Your email has been sent.

KUKA Dudley Rd 32,075 SF of Flex Space Available in Halesowen B63 3NR
Highlights
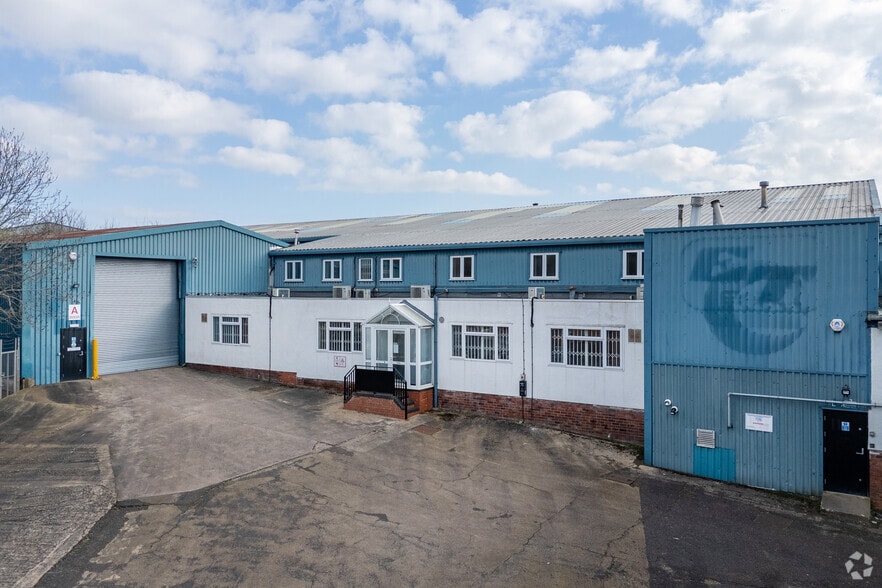
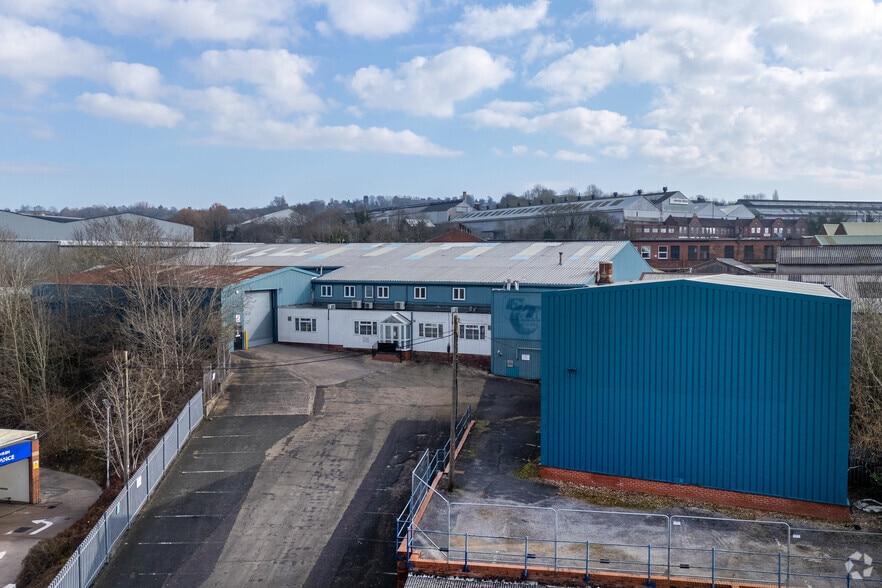
- Detached 32,075 sq ft facility
- Freehold or leasehold opportunity
- Prominent A459 roadside position
Features
All Available Space(1)
Display Rental Rate as
- Space
- Size
- Term
- Rental Rate
- Space Use
- Build-Out
- Available
The 3 spaces in this building must be leased together, for a total size of 32,075 SF (Contiguous Area):
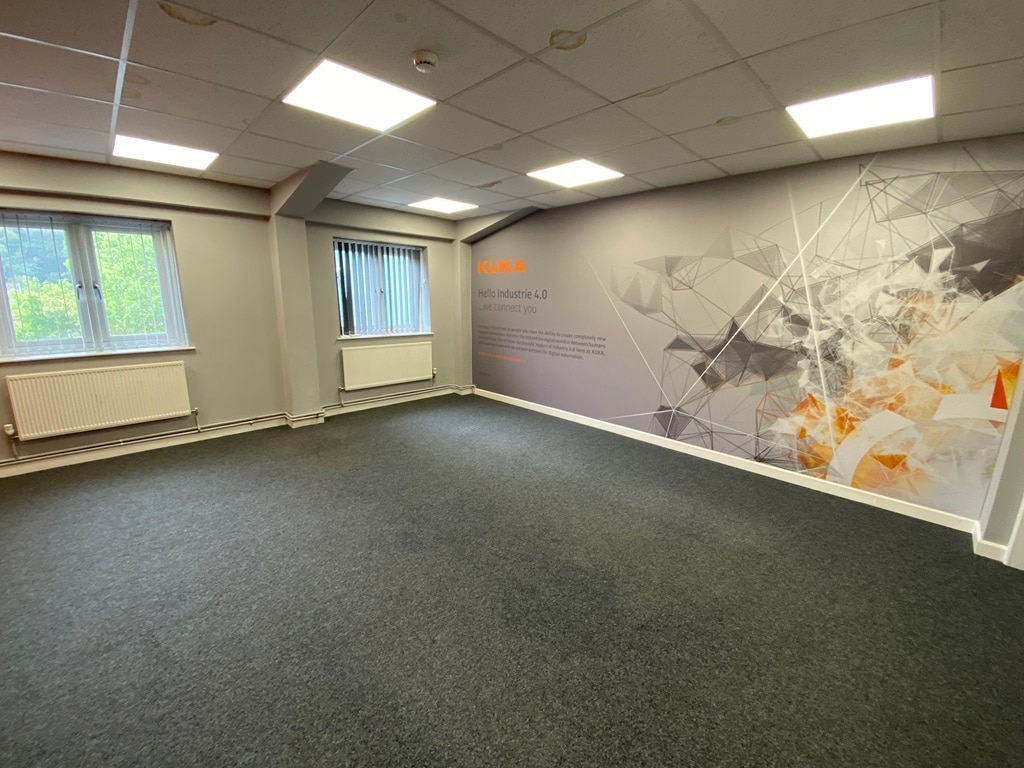


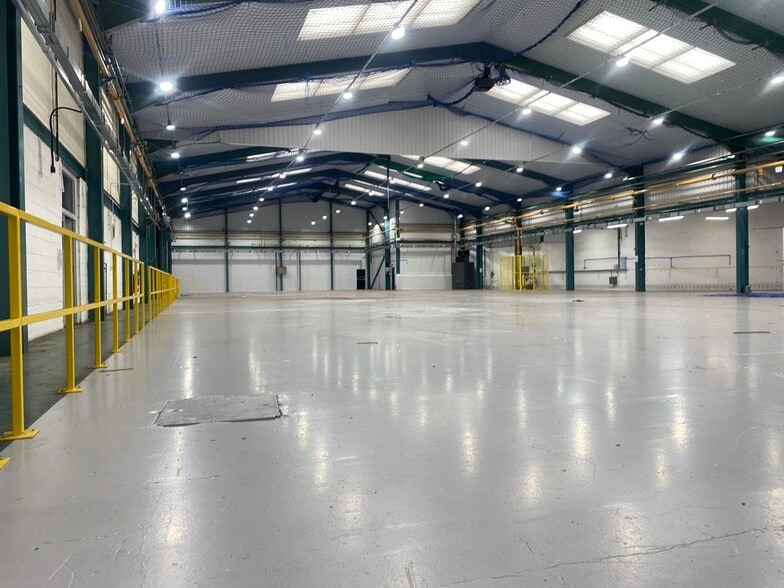
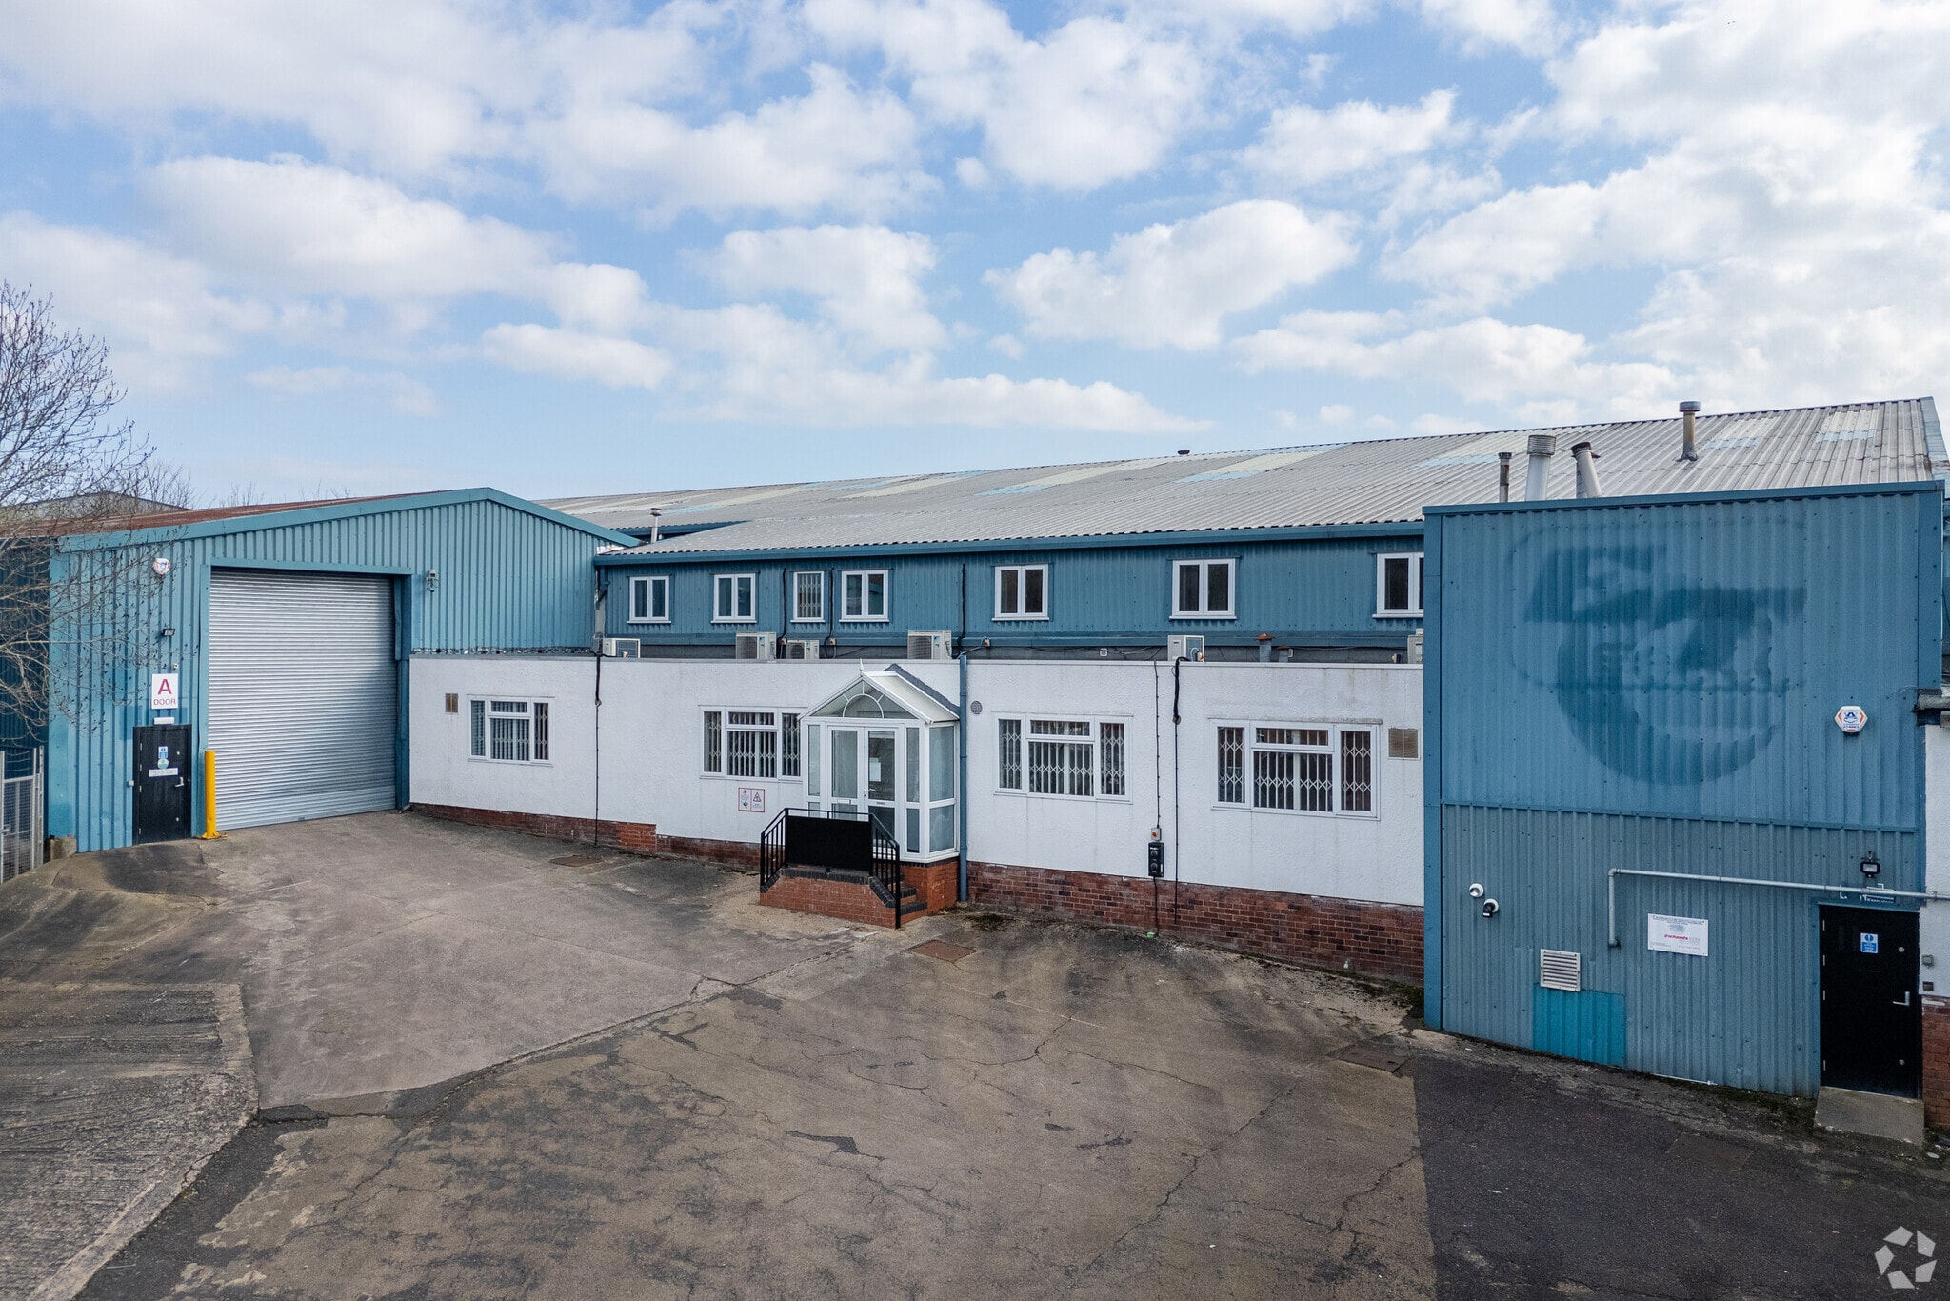
The available accommodation comprises a detached industrial and warehouse facility with ancillary office accommodation arranged over ground and first floors. The warehouse provides open storage and operational space with roller shutter loading access, LED lighting and rooflights, while the offices include air conditioning, welfare facilities and a canteen. The configuration is suitable for a range of manufacturing, warehouse, trade counter and distribution occupiers, subject to planning requirements.
- Use Class: B2
- Automatic Blinds
- Private Restrooms
- Refurbished warehouse with LED lighting
- Canteen
- Includes 8,394 SF of dedicated office space
- Energy Performance Rating - E
- Air-conditioned office accommodation
- Roller shutter loading access
- WC Facilities
| Space | Size | Term | Rental Rate | Space Use | Build-Out | Available |
| Ground, Ground - Warehouse, 1st Floor | 32,075 SF | Negotiable | Upon Request Upon Request Upon Request Upon Request | Flex | Shell Space | Now |
Ground, Ground - Warehouse, 1st Floor
The 3 spaces in this building must be leased together, for a total size of 32,075 SF (Contiguous Area):
| Size |
|
Ground - 3,534 SF
Ground - Warehouse - 27,215 SF
1st Floor - 1,326 SF
|
| Term |
| Negotiable |
| Rental Rate |
| Upon Request Upon Request Upon Request Upon Request |
| Space Use |
| Flex |
| Build-Out |
| Shell Space |
| Available |
| Now |
Ground, Ground - Warehouse, 1st Floor
| Size |
Ground - 3,534 SF
Ground - Warehouse - 27,215 SF
1st Floor - 1,326 SF
|
| Term | Negotiable |
| Rental Rate | Upon Request |
| Space Use | Flex |
| Build-Out | Shell Space |
| Available | Now |
The available accommodation comprises a detached industrial and warehouse facility with ancillary office accommodation arranged over ground and first floors. The warehouse provides open storage and operational space with roller shutter loading access, LED lighting and rooflights, while the offices include air conditioning, welfare facilities and a canteen. The configuration is suitable for a range of manufacturing, warehouse, trade counter and distribution occupiers, subject to planning requirements.
- Use Class: B2
- Includes 8,394 SF of dedicated office space
- Automatic Blinds
- Energy Performance Rating - E
- Private Restrooms
- Air-conditioned office accommodation
- Refurbished warehouse with LED lighting
- Roller shutter loading access
- Canteen
- WC Facilities
Property Overview
The property comprises a detached steel portal frame industrial and warehouse building with profile clad elevations beneath a shallow pitched roof. The building occupies a prominent roadside position on Dudley Road (A459) and benefits from a secure gated site, forecourt parking, loading access and ancillary office accommodation. Externally, the property provides parking areas and EV charging facilities, with convenient access to Halesowen town centre and Junction 3 of the M5 motorway.
Property Facts



Presented by
KUKA | Dudley Rd
Hmm, there seems to have been an error sending your message. Please try again.
Thanks! Your message was sent.