Your email has been sent.

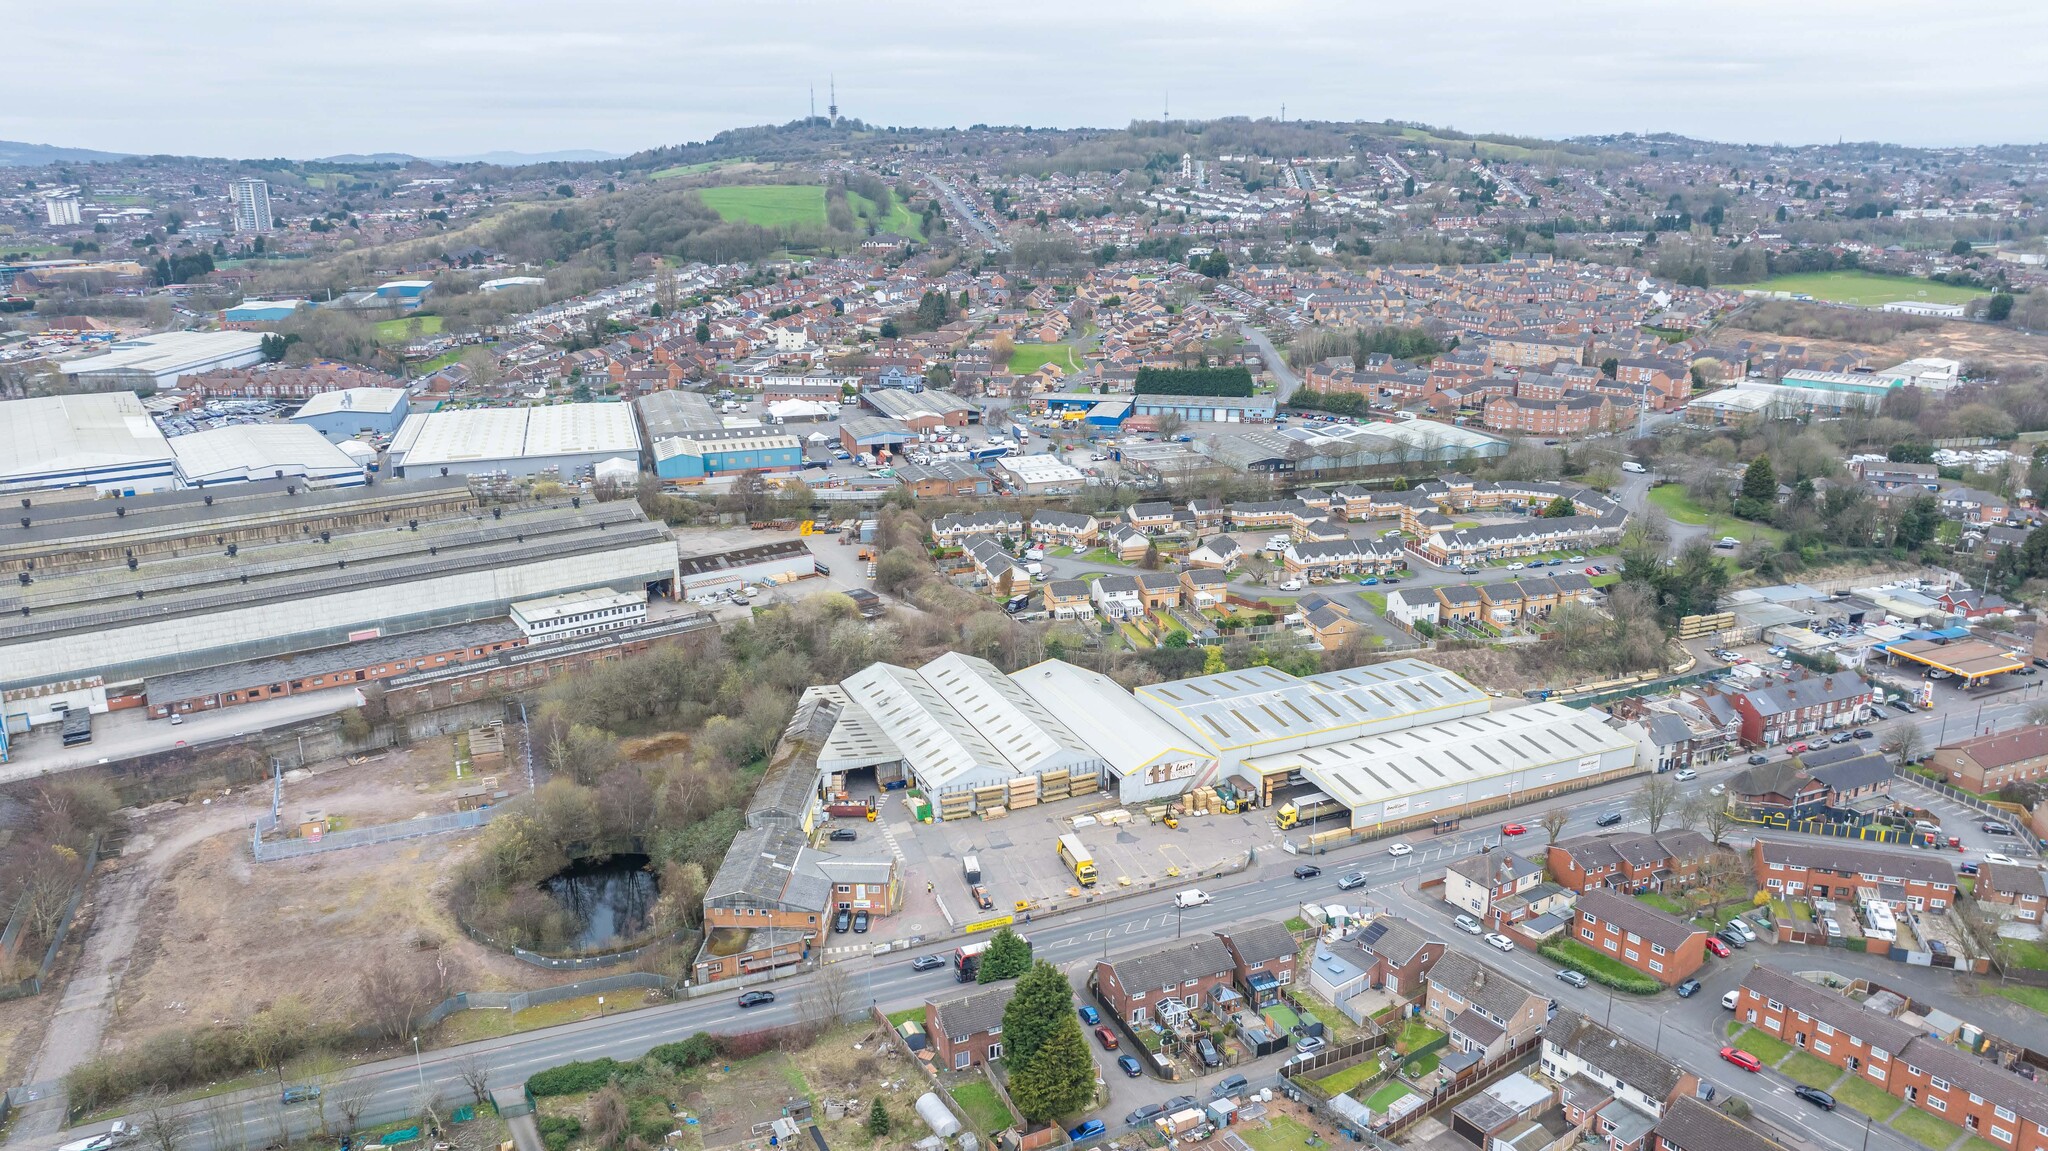
Dudley Rd 72,538 SF of Industrial Space Available in Oldbury B69 3DA
Highlights
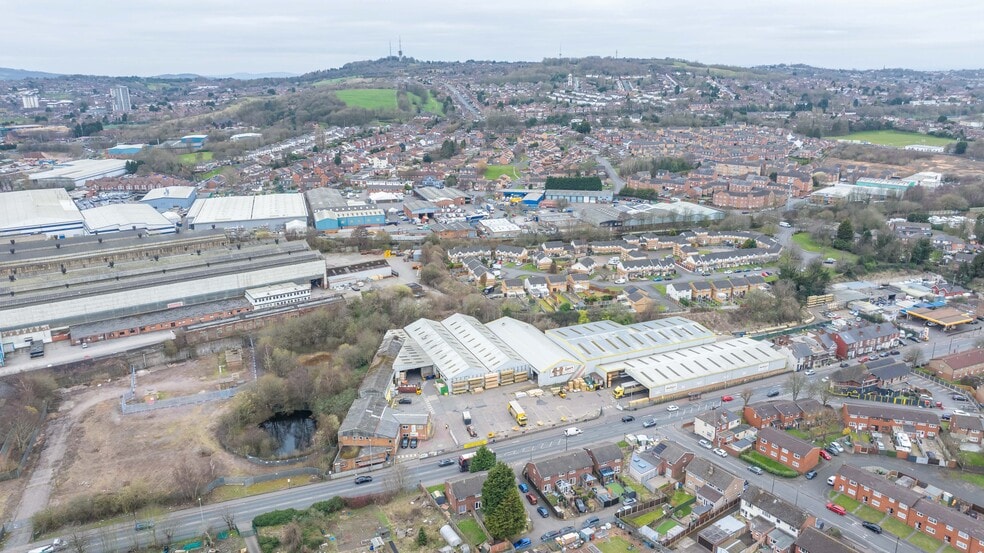
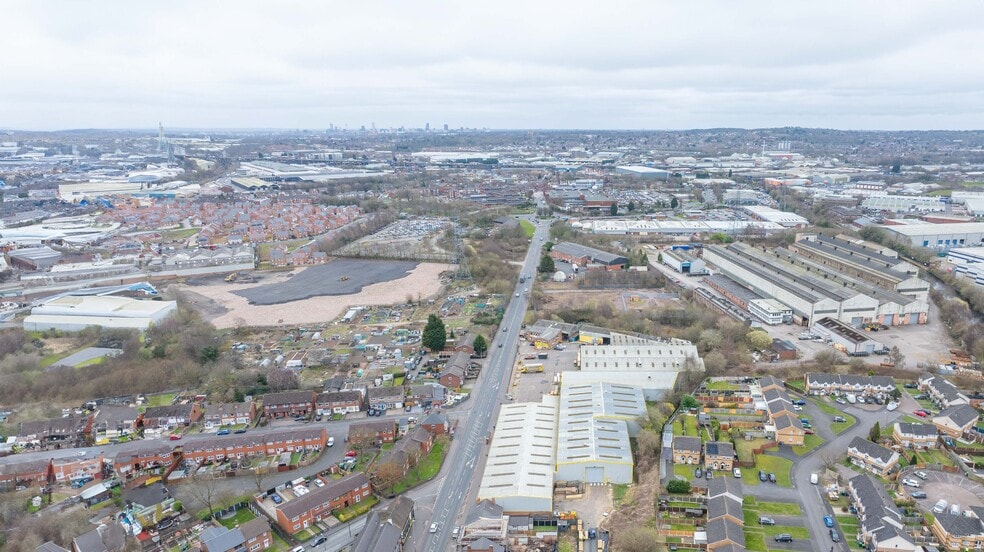
- Prominently positioned on the busy Dudley Road
- Excellent road links
- Positioned within the Sandwell borough
Features
All Available Space(1)
Display Rental Rate as
- Space
- Size
- Term
- Rental Rate
- Space Use
- Build-Out
- Available
The 3 spaces in this building must be leased together, for a total size of 72,538 SF (Contiguous Area):
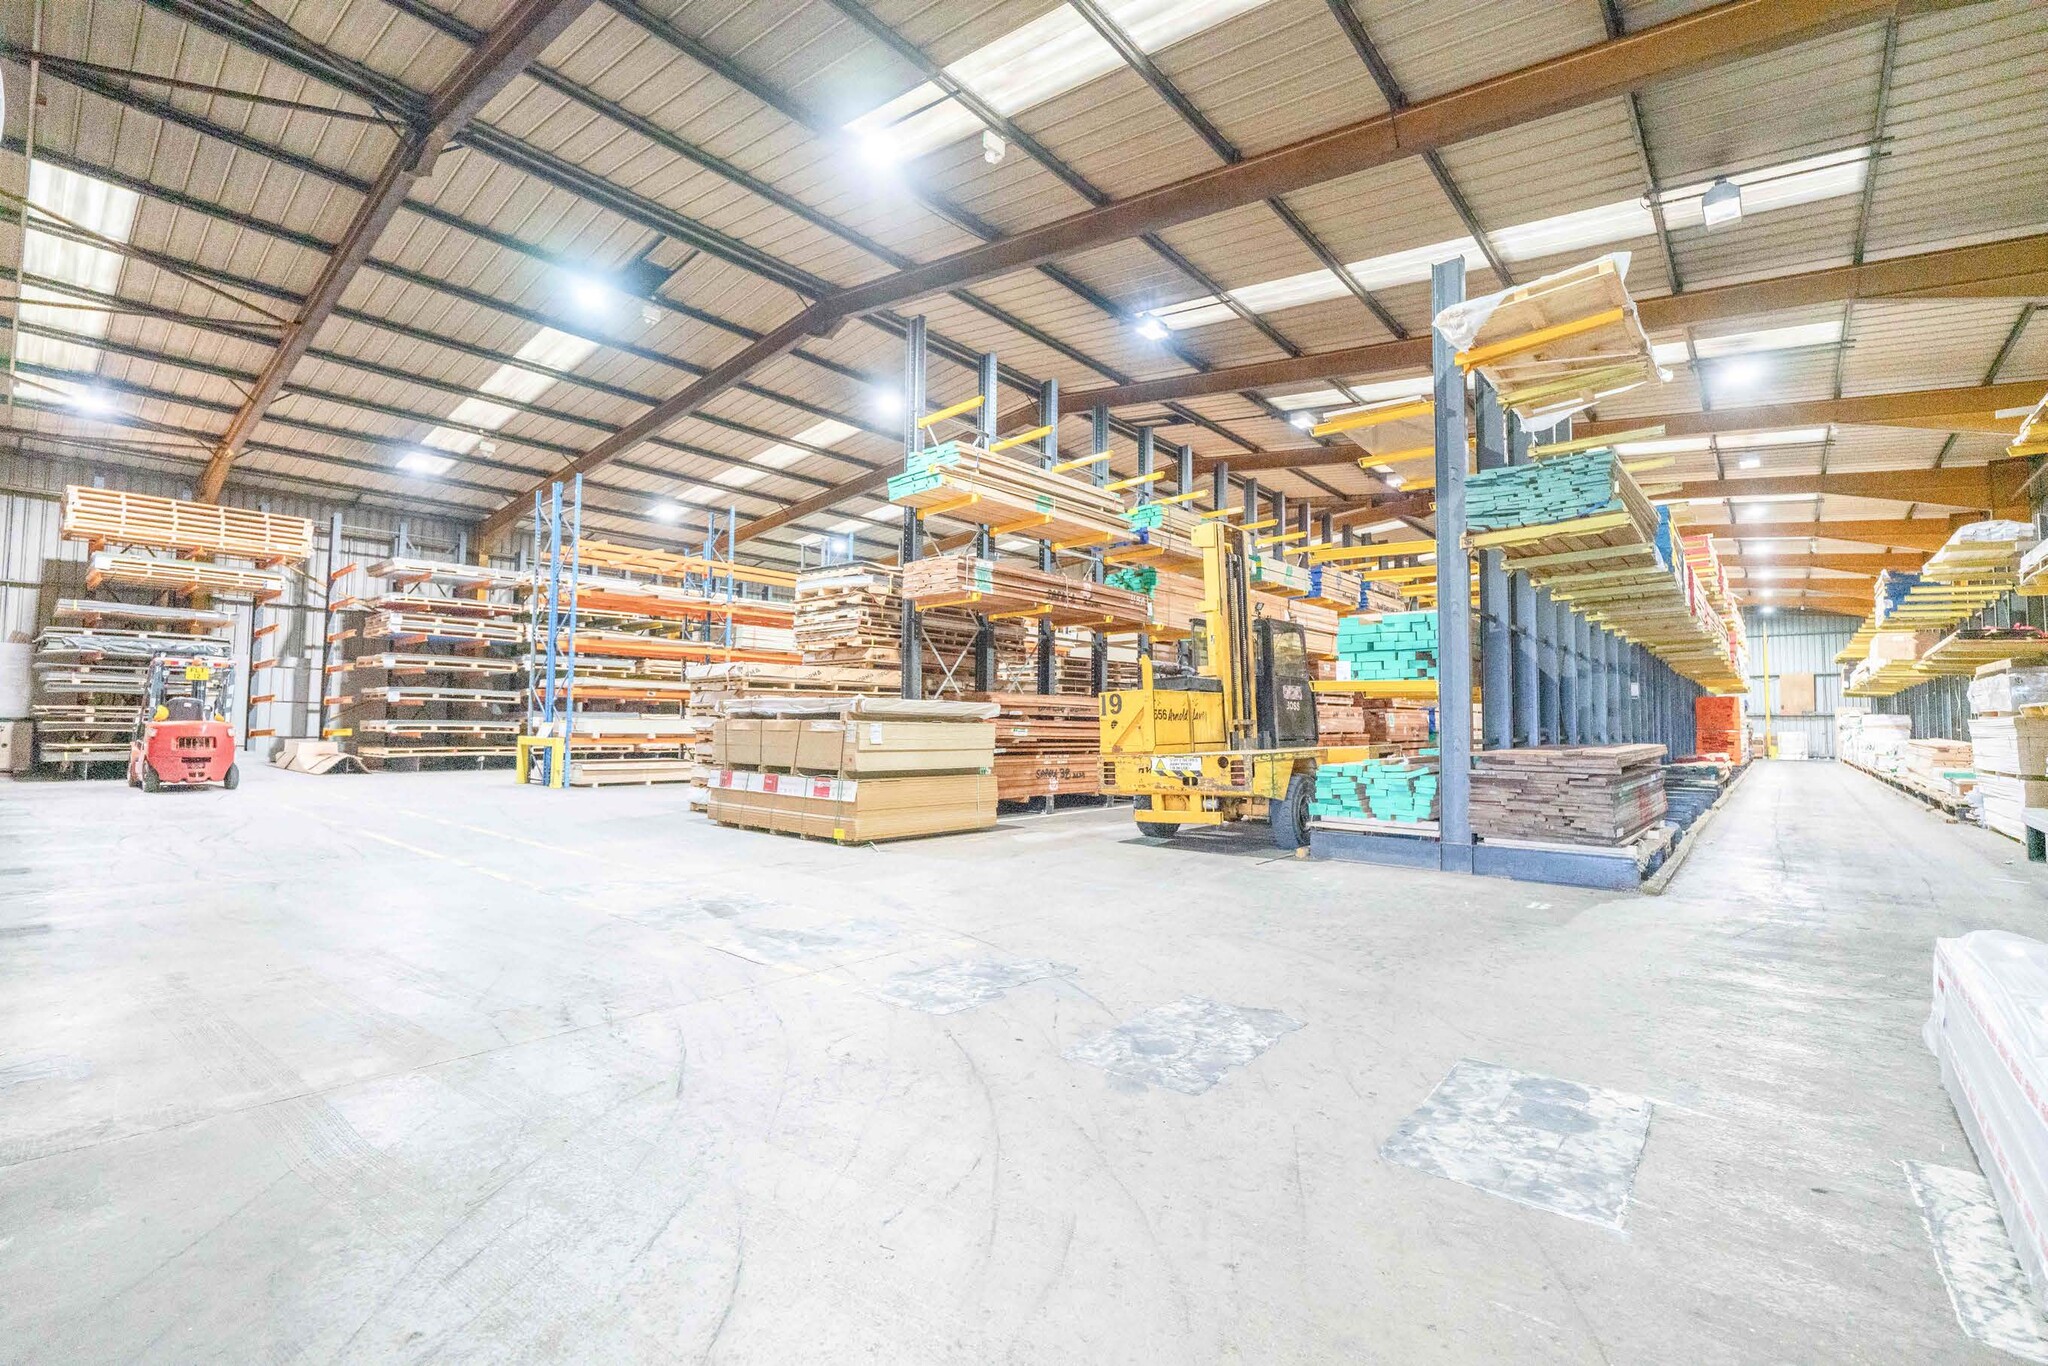

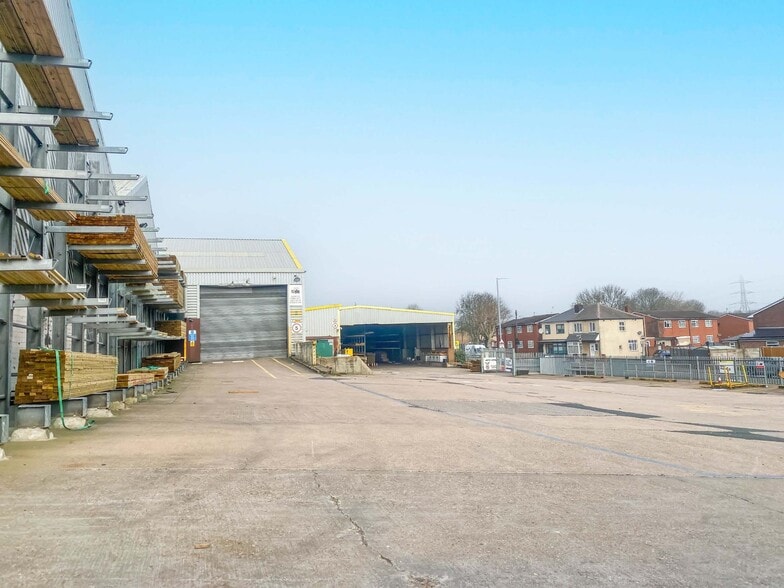
The property benefits from a range of amenities and is situated on a self-contained, secure site. It offers up to 6.6 m eaves height, ground and first floor office accommodation, and a generous yard measuring approximately 30 m in depth and 65 m in width. The building is served by five level access doors, provides staff parking, and has an EPC rating of C.
- Use Class: B2
- 5 Drive Ins
- Security System
- Natural Light
- Energy Performance Rating - C
- Staff parking
- Yard depth 30m, Yard width 65m
- Includes 4,211 SF of dedicated office space
- Partitioned Offices
- Secure Storage
- Automatic Blinds
- Yard
- Up to 6.6m eaves height
| Space | Size | Term | Rental Rate | Space Use | Build-Out | Available |
| Ground, 1st Floor, Mezzanine | 72,538 SF | Negotiable | Upon Request Upon Request Upon Request Upon Request | Industrial | Partial Build-Out | Now |
Ground, 1st Floor, Mezzanine
The 3 spaces in this building must be leased together, for a total size of 72,538 SF (Contiguous Area):
| Size |
|
Ground - 69,372 SF
1st Floor - 1,596 SF
Mezzanine - 1,570 SF
|
| Term |
| Negotiable |
| Rental Rate |
| Upon Request Upon Request Upon Request Upon Request |
| Space Use |
| Industrial |
| Build-Out |
| Partial Build-Out |
| Available |
| Now |
Ground, 1st Floor, Mezzanine
| Size |
Ground - 69,372 SF
1st Floor - 1,596 SF
Mezzanine - 1,570 SF
|
| Term | Negotiable |
| Rental Rate | Upon Request |
| Space Use | Industrial |
| Build-Out | Partial Build-Out |
| Available | Now |
The property benefits from a range of amenities and is situated on a self-contained, secure site. It offers up to 6.6 m eaves height, ground and first floor office accommodation, and a generous yard measuring approximately 30 m in depth and 65 m in width. The building is served by five level access doors, provides staff parking, and has an EPC rating of C.
- Use Class: B2
- Includes 4,211 SF of dedicated office space
- 5 Drive Ins
- Partitioned Offices
- Security System
- Secure Storage
- Natural Light
- Automatic Blinds
- Energy Performance Rating - C
- Yard
- Staff parking
- Up to 6.6m eaves height
- Yard depth 30m, Yard width 65m
Property Overview
Prominently positioned on the busy Dudley Road, the property provides a highly visible and secure self-contained site with dual access and a generous yard area. The area has a strong heritage in advanced manufacturing, logistics and engineering, and continues to attract a broad range of occupiers due to its skilled labour pool and excellent transport connectivity. Positioned within the Sandwell borough, Oldbury benefits from proximity to Birmingham and the wider West Midlands conurbation, providing access to one of the UK’s largest regional economies. The location is home to a diverse mix of national and international businesses across manufacturing, distribution and industrial services, underlining its strength as a strategic commercial hub.
Manufacturing Facility Facts
Select Tenants
- Floor
- Tenant Name
- Industry
- GRND
- Arnold Laver
- Wholesaler



Presented by
Dudley Rd
Hmm, there seems to have been an error sending your message. Please try again.
Thanks! Your message was sent.