Your email has been sent.
Dukeries Industrial Estate Dukeries Way 722 - 1,444 SF of Industrial Space Available in Worksop S81 7DW
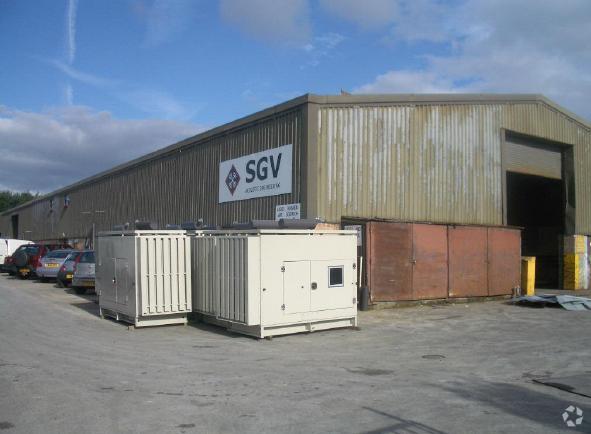
Highlights
- Established industrial estate location
- Strong regional road connectivity
- Dedicated parking for 2-3 cars
All Available Spaces(2)
Display Rental Rate as
- Space
- Size
- Term
- Rental Rate
- Space Use
- Build-Out
- Available
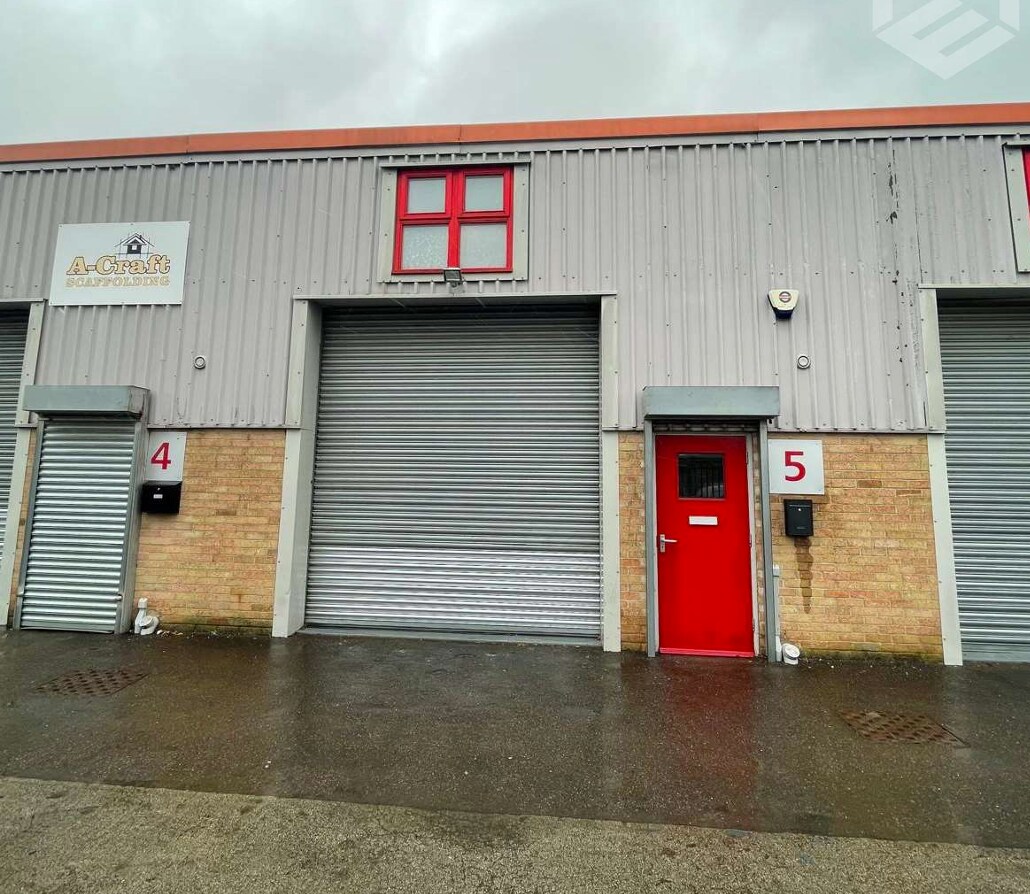

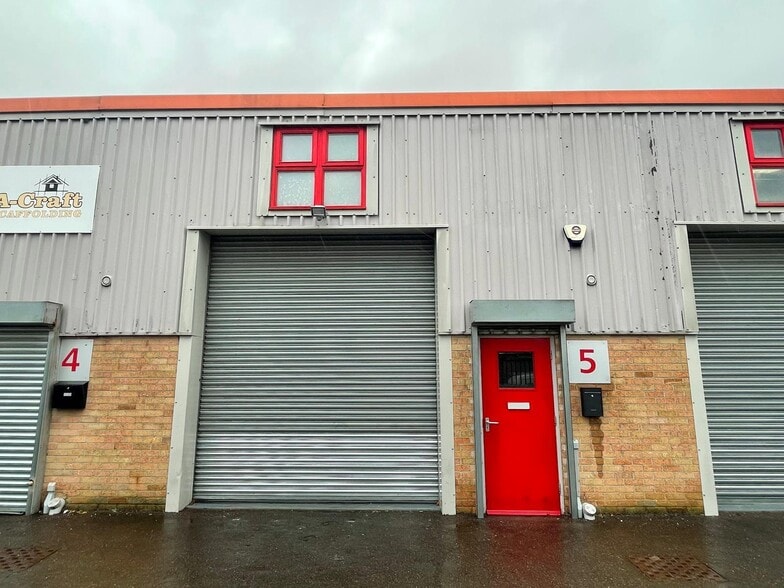
The available accommodation comprises a modern industrial/workshop unit extending to 1,444 sq ft (134.18 sq m) GIA. The space includes an open plan workshop area together with office accommodation arranged at ground and first floor level, incorporating mezzanine space and a kitchenette. The unit benefits from an electric loading door, 3-phase electrical supply and designated parking for 2-3 vehicles, making it suitable for a range of industrial, workshop and storage occupiers.
- Use Class: B2
- Ground & first floor office space
- Open plan workshop accommodation
- 3-phase power and loading door
The available accommodation comprises a modern industrial/workshop unit extending to 1,444 sq ft (134.18 sq m) GIA. The space includes an open plan workshop area together with office accommodation arranged at ground and first floor level, incorporating mezzanine space and a kitchenette. The unit benefits from an electric loading door, 3-phase electrical supply and designated parking for 2-3 vehicles, making it suitable for a range of industrial, workshop and storage occupiers.
- Use Class: B2
- Open plan workshop accommodation
- 3-phase power and loading door
- Includes 722 SF of dedicated office space
- Ground & first floor office space
| Space | Size | Term | Rental Rate | Space Use | Build-Out | Available |
| Ground - Unit 5 | 722 SF | Negotiable | $15.68 CAD/SF/YR $1.31 CAD/SF/MO $11,321 CAD/YR $943.44 CAD/MO | Industrial | Partial Build-Out | Now |
| 1st Floor | 722 SF | Negotiable | $15.68 CAD/SF/YR $1.31 CAD/SF/MO $11,321 CAD/YR $943.44 CAD/MO | Industrial | Partial Build-Out | Now |
Ground - Unit 5
| Size |
| 722 SF |
| Term |
| Negotiable |
| Rental Rate |
| $15.68 CAD/SF/YR $1.31 CAD/SF/MO $11,321 CAD/YR $943.44 CAD/MO |
| Space Use |
| Industrial |
| Build-Out |
| Partial Build-Out |
| Available |
| Now |
1st Floor
| Size |
| 722 SF |
| Term |
| Negotiable |
| Rental Rate |
| $15.68 CAD/SF/YR $1.31 CAD/SF/MO $11,321 CAD/YR $943.44 CAD/MO |
| Space Use |
| Industrial |
| Build-Out |
| Partial Build-Out |
| Available |
| Now |
Ground - Unit 5
| Size | 722 SF |
| Term | Negotiable |
| Rental Rate | $15.68 CAD/SF/YR |
| Space Use | Industrial |
| Build-Out | Partial Build-Out |
| Available | Now |
The available accommodation comprises a modern industrial/workshop unit extending to 1,444 sq ft (134.18 sq m) GIA. The space includes an open plan workshop area together with office accommodation arranged at ground and first floor level, incorporating mezzanine space and a kitchenette. The unit benefits from an electric loading door, 3-phase electrical supply and designated parking for 2-3 vehicles, making it suitable for a range of industrial, workshop and storage occupiers.
- Use Class: B2
- Open plan workshop accommodation
- Ground & first floor office space
- 3-phase power and loading door
1st Floor
| Size | 722 SF |
| Term | Negotiable |
| Rental Rate | $15.68 CAD/SF/YR |
| Space Use | Industrial |
| Build-Out | Partial Build-Out |
| Available | Now |
The available accommodation comprises a modern industrial/workshop unit extending to 1,444 sq ft (134.18 sq m) GIA. The space includes an open plan workshop area together with office accommodation arranged at ground and first floor level, incorporating mezzanine space and a kitchenette. The unit benefits from an electric loading door, 3-phase electrical supply and designated parking for 2-3 vehicles, making it suitable for a range of industrial, workshop and storage occupiers.
- Use Class: B2
- Includes 722 SF of dedicated office space
- Open plan workshop accommodation
- Ground & first floor office space
- 3-phase power and loading door
Property Overview
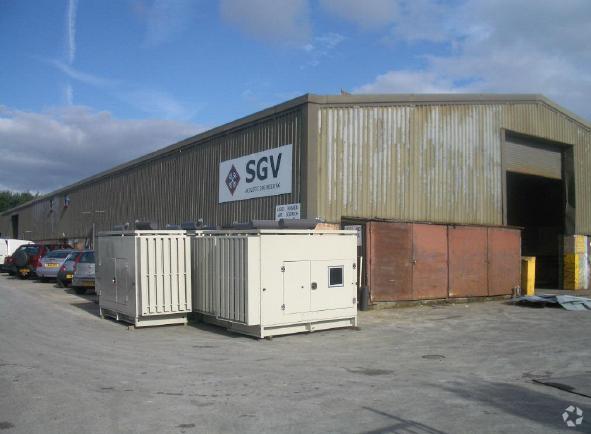
Unit 5 Walters Yard forms part of a modern industrial development located on Dukeries Industrial Estate in Worksop. The property comprises a terraced industrial unit of steel portal frame construction with integrated office accommodation and ancillary facilities. The estate is positioned north of Worksop town centre and benefits from convenient access to the A57 and onward connections to the A1, M1, M18 and M62 motorway networks.
Warehouse Facility Facts



Presented by

Dukeries Industrial Estate | Dukeries Way

Hmm, there seems to have been an error sending your message. Please try again.
Thanks! Your message was sent.