Your email has been sent.
Mitre House Duttons Way 20,970 SF of Industrial Space Available in Blackburn BB1 2QR
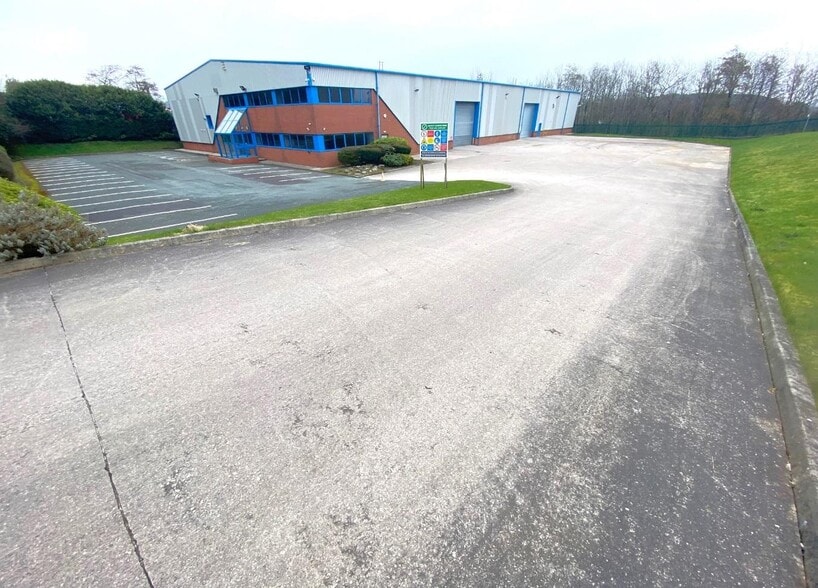
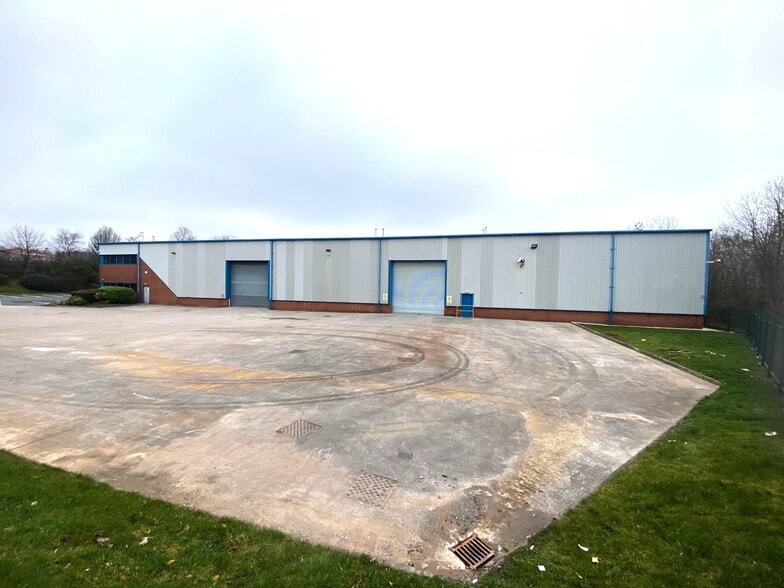
Highlights
- Adjacent to Junction 5 of the M65 motorway
- Excellent access to Blackburn, Preston, Burnley, Hyndburn, Rossendale and Greater Manchester
- Located within the prominent Shadsworth Business Park
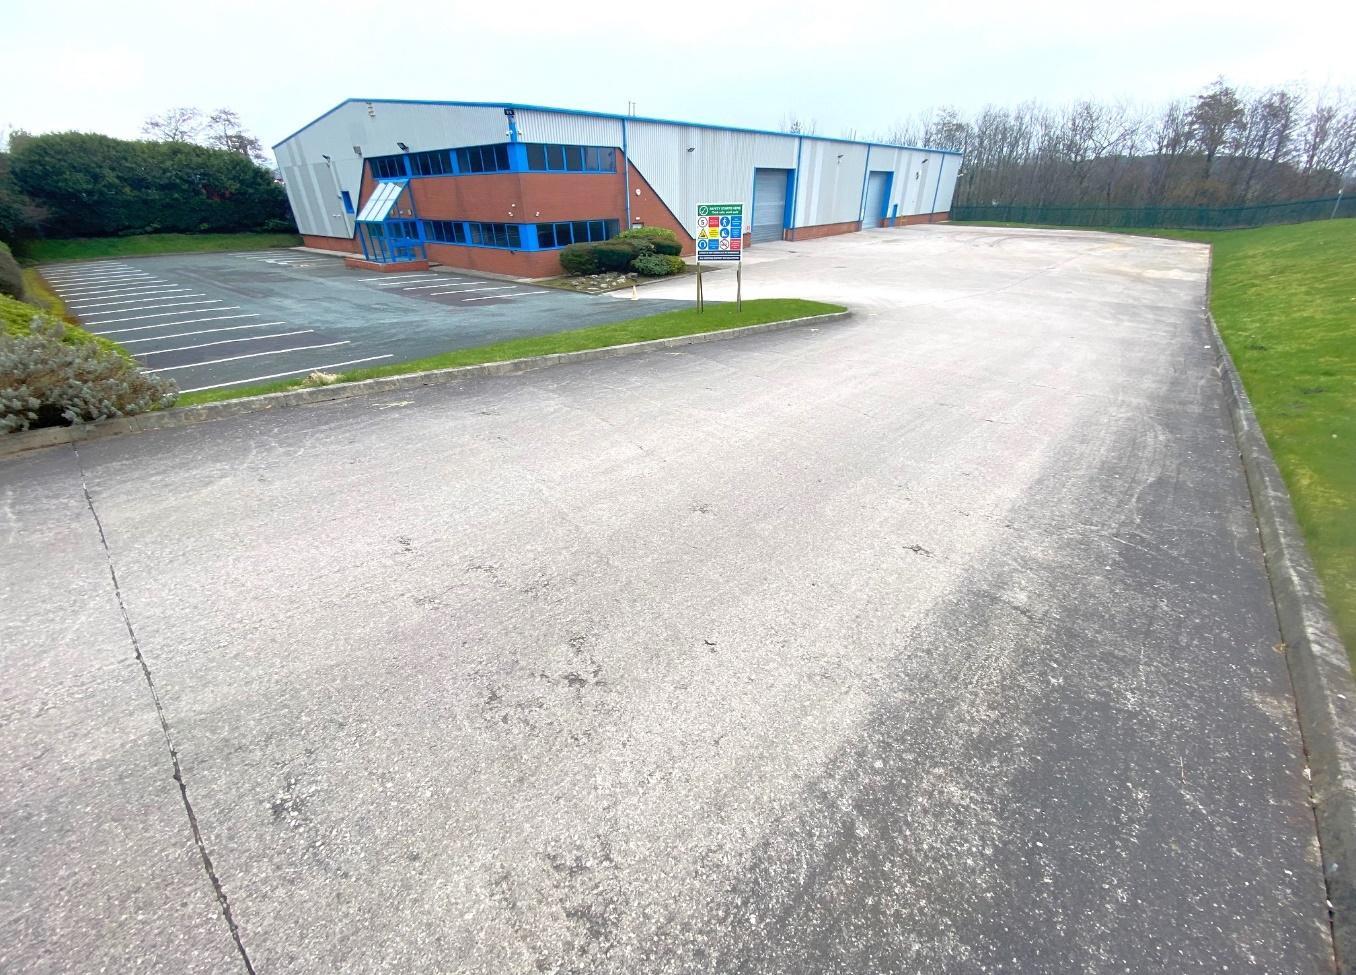
- 30 dedicated parking spaces
Features
All Available Space(1)
Display Rental Rate as
- Space
- Size
- Term
- Rental Rate
- Space Use
- Build-Out
- Available
The 2 spaces in this building must be leased together, for a total size of 20,970 SF (Contiguous Area):
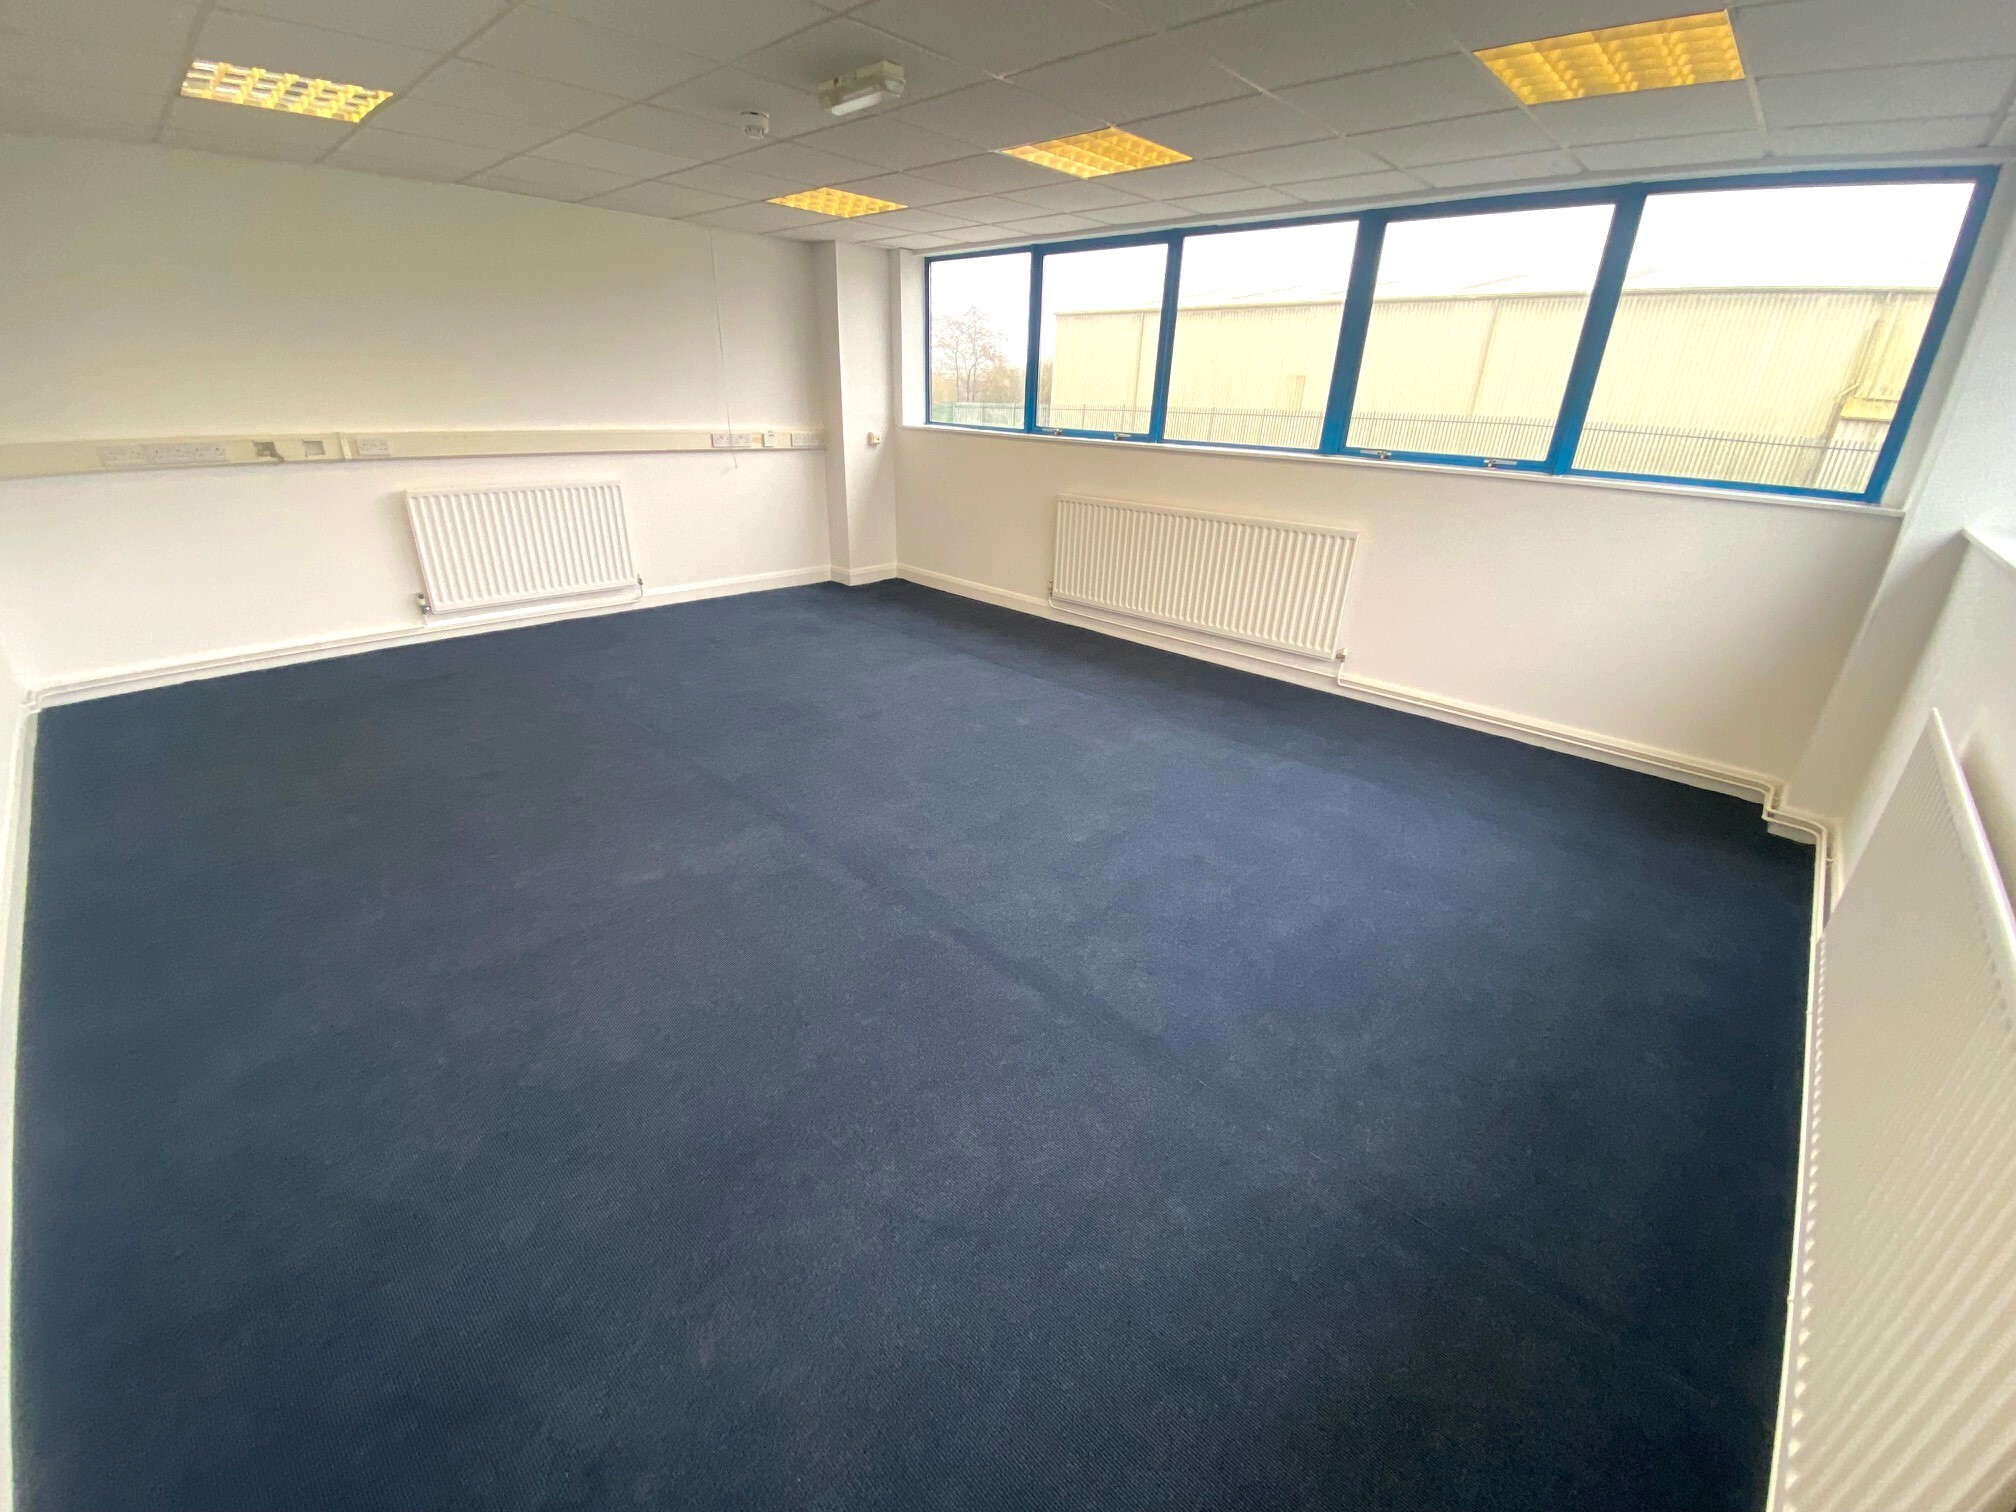


The available accommodation comprises a detached industrial warehouse extending to 20,970 sq ft, including 18,250 sq ft of open-plan warehouse space and 2,720 sq ft of two storey office accommodation. The offices provide reception, meeting, administration and staff welfare facilities, while the warehouse benefits from eaves heights of 6 m to 8 m, two electrically operated roller shutter loading doors, three-phase power and dedicated works WC facilities. Available by way of new FRI lease for a minimum term of ten years with an upward only rent review on the fifth anniversary.
- Use Class: B8
- Central Heating System
- Secure Storage
- Automatic Blinds
- Yard
- Integrated two storey office space
- 2 Drive Ins
- Partitioned Offices
- Natural Light
- Private Restrooms
- Secure yard and loading provision
- Welfacre facilities including WC's and kitchenette
| Space | Size | Term | Rental Rate | Space Use | Build-Out | Available |
| Ground, 1st Floor | 20,970 SF | 10-20 Years | $14.01 CAD/SF/YR $1.17 CAD/SF/MO $293,788 CAD/YR $24,482 CAD/MO | Industrial | - | 2026-10-05 |
Ground, 1st Floor
The 2 spaces in this building must be leased together, for a total size of 20,970 SF (Contiguous Area):
| Size |
|
Ground - 19,610 SF
1st Floor - 1,360 SF
|
| Term |
| 10-20 Years |
| Rental Rate |
| $14.01 CAD/SF/YR $1.17 CAD/SF/MO $293,788 CAD/YR $24,482 CAD/MO |
| Space Use |
| Industrial |
| Build-Out |
| - |
| Available |
| 2026-10-05 |
Ground, 1st Floor
| Size |
Ground - 19,610 SF
1st Floor - 1,360 SF
|
| Term | 10-20 Years |
| Rental Rate | $14.01 CAD/SF/YR |
| Space Use | Industrial |
| Build-Out | - |
| Available | 2026-10-05 |
The available accommodation comprises a detached industrial warehouse extending to 20,970 sq ft, including 18,250 sq ft of open-plan warehouse space and 2,720 sq ft of two storey office accommodation. The offices provide reception, meeting, administration and staff welfare facilities, while the warehouse benefits from eaves heights of 6 m to 8 m, two electrically operated roller shutter loading doors, three-phase power and dedicated works WC facilities. Available by way of new FRI lease for a minimum term of ten years with an upward only rent review on the fifth anniversary.
- Use Class: B8
- 2 Drive Ins
- Central Heating System
- Partitioned Offices
- Secure Storage
- Natural Light
- Automatic Blinds
- Private Restrooms
- Yard
- Secure yard and loading provision
- Integrated two storey office space
- Welfacre facilities including WC's and kitchenette
Property Overview
Mitre House is a modern detached industrial and warehouse facility situated on a secure self-contained site within Shadsworth Business Park, Blackburn. Constructed around a steel portal frame with insulated profile metal cladding and integrated two-storey offices. The property also provides extensive concrete yard areas, separate staff parking and secure perimeter fencing. The property occupies a prominent position fronting Duttons Way with direct access to the M65 motorway network.
Warehouse Facility Facts


Presented by

Mitre House | Duttons Way
Hmm, there seems to have been an error sending your message. Please try again.
Thanks! Your message was sent.