Your email has been sent.
Eastern Way 850 - 2,276 SF of Industrial Space Available in Cannock WS11 7FJ
Highlights
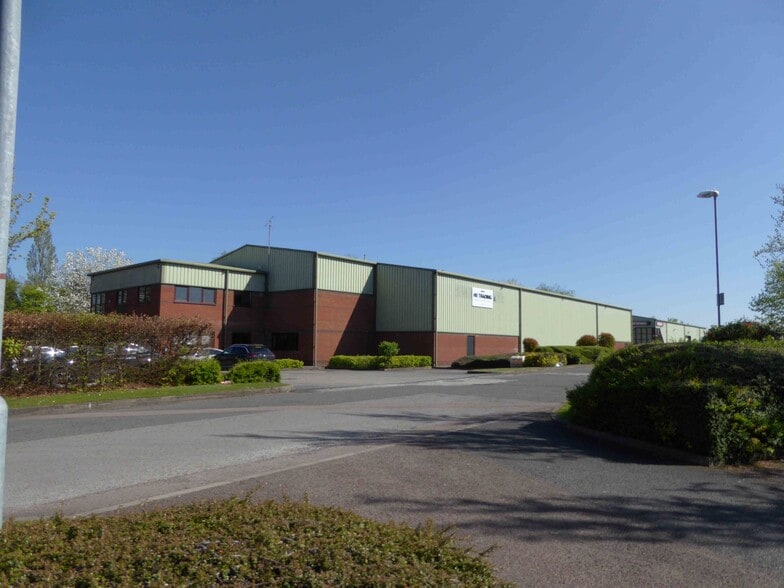
- Modern detached unit (built 1999)
- Strong motorway connectivity
- Popular industrial location
All Available Spaces(2)
Display Rental Rate as
- Space
- Size
- Term
- Rental Rate
- Space Use
- Build-Out
- Available
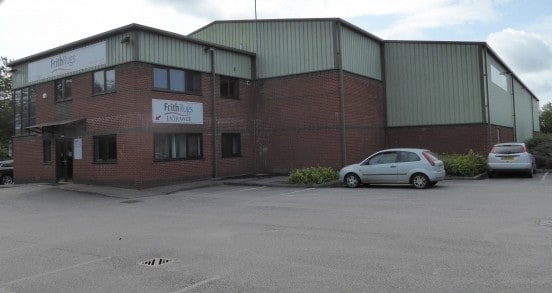
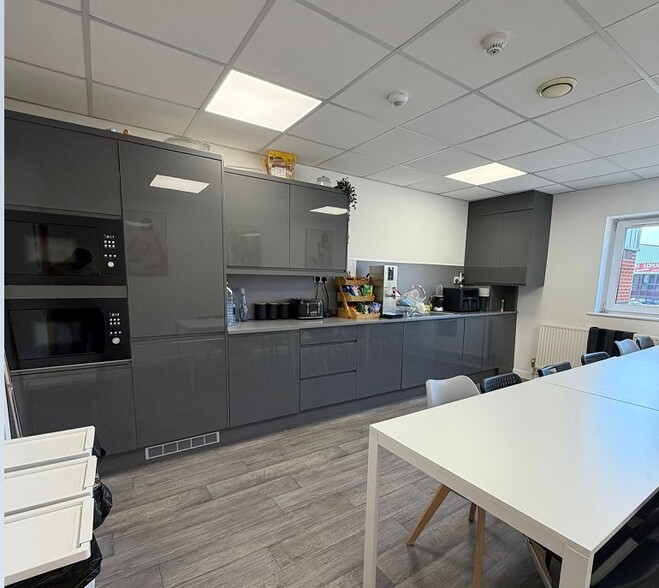
The accommodation comprises a detached industrial unit with warehouse accommodation at ground floor and two-storey offices positioned to the front. The warehouse benefits from roller shutter access and a partial mezzanine floor, while the offices are well fitted and include meeting rooms, kitchen facilities and WCs. The space is suitable for a range of industrial, logistics or trade occupiers.
- Use Class: B8
- Automatic Blinds
- Partial mezzanine floor installed
- Roller shutter loading access
- Can be combined with additional space(s) for up to 2,276 SF of adjacent space
- Energy Performance Rating - B
- Two-storey fitted offices
The accommodation comprises a detached industrial unit with warehouse accommodation at ground floor and two-storey offices positioned to the front. The warehouse benefits from roller shutter access and a partial mezzanine floor, while the offices are well fitted and include meeting rooms, kitchen facilities and WCs. The space is suitable for a range of industrial, logistics or trade occupiers.
- Use Class: B8
- Automatic Blinds
- Partial mezzanine floor installed
- Roller shutter loading access
- Can be combined with additional space(s) for up to 2,276 SF of adjacent space
- Energy Performance Rating - B
- Two-storey fitted offices
| Space | Size | Term | Rental Rate | Space Use | Build-Out | Available |
| Ground | 1,426 SF | Negotiable | $14.51 CAD/SF/YR $1.21 CAD/SF/MO $20,696 CAD/YR $1,725 CAD/MO | Industrial | Shell Space | 2026-10-05 |
| 1st Floor | 850 SF | Negotiable | $14.51 CAD/SF/YR $1.21 CAD/SF/MO $12,336 CAD/YR $1,028 CAD/MO | Industrial | Shell Space | 2026-10-05 |
Ground
| Size |
| 1,426 SF |
| Term |
| Negotiable |
| Rental Rate |
| $14.51 CAD/SF/YR $1.21 CAD/SF/MO $20,696 CAD/YR $1,725 CAD/MO |
| Space Use |
| Industrial |
| Build-Out |
| Shell Space |
| Available |
| 2026-10-05 |
1st Floor
| Size |
| 850 SF |
| Term |
| Negotiable |
| Rental Rate |
| $14.51 CAD/SF/YR $1.21 CAD/SF/MO $12,336 CAD/YR $1,028 CAD/MO |
| Space Use |
| Industrial |
| Build-Out |
| Shell Space |
| Available |
| 2026-10-05 |
Ground
| Size | 1,426 SF |
| Term | Negotiable |
| Rental Rate | $14.51 CAD/SF/YR |
| Space Use | Industrial |
| Build-Out | Shell Space |
| Available | 2026-10-05 |
The accommodation comprises a detached industrial unit with warehouse accommodation at ground floor and two-storey offices positioned to the front. The warehouse benefits from roller shutter access and a partial mezzanine floor, while the offices are well fitted and include meeting rooms, kitchen facilities and WCs. The space is suitable for a range of industrial, logistics or trade occupiers.
- Use Class: B8
- Can be combined with additional space(s) for up to 2,276 SF of adjacent space
- Automatic Blinds
- Energy Performance Rating - B
- Partial mezzanine floor installed
- Two-storey fitted offices
- Roller shutter loading access
1st Floor
| Size | 850 SF |
| Term | Negotiable |
| Rental Rate | $14.51 CAD/SF/YR |
| Space Use | Industrial |
| Build-Out | Shell Space |
| Available | 2026-10-05 |
The accommodation comprises a detached industrial unit with warehouse accommodation at ground floor and two-storey offices positioned to the front. The warehouse benefits from roller shutter access and a partial mezzanine floor, while the offices are well fitted and include meeting rooms, kitchen facilities and WCs. The space is suitable for a range of industrial, logistics or trade occupiers.
- Use Class: B8
- Can be combined with additional space(s) for up to 2,276 SF of adjacent space
- Automatic Blinds
- Energy Performance Rating - B
- Partial mezzanine floor installed
- Two-storey fitted offices
- Roller shutter loading access
Property Overview
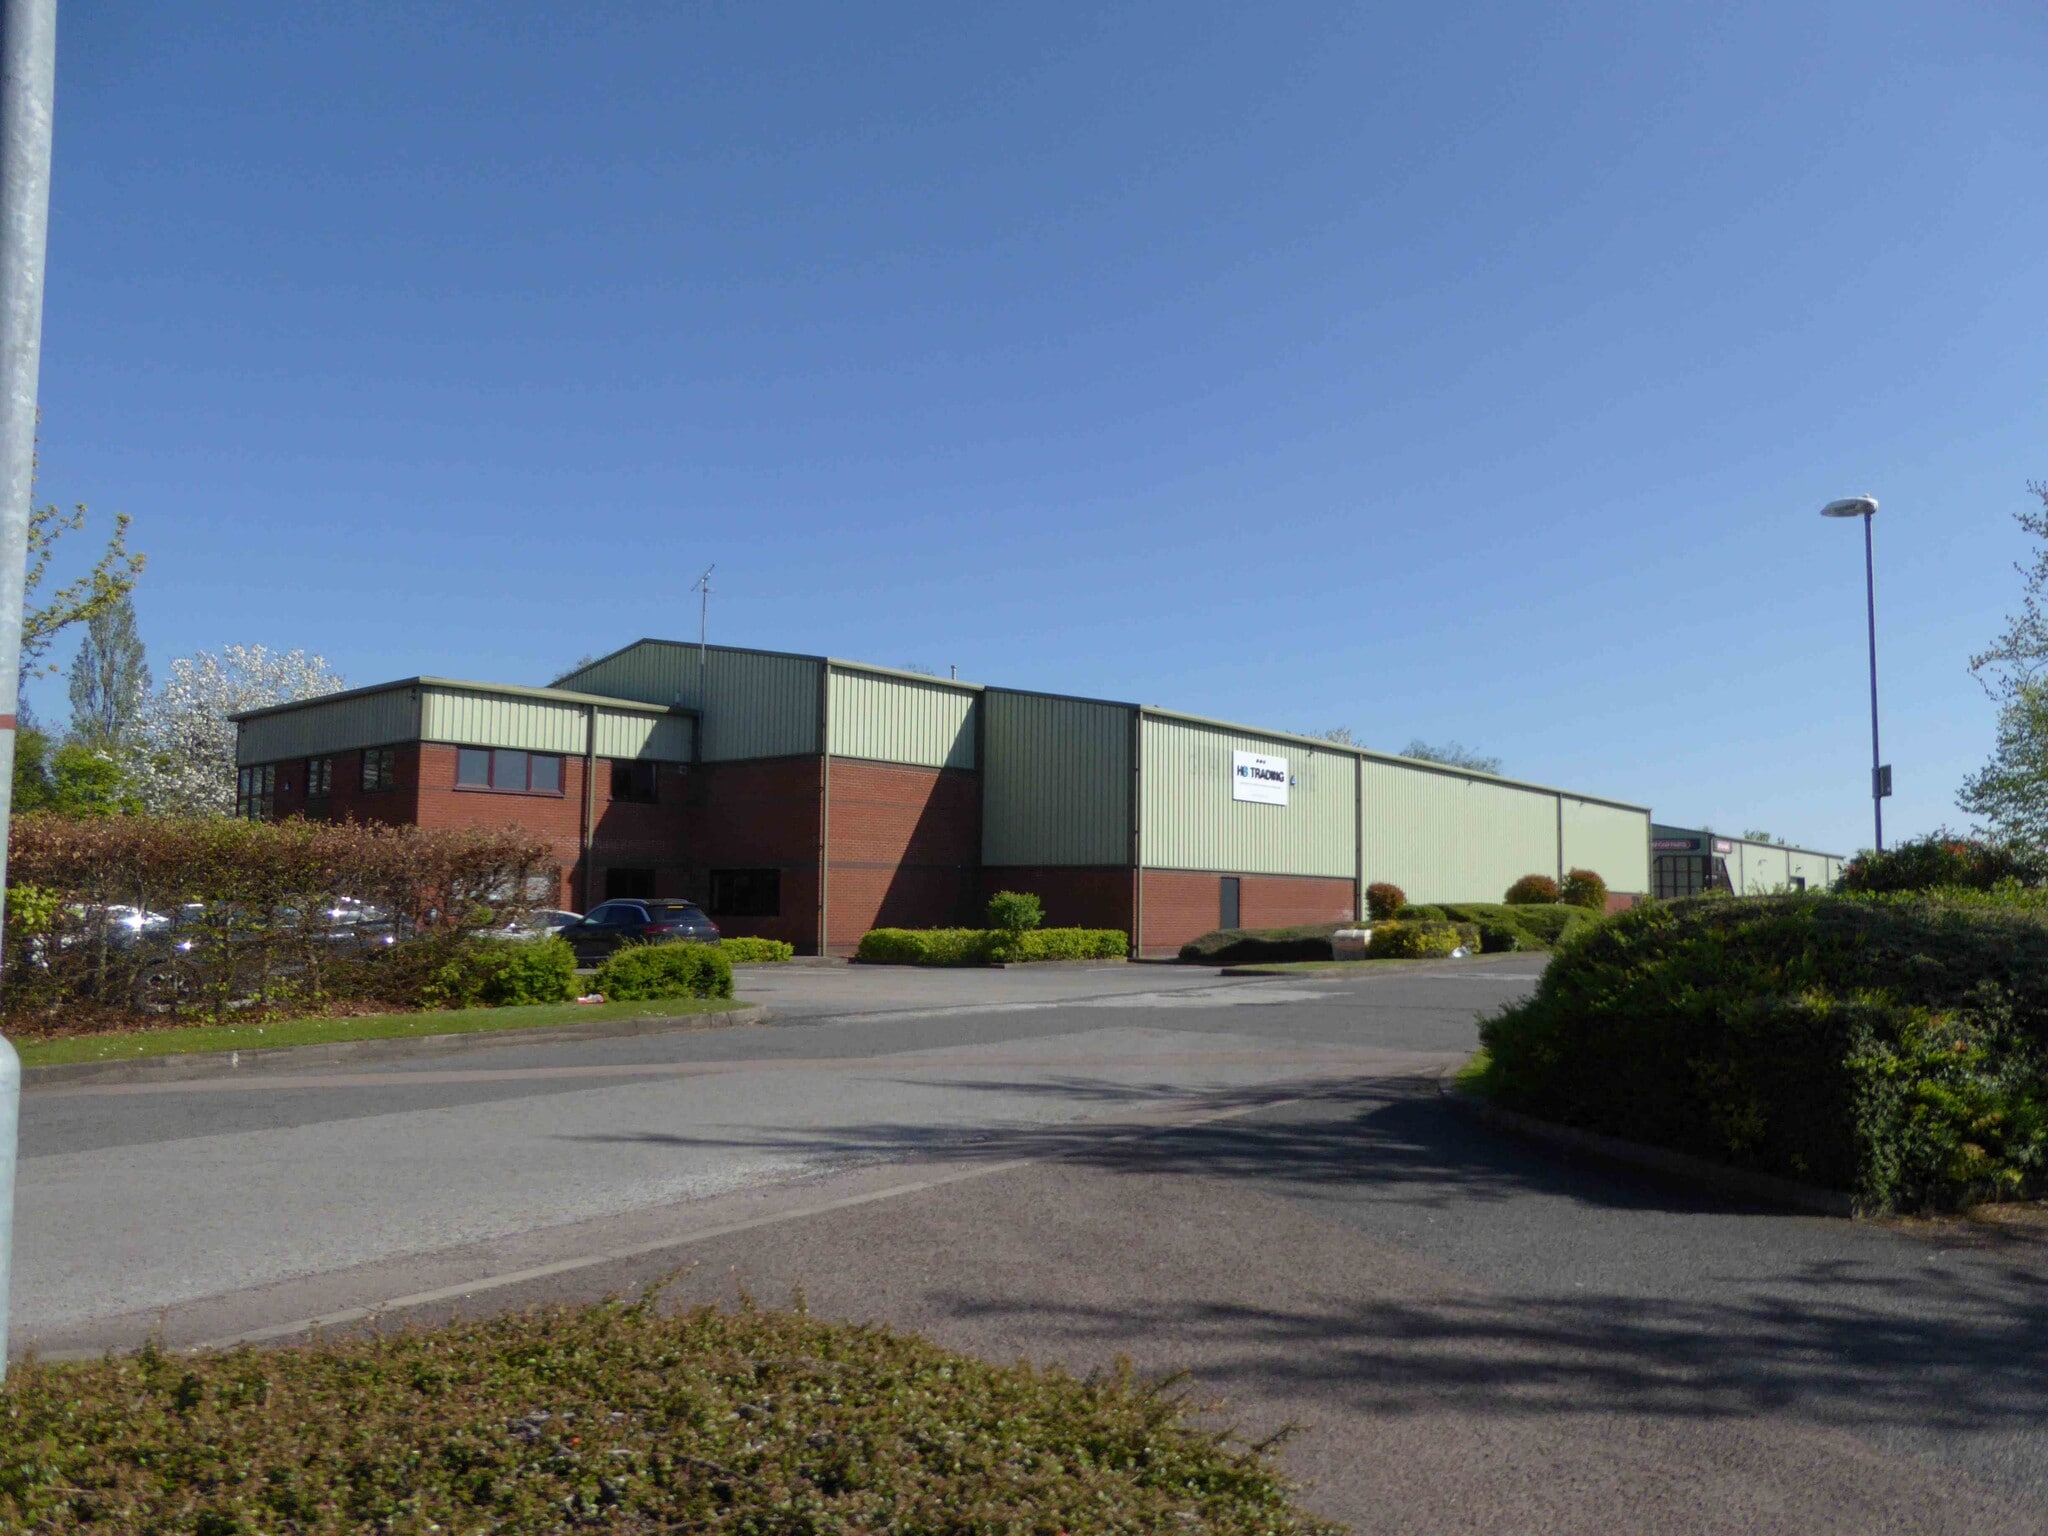
Ridings Park is an established industrial estate located off Eastern Way at Hawks Green, Cannock. The estate provides modern detached and semi-detached industrial units set within landscaped surroundings with dedicated parking and good circulation. The location offers excellent access to the A5, M6 Toll and M6 motorway network, serving the wider West Midlands region.
Warehouse Facility Facts
Select Tenants
- Floor
- Tenant Name
- Multiple
- HB Trading Ltd


Presented by

Eastern Way
Hmm, there seems to have been an error sending your message. Please try again.
Thanks! Your message was sent.