Your email has been sent.
Elche, Alicante 03205 24,434 SF of Industrial Space Available
Some information has been automatically translated.
Highlights
- Locker Room.
- Light.
- Hoists.
- Water.
All Available Space(1)
Display Rental Rate as
- Space
- Size
- Term
-
Rental Rate
- Space Use
- Build-Out
- Available
- Taxes and charges included in the rent
| Space | Size | Term | Rental Rate | Space Use | Build-Out | Available |
| - | 24,434 SF | Negotiable | $2.78 CAD/SF/YR INCL $0.23 CAD/SF/MO INCL $67,913 CAD/YR INCL $5,659 CAD/MO INCL | Industrial | - | Now |
-
| Size |
| 24,434 SF |
| Term |
| Negotiable |
|
Rental Rate
|
| $2.78 CAD/SF/YR INCL $0.23 CAD/SF/MO INCL $67,913 CAD/YR INCL $5,659 CAD/MO INCL |
| Space Use |
| Industrial |
| Build-Out |
| - |
| Available |
| Now |
-
| Size | 24,434 SF |
| Term | Negotiable |
|
Rental Rate
|
$2.78 CAD/SF/YR INCL |
| Space Use | Industrial |
| Build-Out | - |
| Available | Now |
- Taxes and charges included in the rent
Property Overview
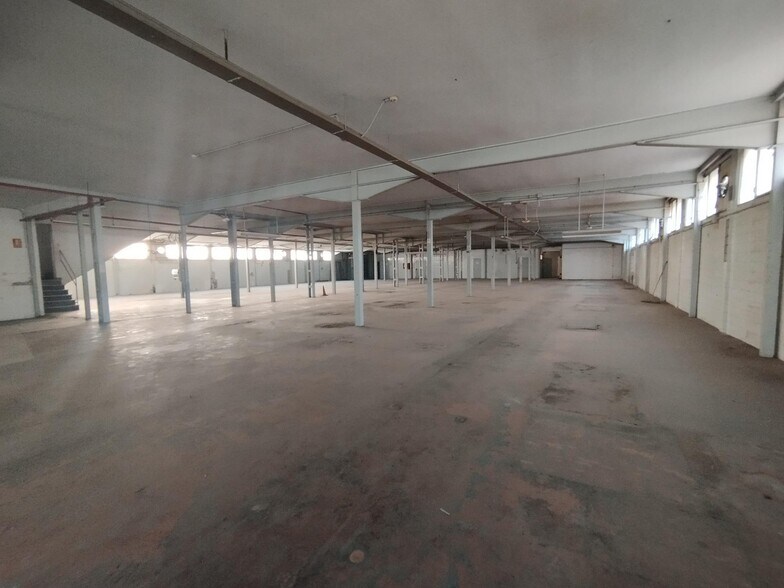
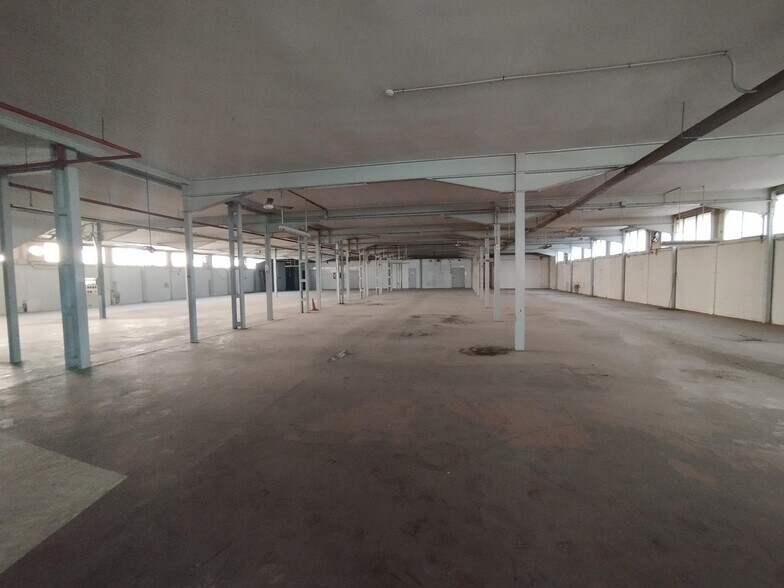
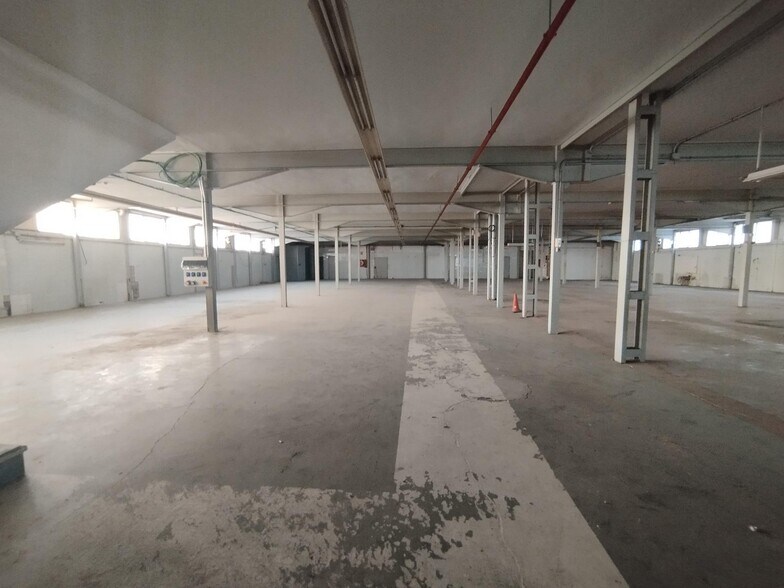
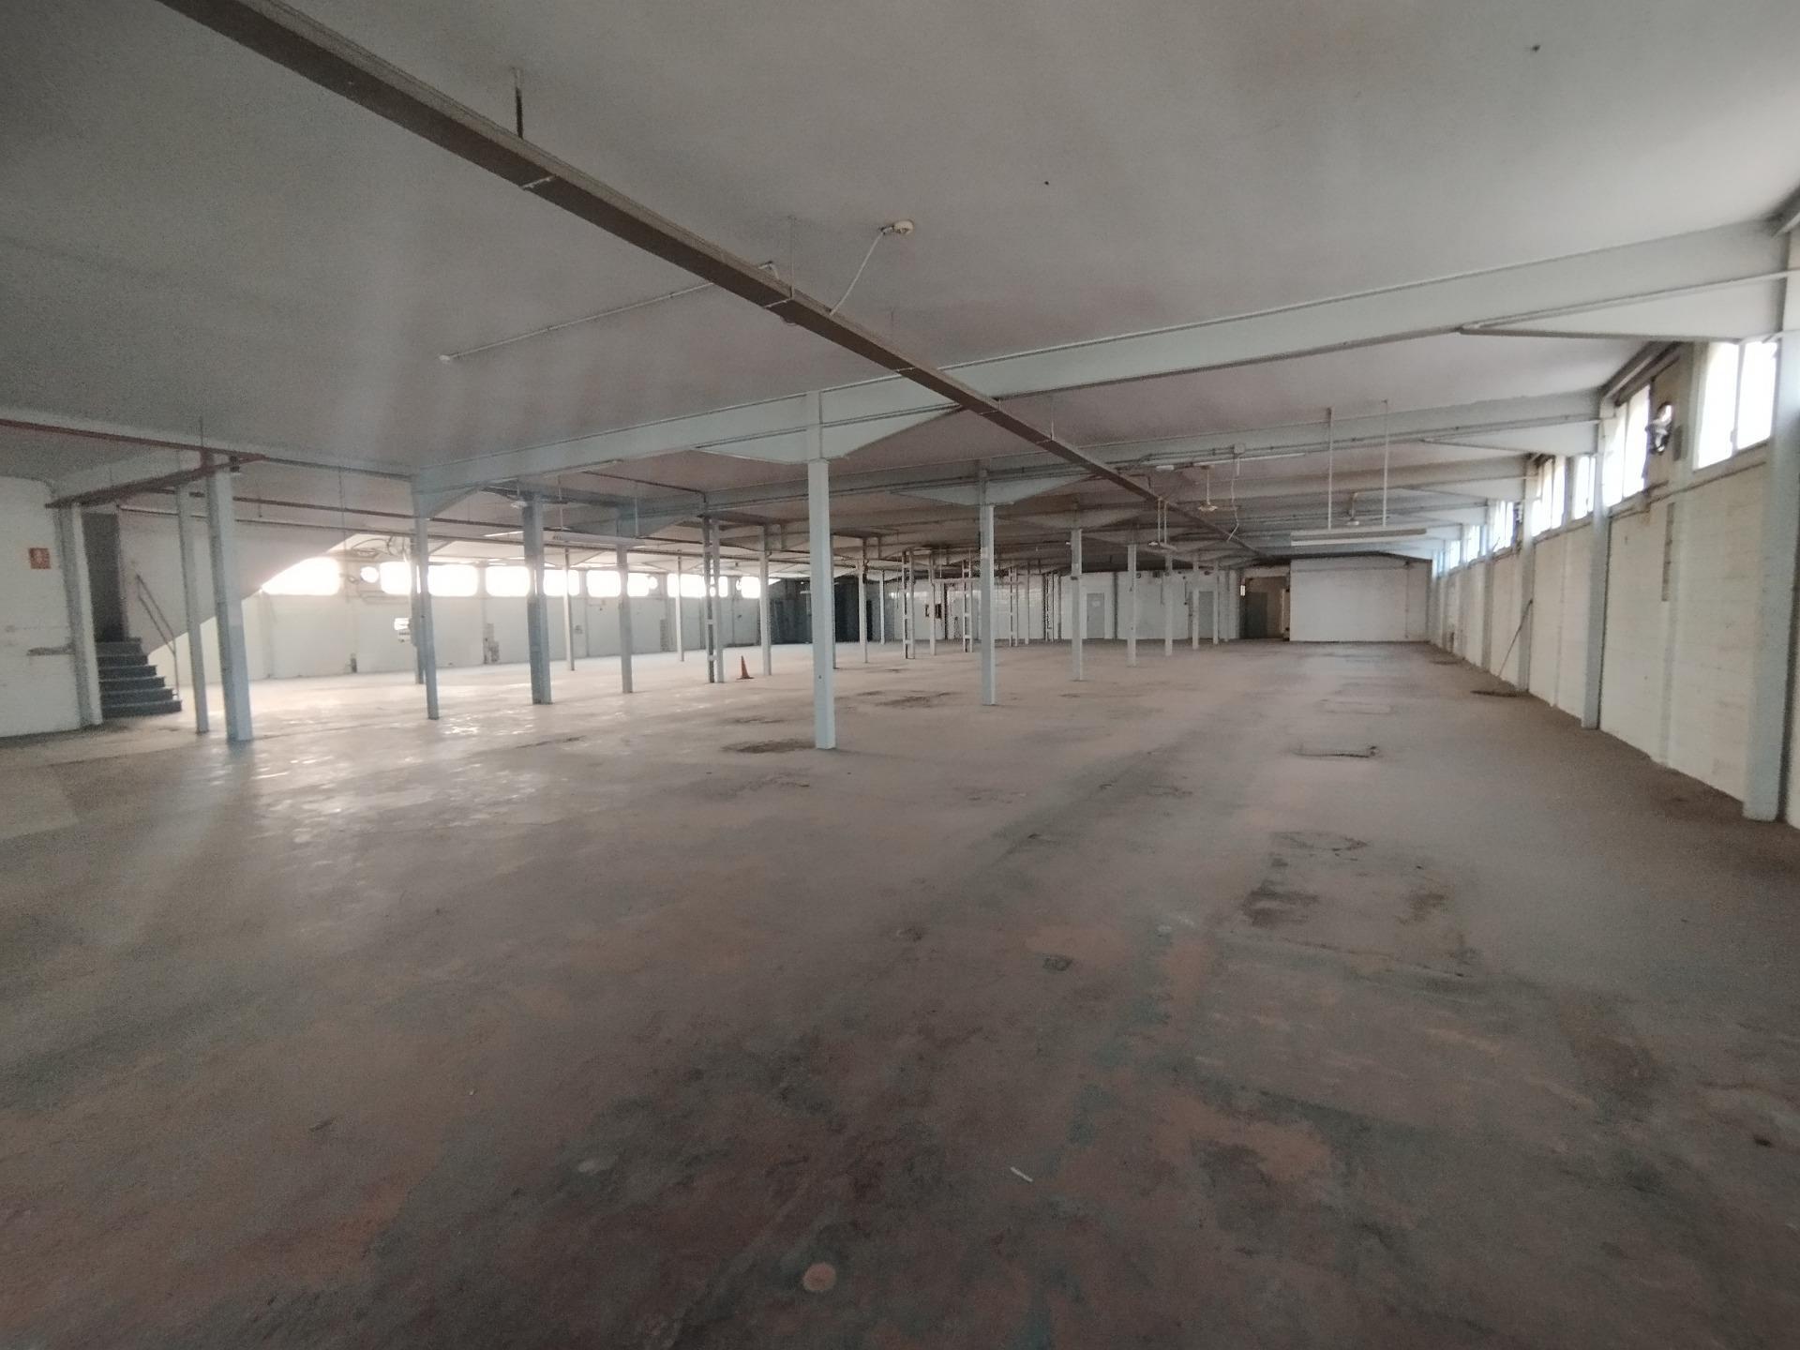
Nave industrial de tres fachadas que ofrece elevada visibilidad, ubicada en la zona Toscar/Carrús. Superficie distribuida en dos plantas de 1.386 m2 cada una; dispone además de 400 m2 de oficinas en buen estado de conservación. Características generales: - Suministro trifásico. - Muelle de carga y dos puertas de carga/descarga. - Montacargas que conecta planta baja y planta alta. - Instalación contraincendios (bocas de incendio). - Vestuarios y aseos con duchas. - Altura libre aproximada de 4 metros. - Disponibilidad para ocupación inmediata. Planta baja (1.386 m2): - Acceso desde la fachada principal a las oficinas. - Sala de reuniones, sala de muestras, comedor, recepción y aseos. - Dos puertas de carga y descarga; una de ellas con montacargas hacia la segunda planta. - Vestuarios y duchas. - Instalación de aire acondicionado. Segunda planta (1.386 m2): - Espacios de oficinas. - Aseos. Inmueble adecuado para actividades industriales y logísticas que requieran buena accesibilidad, zonas de oficina y equipos de manipulación de carga.
Warehouse Facility Facts
-
 Granados y Grau

Presented by
"Elche, Alicante 03205"
Hmm, there seems to have been an error sending your message. Please try again.
Thanks! Your message was sent.