Your email has been sent.

Elder House Elder Gate 667 - 18,085 SF of Office Space Available in Milton Keynes MK9 1LR
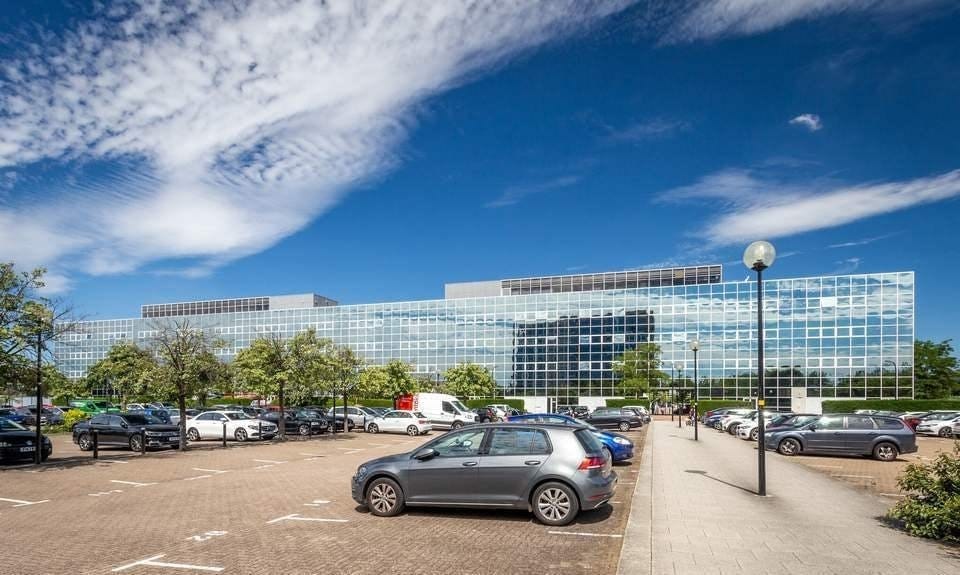
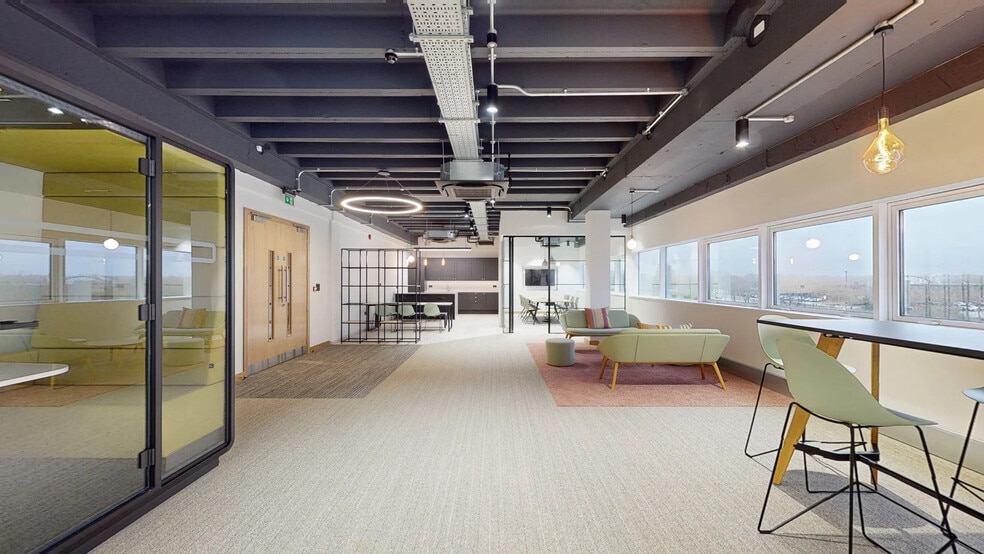
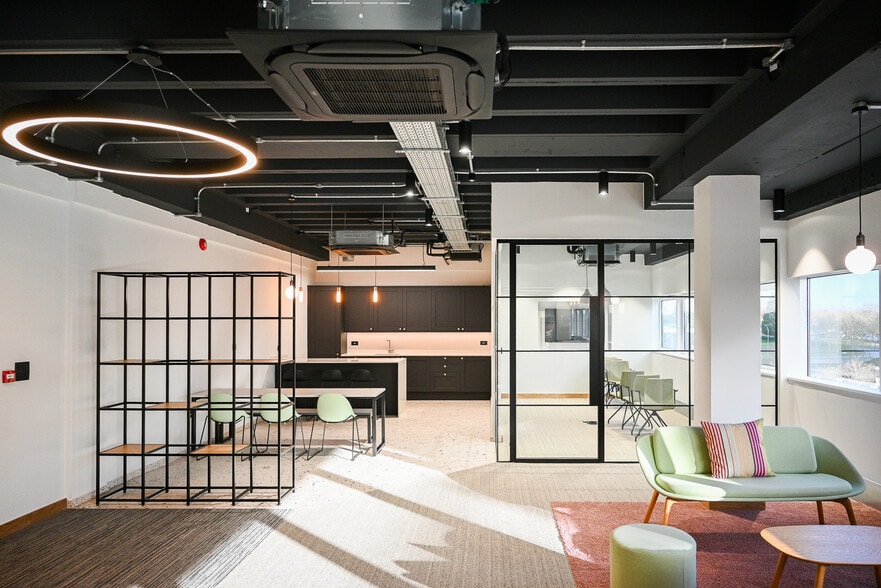
Highlights
- Fully refurbished offices & common parts.
- Excellent parking at a ratio of 1:444 sq ft.
- Excellent location adjacent to the mainline rail station and bus station.
- On-site building management team with manned reception.
All Available Spaces(8)
Display Rental Rate as
- Space
- Size
- Term
- Rental Rate
- Space Use
- Build-Out
- Available


East Suite 558-562
- Use Class: E
- Mostly Open Floor Plan Layout
- Can be combined with additional space(s) for up to 11,956 SF of adjacent space
- Reception Area
- Private Restrooms
- Drop Ceilings
- Energy Performance Rating - D
- Partially Built-Out as Standard Office
- Space is in Excellent Condition
- Central Air Conditioning
- Kitchen
- Raised Floor
- Recessed Lighting
- Perimeter Trunking


West Suite 504-506
- Use Class: E
- Mostly Open Floor Plan Layout
- Can be combined with additional space(s) for up to 11,956 SF of adjacent space
- Reception Area
- Private Restrooms
- Drop Ceilings
- Energy Performance Rating - D
- Partially Built-Out as Standard Office
- Space is in Excellent Condition
- Central Air Conditioning
- Kitchen
- Raised Floor
- Recessed Lighting
- Perimeter Trunking


West Suite 540
- Use Class: E
- Mostly Open Floor Plan Layout
- Can be combined with additional space(s) for up to 11,956 SF of adjacent space
- Reception Area
- Elevator Access
- Drop Ceilings
- Energy Performance Rating - D
- Private Restrooms
- Fully Built-Out as Standard Office
- Space is in Excellent Condition
- Central Air Conditioning
- Kitchen
- Raised Floor
- Recessed Lighting
- DDA Compliant
- Perimeter Trunking


West Suite 534
- Use Class: E
- Mostly Open Floor Plan Layout
- Central Air Conditioning
- Kitchen
- Raised Floor
- Recessed Lighting
- DDA Compliant
- Perimeter Trunking
- Fully Built-Out as Standard Office
- Space is in Excellent Condition
- Reception Area
- Elevator Access
- Drop Ceilings
- Energy Performance Rating - D
- Private Restrooms
West Suite 526-528
- Use Class: E
- Mostly Open Floor Plan Layout
- Can be combined with additional space(s) for up to 11,956 SF of adjacent space
- Reception Area
- Elevator Access
- Drop Ceilings
- Energy Performance Rating - D
- Private Restrooms
- Fully Built-Out as Standard Office
- Space is in Excellent Condition
- Central Air Conditioning
- Kitchen
- Raised Floor
- Recessed Lighting
- DDA Compliant
- Perimeter Trunking
West Suite 532
- Use Class: E
- Mostly Open Floor Plan Layout
- Can be combined with additional space(s) for up to 11,956 SF of adjacent space
- Reception Area
- Elevator Access
- Drop Ceilings
- Energy Performance Rating - D
- Private Restrooms
- Fully Built-Out as Standard Office
- Space is in Excellent Condition
- Central Air Conditioning
- Kitchen
- Raised Floor
- Recessed Lighting
- DDA Compliant
- Perimeter Trunking
West Suite 534
- Use Class: E
- Mostly Open Floor Plan Layout
- Central Air Conditioning
- Kitchen
- Raised Floor
- Recessed Lighting
- DDA Compliant
- Perimeter Trunking
- Fully Built-Out as Standard Office
- Space is in Excellent Condition
- Reception Area
- Elevator Access
- Drop Ceilings
- Energy Performance Rating - D
- Private Restrooms
West Suite 534
- Use Class: E
- Mostly Open Floor Plan Layout
- Can be combined with additional space(s) for up to 11,956 SF of adjacent space
- Reception Area
- Elevator Access
- Drop Ceilings
- Energy Performance Rating - D
- Private Restrooms
- Fully Built-Out as Standard Office
- Space is in Excellent Condition
- Central Air Conditioning
- Kitchen
- Raised Floor
- Recessed Lighting
- DDA Compliant
- Perimeter Trunking
| Space | Size | Term | Rental Rate | Space Use | Build-Out | Available |
| 1st Floor, Ste E101 | 5,263 SF | 5-10 Years | $47.07 CAD/SF/YR $3.92 CAD/SF/MO $247,713 CAD/YR $20,643 CAD/MO | Office | Partial Build-Out | Now |
| 1st Floor, Ste W101 | 1,916 SF | 5-10 Years | $47.07 CAD/SF/YR $3.92 CAD/SF/MO $90,180 CAD/YR $7,515 CAD/MO | Office | Partial Build-Out | Now |
| 1st Floor, Ste W104 | 1,238 SF | 5-10 Years | $47.07 CAD/SF/YR $3.92 CAD/SF/MO $58,269 CAD/YR $4,856 CAD/MO | Office | Full Build-Out | Now |
| 2nd Floor, Ste E201 | 5,128 SF | 5-10 Years | $56.48 CAD/SF/YR $4.71 CAD/SF/MO $289,631 CAD/YR $24,136 CAD/MO | Office | Full Build-Out | Now |
| 2nd Floor, Ste W201 | 1,884 SF | 5-10 Years | $47.07 CAD/SF/YR $3.92 CAD/SF/MO $88,674 CAD/YR $7,390 CAD/MO | Office | Full Build-Out | Now |
| 2nd Floor, Ste W204 | 667 SF | 5-10 Years | $47.07 CAD/SF/YR $3.92 CAD/SF/MO $31,394 CAD/YR $2,616 CAD/MO | Office | Full Build-Out | Now |
| 2nd Floor, Ste W206 | 1,001 SF | 5-10 Years | $56.48 CAD/SF/YR $4.71 CAD/SF/MO $56,537 CAD/YR $4,711 CAD/MO | Office | Full Build-Out | Now |
| 2nd Floor, Ste West - 534 | 988 SF | 5-10 Years | $47.07 CAD/SF/YR $3.92 CAD/SF/MO $46,502 CAD/YR $3,875 CAD/MO | Office | Full Build-Out | Now |
1st Floor, Ste E101
| Size |
| 5,263 SF |
| Term |
| 5-10 Years |
| Rental Rate |
| $47.07 CAD/SF/YR $3.92 CAD/SF/MO $247,713 CAD/YR $20,643 CAD/MO |
| Space Use |
| Office |
| Build-Out |
| Partial Build-Out |
| Available |
| Now |
1st Floor, Ste W101
| Size |
| 1,916 SF |
| Term |
| 5-10 Years |
| Rental Rate |
| $47.07 CAD/SF/YR $3.92 CAD/SF/MO $90,180 CAD/YR $7,515 CAD/MO |
| Space Use |
| Office |
| Build-Out |
| Partial Build-Out |
| Available |
| Now |
1st Floor, Ste W104
| Size |
| 1,238 SF |
| Term |
| 5-10 Years |
| Rental Rate |
| $47.07 CAD/SF/YR $3.92 CAD/SF/MO $58,269 CAD/YR $4,856 CAD/MO |
| Space Use |
| Office |
| Build-Out |
| Full Build-Out |
| Available |
| Now |
2nd Floor, Ste E201
| Size |
| 5,128 SF |
| Term |
| 5-10 Years |
| Rental Rate |
| $56.48 CAD/SF/YR $4.71 CAD/SF/MO $289,631 CAD/YR $24,136 CAD/MO |
| Space Use |
| Office |
| Build-Out |
| Full Build-Out |
| Available |
| Now |
2nd Floor, Ste W201
| Size |
| 1,884 SF |
| Term |
| 5-10 Years |
| Rental Rate |
| $47.07 CAD/SF/YR $3.92 CAD/SF/MO $88,674 CAD/YR $7,390 CAD/MO |
| Space Use |
| Office |
| Build-Out |
| Full Build-Out |
| Available |
| Now |
2nd Floor, Ste W204
| Size |
| 667 SF |
| Term |
| 5-10 Years |
| Rental Rate |
| $47.07 CAD/SF/YR $3.92 CAD/SF/MO $31,394 CAD/YR $2,616 CAD/MO |
| Space Use |
| Office |
| Build-Out |
| Full Build-Out |
| Available |
| Now |
2nd Floor, Ste W206
| Size |
| 1,001 SF |
| Term |
| 5-10 Years |
| Rental Rate |
| $56.48 CAD/SF/YR $4.71 CAD/SF/MO $56,537 CAD/YR $4,711 CAD/MO |
| Space Use |
| Office |
| Build-Out |
| Full Build-Out |
| Available |
| Now |
2nd Floor, Ste West - 534
| Size |
| 988 SF |
| Term |
| 5-10 Years |
| Rental Rate |
| $47.07 CAD/SF/YR $3.92 CAD/SF/MO $46,502 CAD/YR $3,875 CAD/MO |
| Space Use |
| Office |
| Build-Out |
| Full Build-Out |
| Available |
| Now |
1st Floor, Ste E101
| Size | 5,263 SF |
| Term | 5-10 Years |
| Rental Rate | $47.07 CAD/SF/YR |
| Space Use | Office |
| Build-Out | Partial Build-Out |
| Available | Now |
East Suite 558-562
- Use Class: E
- Partially Built-Out as Standard Office
- Mostly Open Floor Plan Layout
- Space is in Excellent Condition
- Can be combined with additional space(s) for up to 11,956 SF of adjacent space
- Central Air Conditioning
- Reception Area
- Kitchen
- Private Restrooms
- Raised Floor
- Drop Ceilings
- Recessed Lighting
- Energy Performance Rating - D
- Perimeter Trunking
1st Floor, Ste W101
| Size | 1,916 SF |
| Term | 5-10 Years |
| Rental Rate | $47.07 CAD/SF/YR |
| Space Use | Office |
| Build-Out | Partial Build-Out |
| Available | Now |
West Suite 504-506
- Use Class: E
- Partially Built-Out as Standard Office
- Mostly Open Floor Plan Layout
- Space is in Excellent Condition
- Can be combined with additional space(s) for up to 11,956 SF of adjacent space
- Central Air Conditioning
- Reception Area
- Kitchen
- Private Restrooms
- Raised Floor
- Drop Ceilings
- Recessed Lighting
- Energy Performance Rating - D
- Perimeter Trunking
1st Floor, Ste W104
| Size | 1,238 SF |
| Term | 5-10 Years |
| Rental Rate | $47.07 CAD/SF/YR |
| Space Use | Office |
| Build-Out | Full Build-Out |
| Available | Now |
West Suite 540
- Use Class: E
- Fully Built-Out as Standard Office
- Mostly Open Floor Plan Layout
- Space is in Excellent Condition
- Can be combined with additional space(s) for up to 11,956 SF of adjacent space
- Central Air Conditioning
- Reception Area
- Kitchen
- Elevator Access
- Raised Floor
- Drop Ceilings
- Recessed Lighting
- Energy Performance Rating - D
- DDA Compliant
- Private Restrooms
- Perimeter Trunking
2nd Floor, Ste E201
| Size | 5,128 SF |
| Term | 5-10 Years |
| Rental Rate | $56.48 CAD/SF/YR |
| Space Use | Office |
| Build-Out | Full Build-Out |
| Available | Now |
West Suite 534
- Use Class: E
- Fully Built-Out as Standard Office
- Mostly Open Floor Plan Layout
- Space is in Excellent Condition
- Central Air Conditioning
- Reception Area
- Kitchen
- Elevator Access
- Raised Floor
- Drop Ceilings
- Recessed Lighting
- Energy Performance Rating - D
- DDA Compliant
- Private Restrooms
- Perimeter Trunking
2nd Floor, Ste W201
| Size | 1,884 SF |
| Term | 5-10 Years |
| Rental Rate | $47.07 CAD/SF/YR |
| Space Use | Office |
| Build-Out | Full Build-Out |
| Available | Now |
West Suite 526-528
- Use Class: E
- Fully Built-Out as Standard Office
- Mostly Open Floor Plan Layout
- Space is in Excellent Condition
- Can be combined with additional space(s) for up to 11,956 SF of adjacent space
- Central Air Conditioning
- Reception Area
- Kitchen
- Elevator Access
- Raised Floor
- Drop Ceilings
- Recessed Lighting
- Energy Performance Rating - D
- DDA Compliant
- Private Restrooms
- Perimeter Trunking
2nd Floor, Ste W204
| Size | 667 SF |
| Term | 5-10 Years |
| Rental Rate | $47.07 CAD/SF/YR |
| Space Use | Office |
| Build-Out | Full Build-Out |
| Available | Now |
West Suite 532
- Use Class: E
- Fully Built-Out as Standard Office
- Mostly Open Floor Plan Layout
- Space is in Excellent Condition
- Can be combined with additional space(s) for up to 11,956 SF of adjacent space
- Central Air Conditioning
- Reception Area
- Kitchen
- Elevator Access
- Raised Floor
- Drop Ceilings
- Recessed Lighting
- Energy Performance Rating - D
- DDA Compliant
- Private Restrooms
- Perimeter Trunking
2nd Floor, Ste W206
| Size | 1,001 SF |
| Term | 5-10 Years |
| Rental Rate | $56.48 CAD/SF/YR |
| Space Use | Office |
| Build-Out | Full Build-Out |
| Available | Now |
West Suite 534
- Use Class: E
- Fully Built-Out as Standard Office
- Mostly Open Floor Plan Layout
- Space is in Excellent Condition
- Central Air Conditioning
- Reception Area
- Kitchen
- Elevator Access
- Raised Floor
- Drop Ceilings
- Recessed Lighting
- Energy Performance Rating - D
- DDA Compliant
- Private Restrooms
- Perimeter Trunking
2nd Floor, Ste West - 534
| Size | 988 SF |
| Term | 5-10 Years |
| Rental Rate | $47.07 CAD/SF/YR |
| Space Use | Office |
| Build-Out | Full Build-Out |
| Available | Now |
West Suite 534
- Use Class: E
- Fully Built-Out as Standard Office
- Mostly Open Floor Plan Layout
- Space is in Excellent Condition
- Can be combined with additional space(s) for up to 11,956 SF of adjacent space
- Central Air Conditioning
- Reception Area
- Kitchen
- Elevator Access
- Raised Floor
- Drop Ceilings
- Recessed Lighting
- Energy Performance Rating - D
- DDA Compliant
- Private Restrooms
- Perimeter Trunking
Matterport 3D Tour
Property Overview
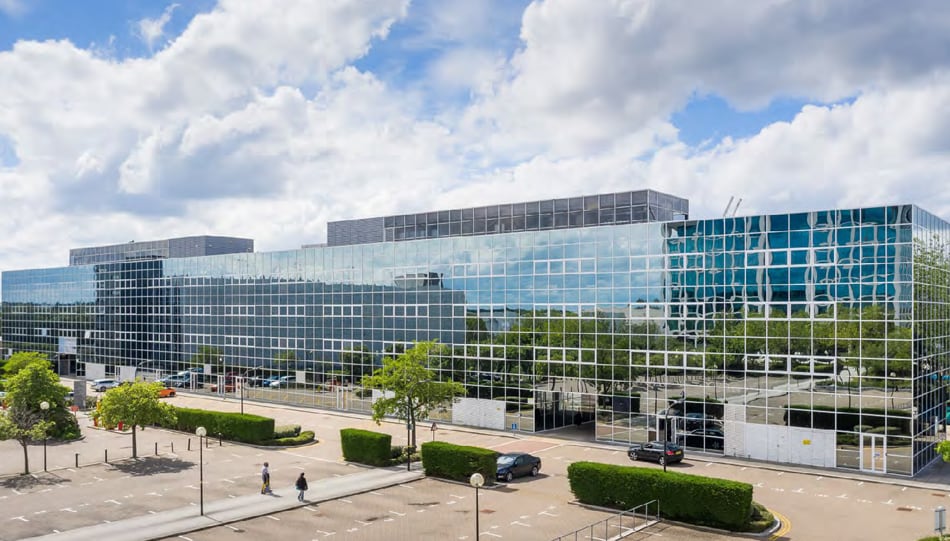
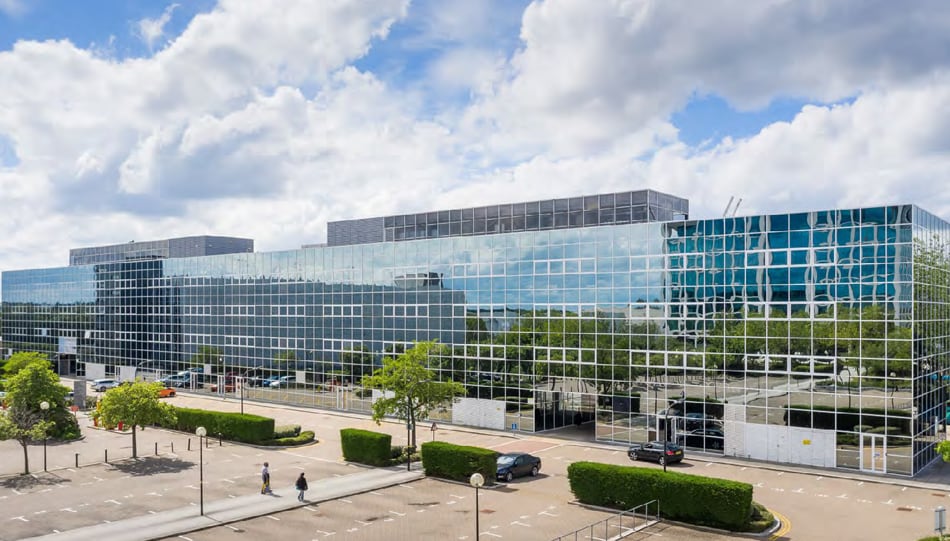
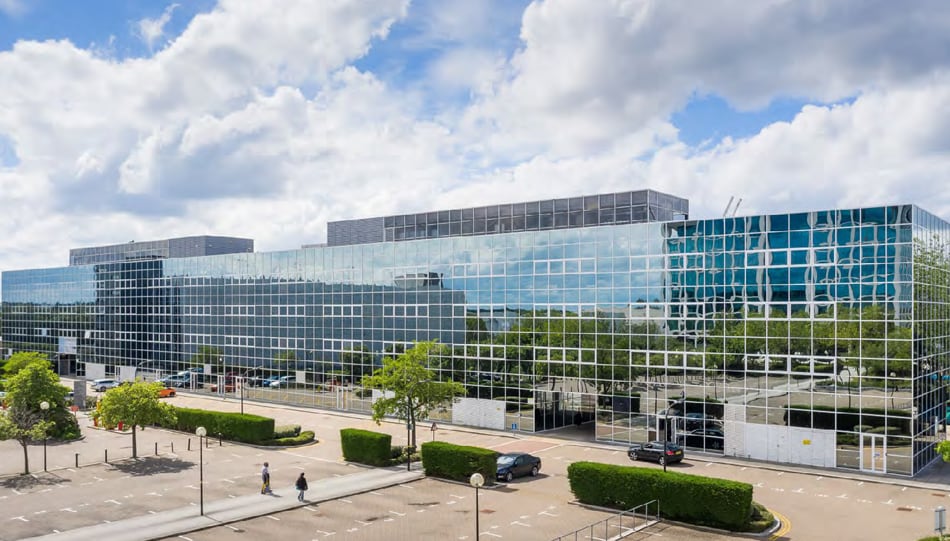
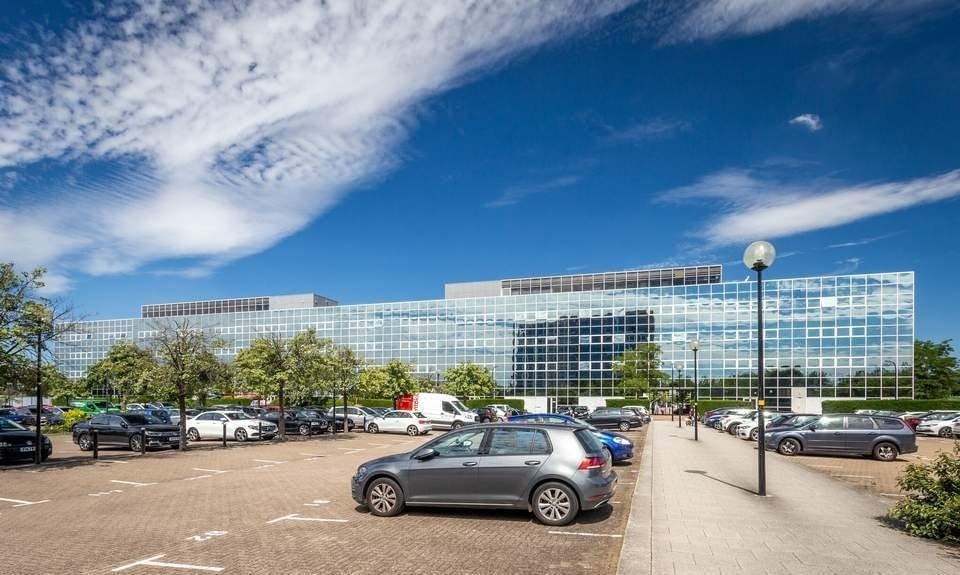
Elder House comprises three floors of office accommodation located above a number of retail units and restaurants. The building has recently undergone a full refurbishment to all common areas, including the corridors, kitchens, and toilet facilities. It is clad with a double glazed curtain walling system, and there is allocated car parking to the rear.
- 24 Hour Access
- Bus Line
- Food Service
- Property Manager on Site
- Restaurant
- Security System
- Kitchen
- Reception
- Storage Space
- DDA Compliant
- Direct Elevator Exposure
- Natural Light
- Open-Plan
- Partitioned Offices
- Plug & Play
- Recessed Lighting
- Secure Storage
- Shower Facilities
- Hardwood Floors
- Outdoor Seating
- Air Conditioning
- Smoke Detector
Property Facts
Select Tenants
- Floor
- Tenant Name
- Industry
- 2nd
- Dexter Brown Ltd.
- -
- 2nd
- Elder Business Solutions
- -
- 1st
- F T C Kaplan
- Educational Services
- 3rd
- Green Star Energy
- -
- 3rd
- Hudson Energy UK
- Utilities
- 3rd
- Mitie Security Ltd
- Administrative and Support Services
- 2nd
- Reapit Ltd.
- Professional, Scientific, and Technical Services
- GRND
- Sizzling Grillz
- Retailer
- GRND
- The Don
- Retailer
- 2nd
- Vital Human Resources
- Administrative and Support Services


Presented by
Elder House | Elder Gate
Hmm, there seems to have been an error sending your message. Please try again.
Thanks! Your message was sent.