Your email has been sent.

Elettra Ave 3,096 SF Industrial Condo Unit Offered at $895,684 CAD in Waterlooville PO7 7XN
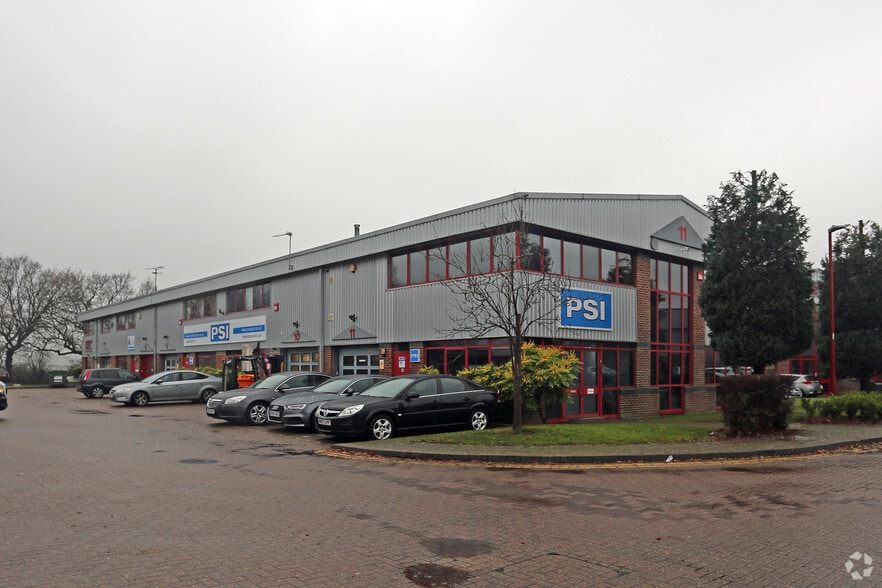
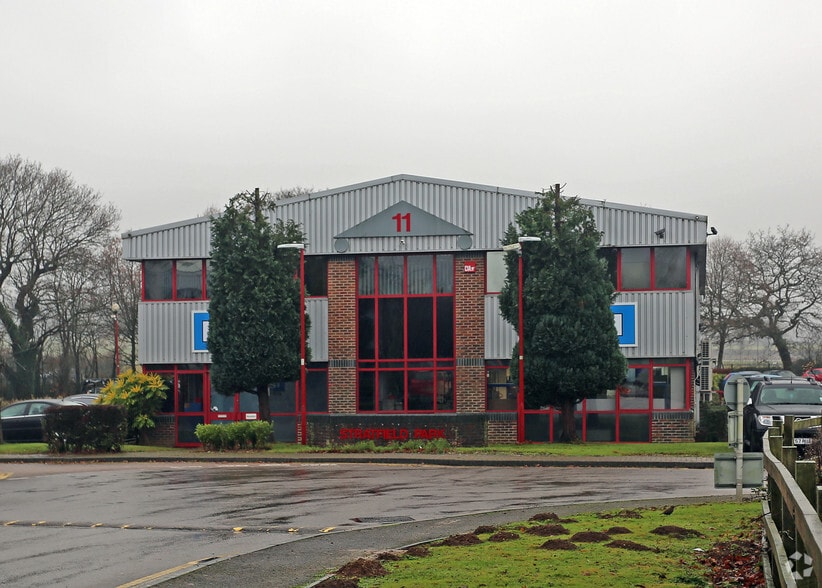
Investment Highlights
- Mid-terrace industrial / business unit
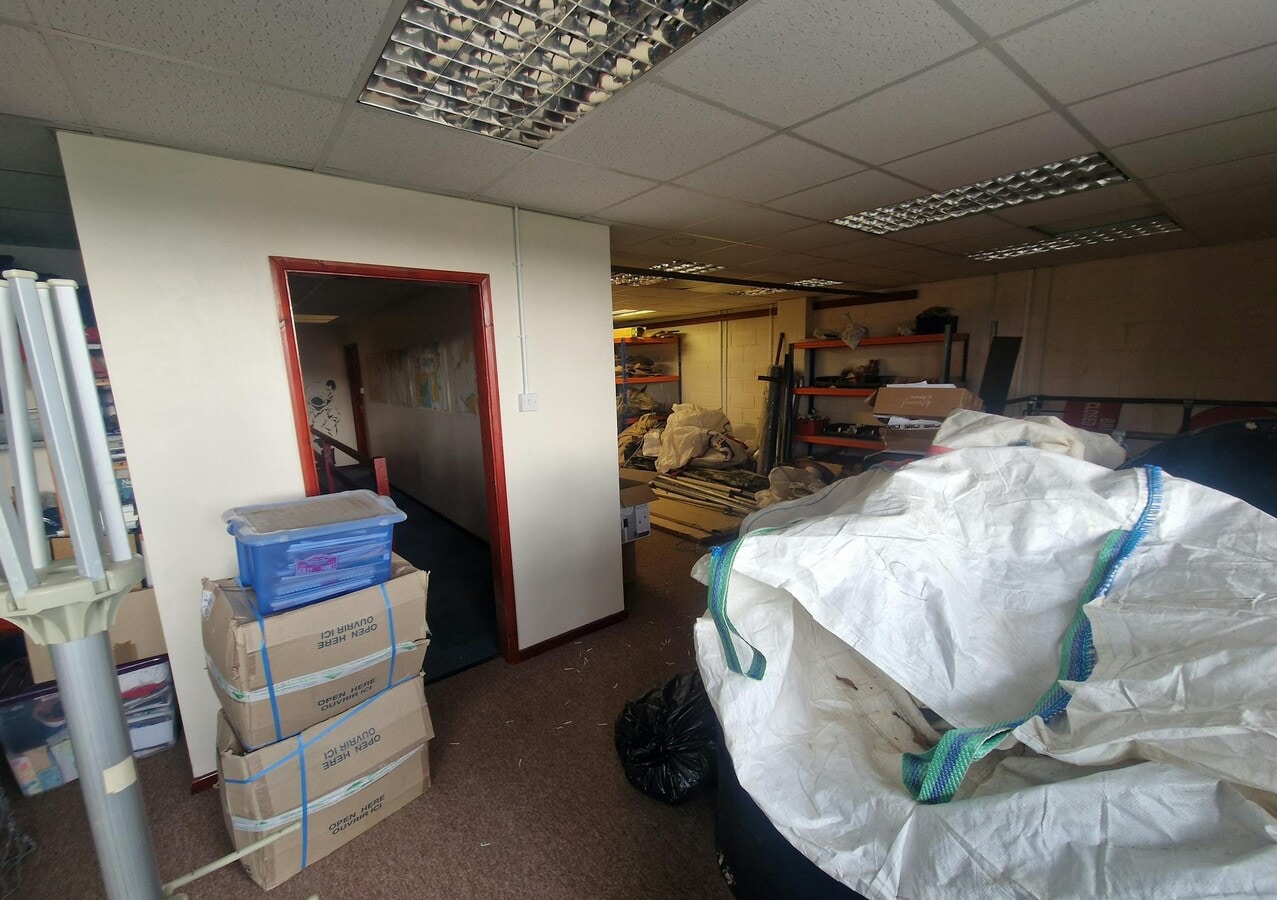
- First floor offices, meeting room and storage
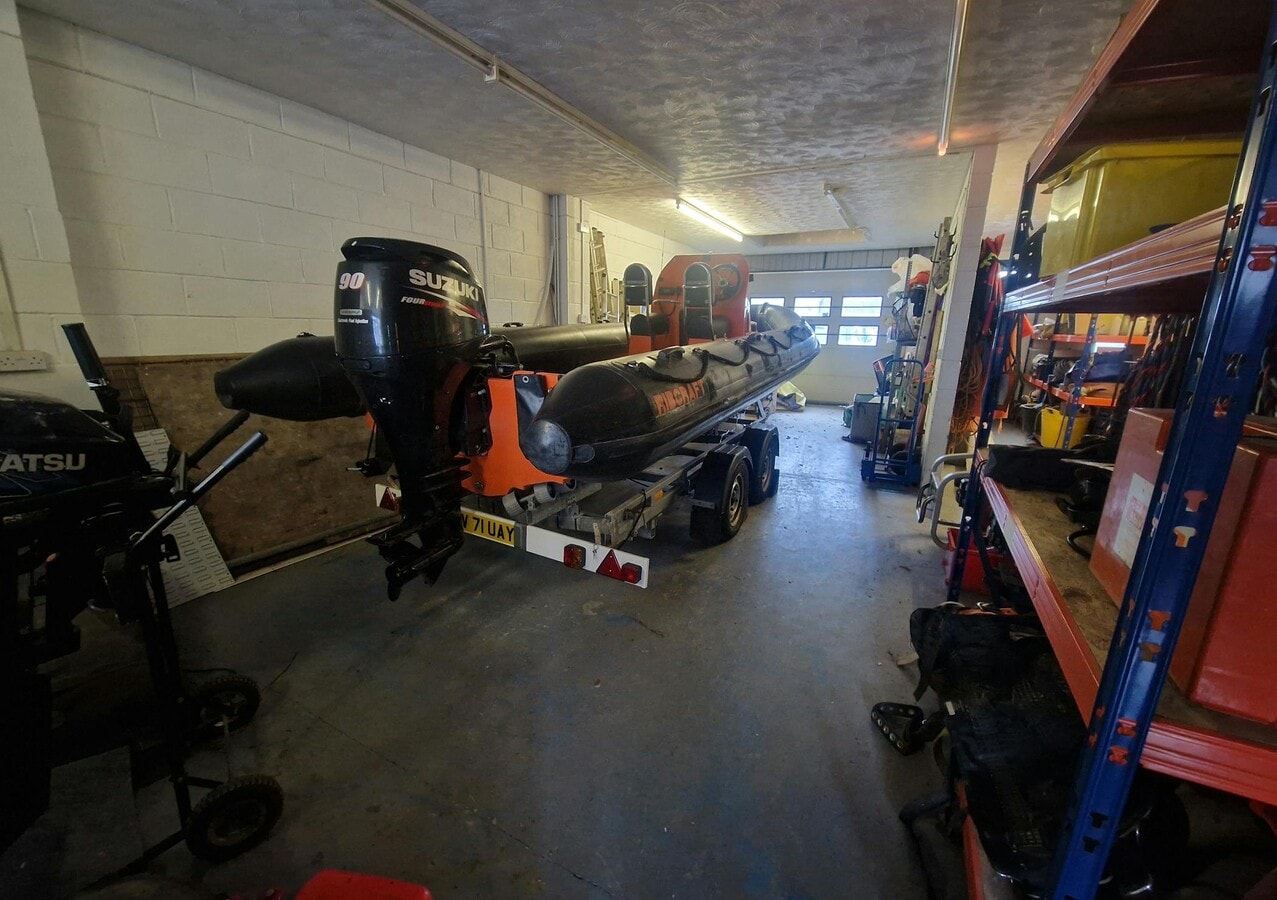
- Ground floor workshop with roller shutter access
Executive Summary
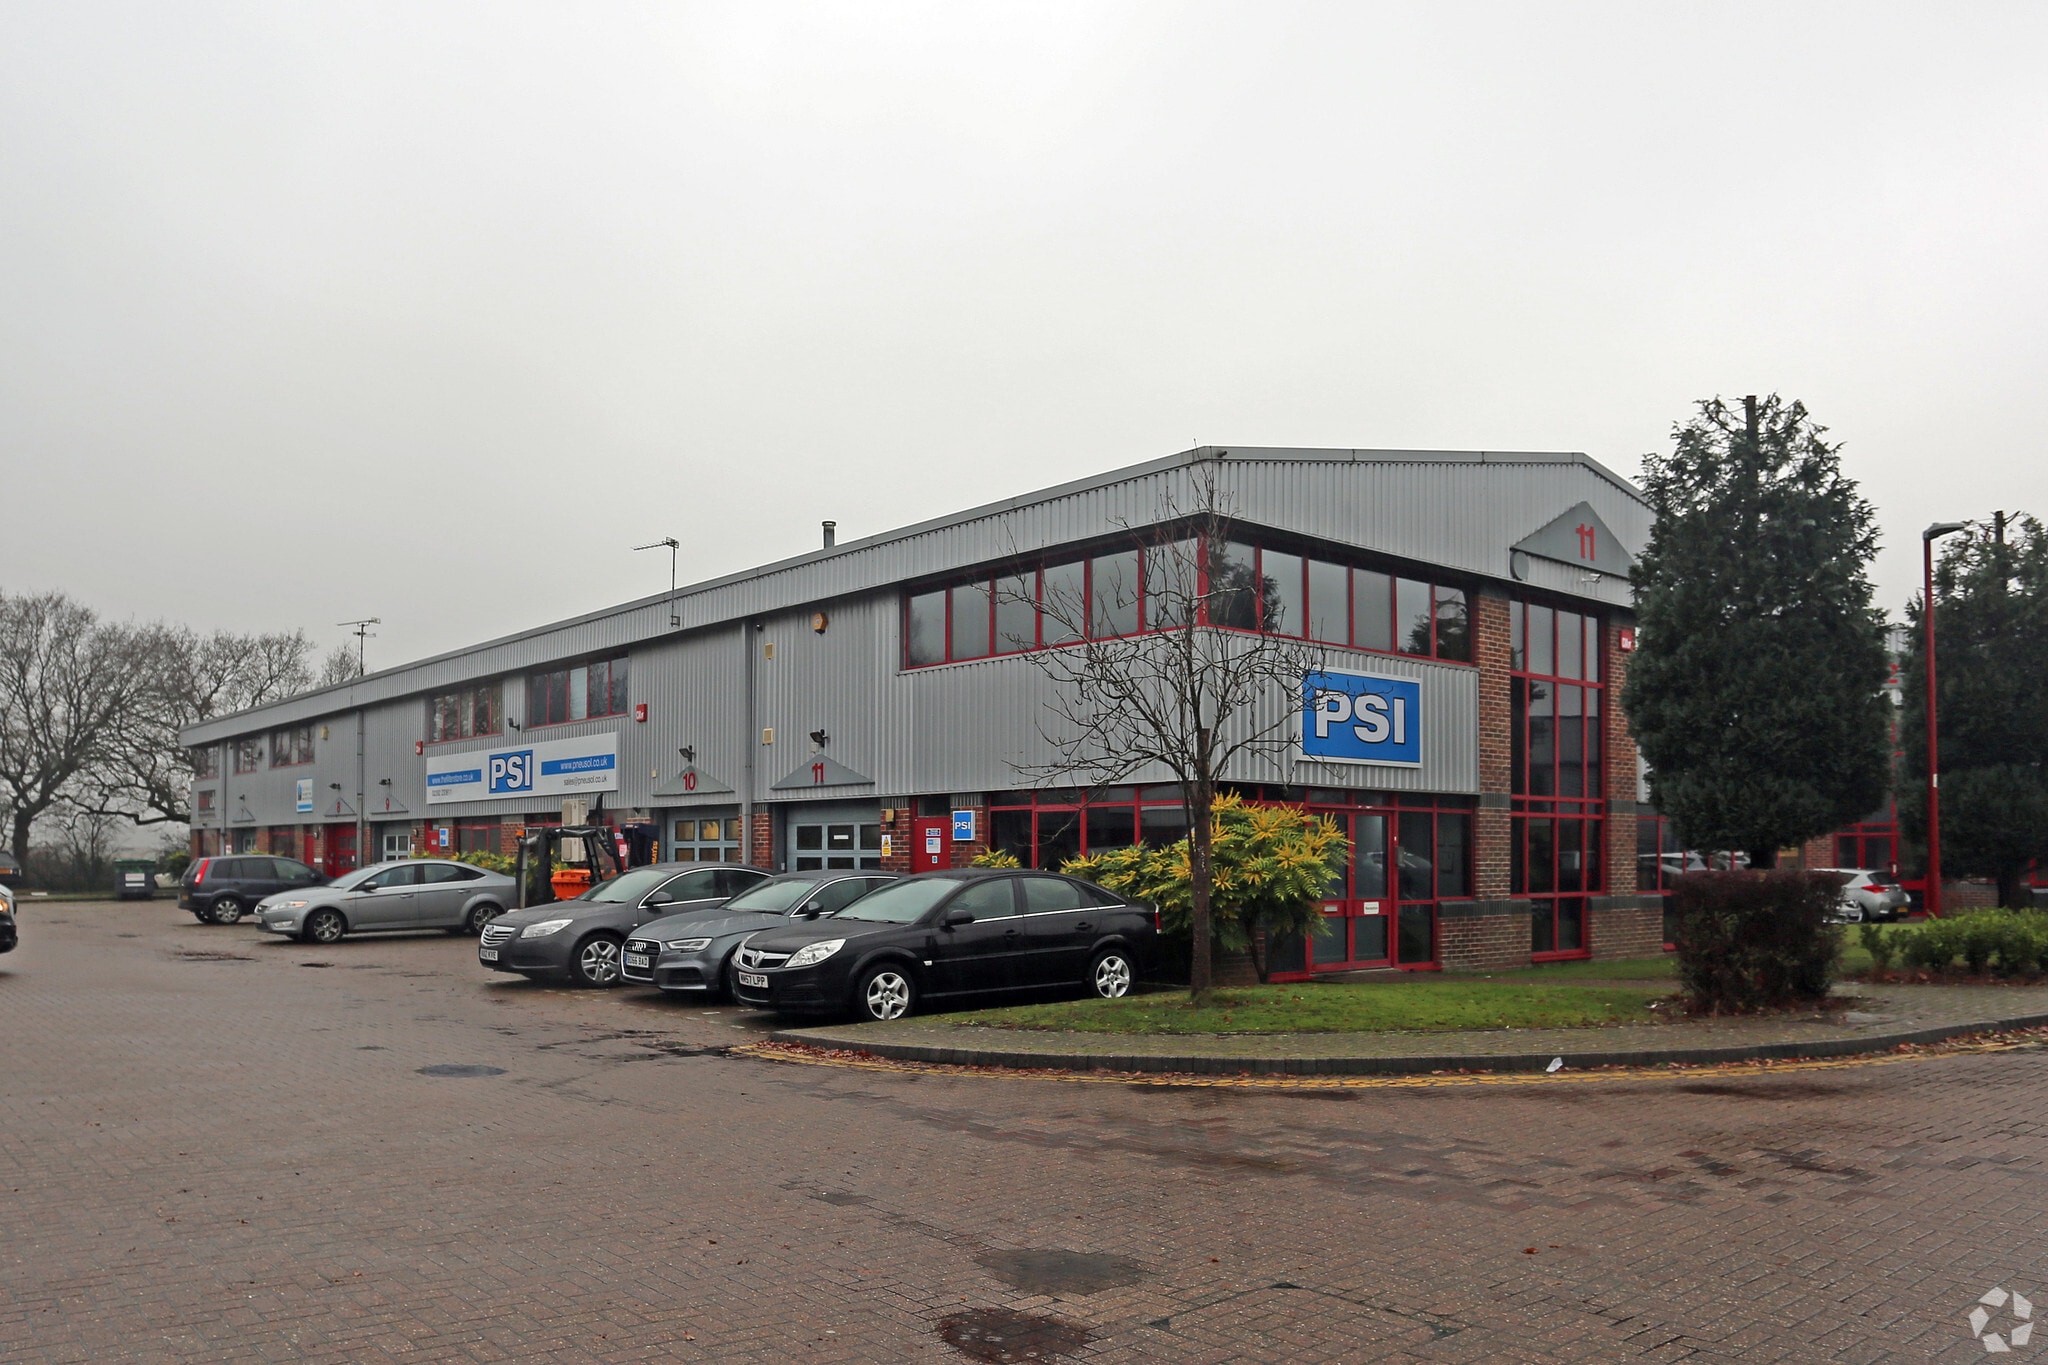
The property comprises a two-storey mid-terrace industrial / business unit of steel portal frame construction with part profile-clad and part brick elevations beneath a pitched roof. The ground floor provides workshop and storage accommodation with roller shutter access, together with kitchen and WC facilities. The first floor offers a mix of office, meeting and storage space, alongside a bathroom with shower. Externally, the unit benefits from eight allocated parking spaces and is located within the established Stratfield Park industrial estate, approximately 1.5 miles from the A3(M). The property will be available for occupation from November 2026.
1 Unit Available
- Unit
- Unit Size
- Condo Use
- Price
- NOI
| Sale Type | Investment or Owner User | Tenure | Freehold |
| Sale Type | Investment or Owner User |
| Tenure | Freehold |
with part profile clad part brick elevations under a pitched roof. The unit has a
workshop at ground floor level and first floor offices currently used as storage,
boardroom and office space.
There is a ground floor kitchen with WC (DDA),
and first floor bathroom with shower. The premises has vehicular access via a
roller shutter to the front elevation and benefits from allocated parking for 8
cars.
| Unit | Unit Size | Condo Use | Price | NOI |
| Unit 8 | 3,096 SF | Industrial | $895,684 CAD ($289.30 CAD/SF) | - |
Unit 8
| Unit Size |
| 3,096 SF |
| Condo Use |
| Industrial |
| Price |
| $895,684 CAD ($289.30 CAD/SF) |
| NOI |
| - |
Unit 8
| Unit Size | 3,096 SF |
| Condo Use | Industrial |
| Price | $895,684 CAD ($289.30 CAD/SF) |
| NOI | - |
| Sale Type | Investment or Owner User |
| Tenure | Freehold |
| Description | |
|
The property comprises a two storey mid-terrace industrial / business unit with part profile clad part brick elevations under a pitched roof. The unit has a workshop at ground floor level and first floor offices currently used as storage, boardroom and office space. There is a ground floor kitchen with WC (DDA), and first floor bathroom with shower. The premises has vehicular access via a roller shutter to the front elevation and benefits from allocated parking for 8 cars. |
|
| Sale Notes | |
| The property is offered for sale on a freehold basis with vacant possession at a price of £480,000. The unit is currently owner-occupied and will be available for occupation from November 2026. The property has not been elected for VAT, and all figures are quoted exclusive of VAT. Each party will be responsible for their own legal costs incurred during the transaction. |
Property Facts
| Total Building Size | 14,666 SF | Floors | 1 |
| Property Type | Flex (Condo) | Typical Floor Size | 7,516 SF |
| Property Subtype | Light Manufacturing | Year Built | 1992 |
| Building Class | B | Parking Ratio | 1.09/1,000 SF |
| Total Building Size | 14,666 SF |
| Property Type | Flex (Condo) |
| Property Subtype | Light Manufacturing |
| Building Class | B |
| Floors | 1 |
| Typical Floor Size | 7,516 SF |
| Year Built | 1992 |
| Parking Ratio | 1.09/1,000 SF |
Amenities
- Automatic Blinds
- Storage Space
Utilities
- Lighting
- Water
- Sewer


Presented by
Elettra Ave
Hmm, there seems to have been an error sending your message. Please try again.
Thanks! Your message was sent.