Your email has been sent.
Ely Rd 1,402 SF of Industrial Space Available in Waterbeach CB25 9PX
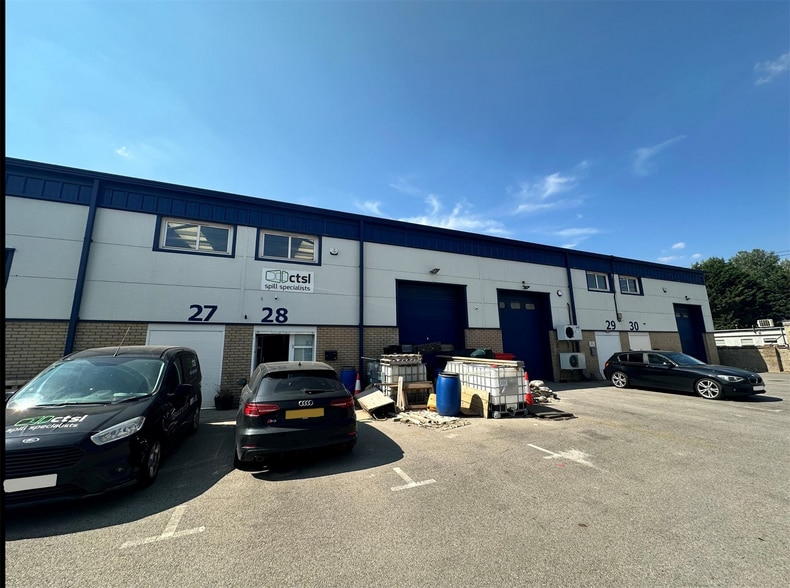
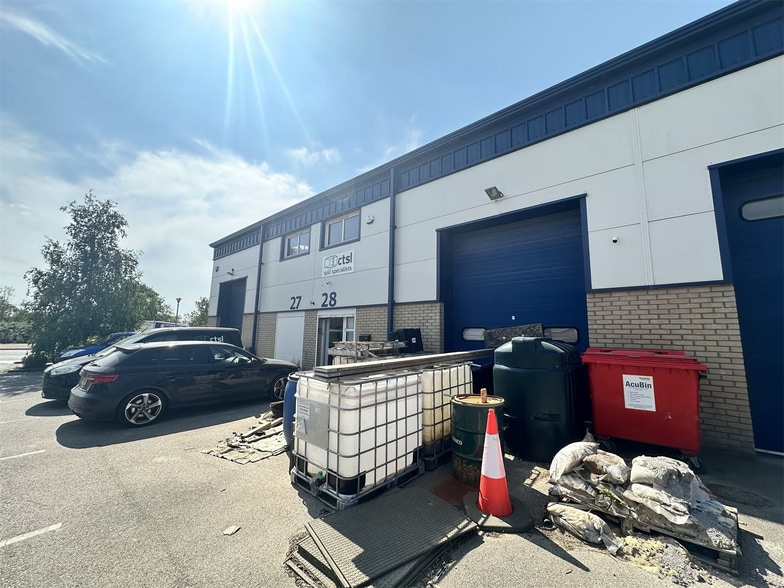
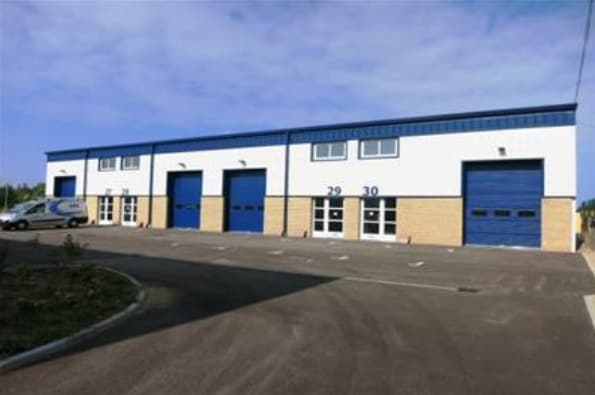
Highlights
- Located on the A10
- 4.5 miles north of the A14
- Adjacent to Cambridge Research Park
Features
All Available Space(1)
Display Rental Rate as
- Space
- Size
- Term
- Rental Rate
- Space Use
- Build-Out
- Available
The 2 spaces in this building must be leased together, for a total size of 1,402 SF (Contiguous Area):
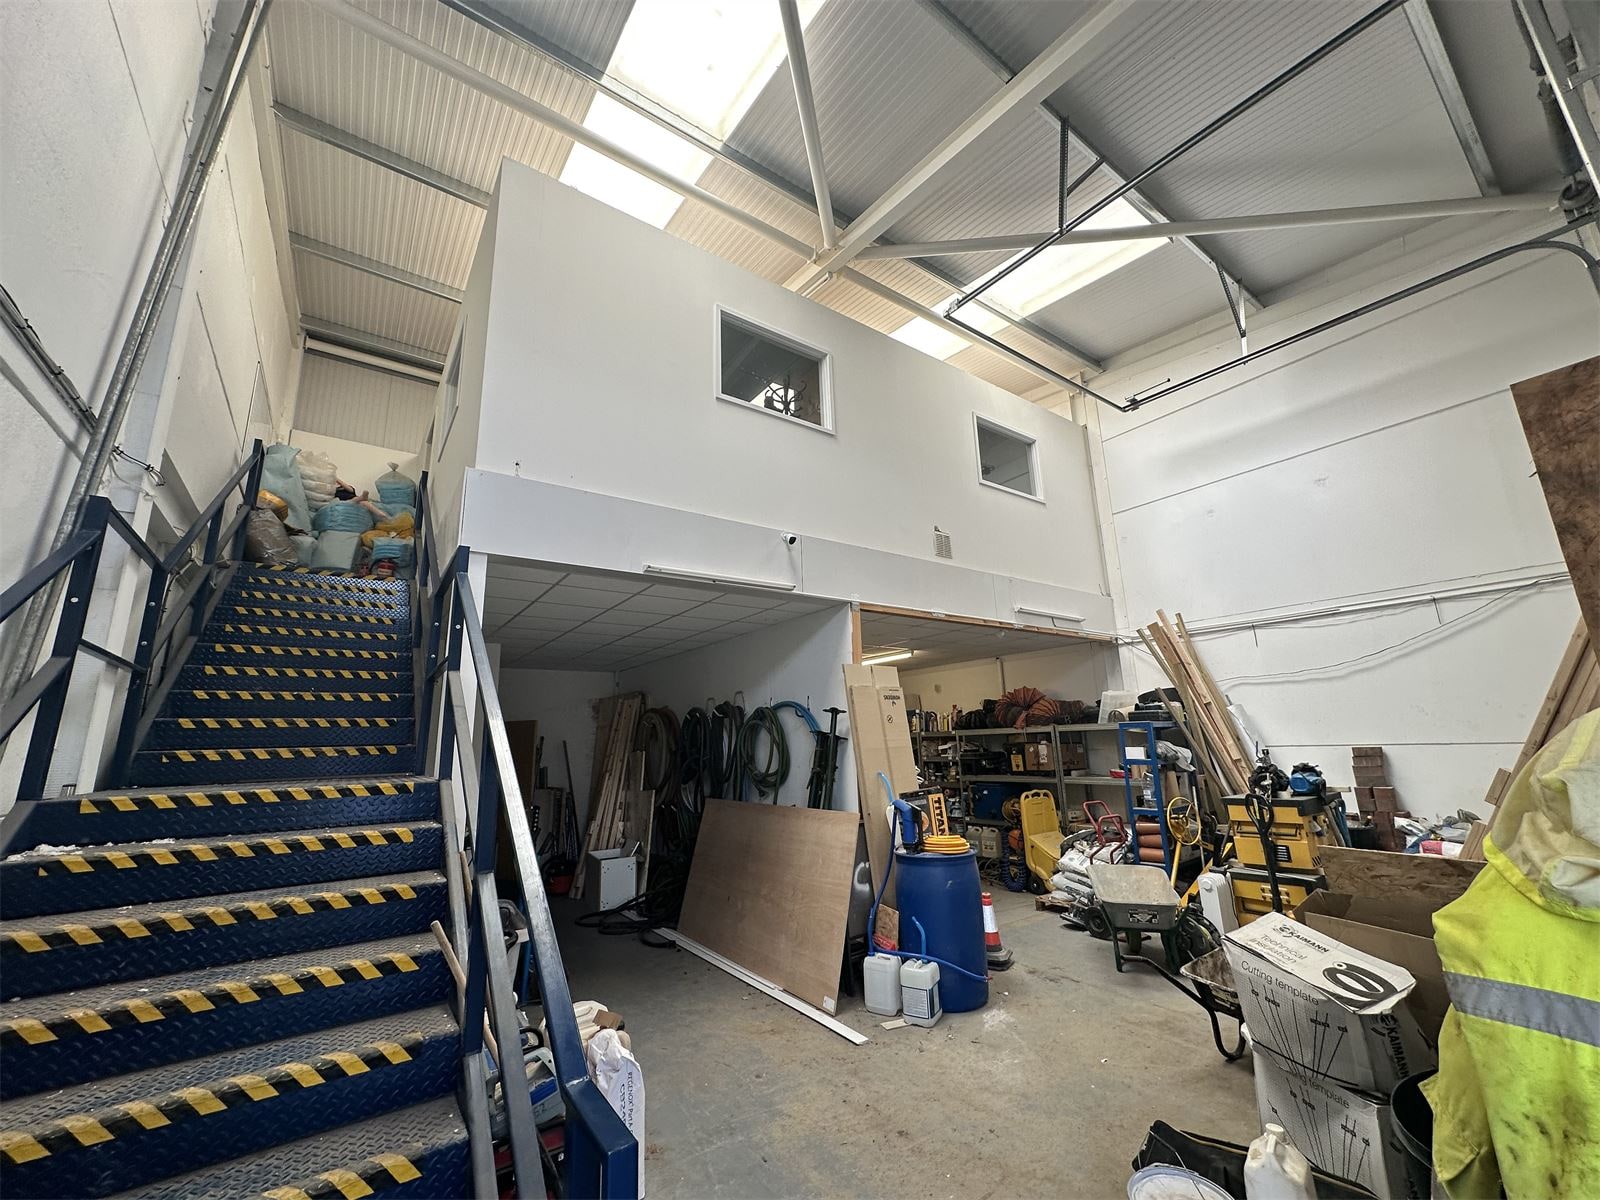

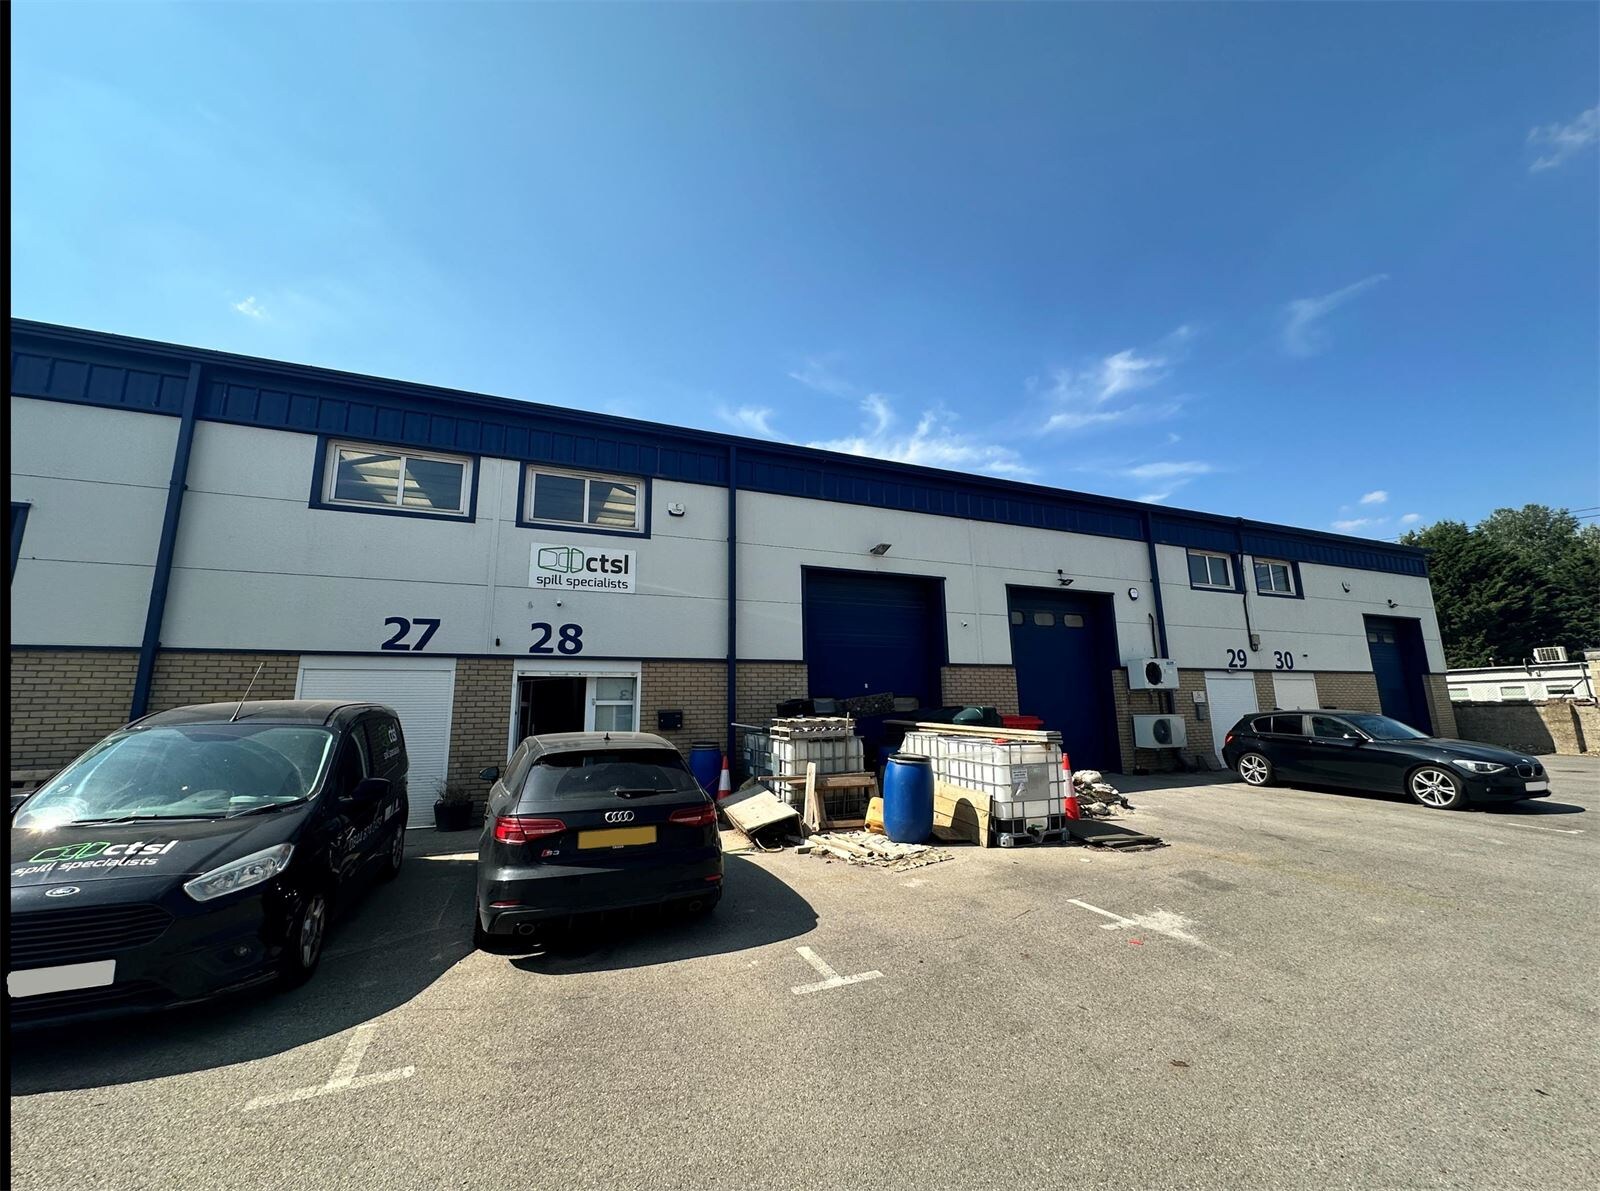
The property comprises a modern mid-terrace business unit with the following specification: Mezzanine floor, Kitchenette and toilet, Up and over loading door, Insulated steel clad roof with daylight panels, 6 metre eaves to part, Two parking spaces.
- Use Class: B2
- Drop Ceilings
- Natural Light
- Energy Performance Rating - D
- Daylight roof panels
- Private Restrooms
- Recessed Lighting
- Automatic Blinds
- 6 metre eaves to part
- Kitchenette and toilet
| Space | Size | Term | Rental Rate | Space Use | Build-Out | Available |
| Ground - Unit 28, Mezzanine - Unit 28 | 1,402 SF | Negotiable | $21.52 CAD/SF/YR $1.79 CAD/SF/MO $30,169 CAD/YR $2,514 CAD/MO | Industrial | Shell Space | Now |
Ground - Unit 28, Mezzanine - Unit 28
The 2 spaces in this building must be leased together, for a total size of 1,402 SF (Contiguous Area):
| Size |
|
Ground - Unit 28 - 910 SF
Mezzanine - Unit 28 - 492 SF
|
| Term |
| Negotiable |
| Rental Rate |
| $21.52 CAD/SF/YR $1.79 CAD/SF/MO $30,169 CAD/YR $2,514 CAD/MO |
| Space Use |
| Industrial |
| Build-Out |
| Shell Space |
| Available |
| Now |
Ground - Unit 28, Mezzanine - Unit 28
| Size |
Ground - Unit 28 - 910 SF
Mezzanine - Unit 28 - 492 SF
|
| Term | Negotiable |
| Rental Rate | $21.52 CAD/SF/YR |
| Space Use | Industrial |
| Build-Out | Shell Space |
| Available | Now |
The property comprises a modern mid-terrace business unit with the following specification: Mezzanine floor, Kitchenette and toilet, Up and over loading door, Insulated steel clad roof with daylight panels, 6 metre eaves to part, Two parking spaces.
- Use Class: B2
- Private Restrooms
- Drop Ceilings
- Recessed Lighting
- Natural Light
- Automatic Blinds
- Energy Performance Rating - D
- 6 metre eaves to part
- Daylight roof panels
- Kitchenette and toilet
Property Overview
Glenmore Business Park is located on the A10 at Waterbeach, adjacent to Cambridge Research Park and approximately 4.5 miles north of the A14 junction 33 at Milton. It is within an established mixed-use commercial location, with a number of office, technology, light industrial and trade-counter occupiers nearby such as Screwfix.
Service Facility Facts


Presented by

Ely Rd
Hmm, there seems to have been an error sending your message. Please try again.
Thanks! Your message was sent.