Your email has been sent.

Douglas House Emmanuel Ct 1,075 - 6,390 SF of Office Space Available in Sutton Coldfield B73 6BN
Highlights
- Good road links
- Quality offices
- Close to Sutton Coldfield Railway Station
All Available Spaces(3)
Display Rental Rate as
- Space
- Size
- Term
- Rental Rate
- Space Use
- Build-Out
- Available
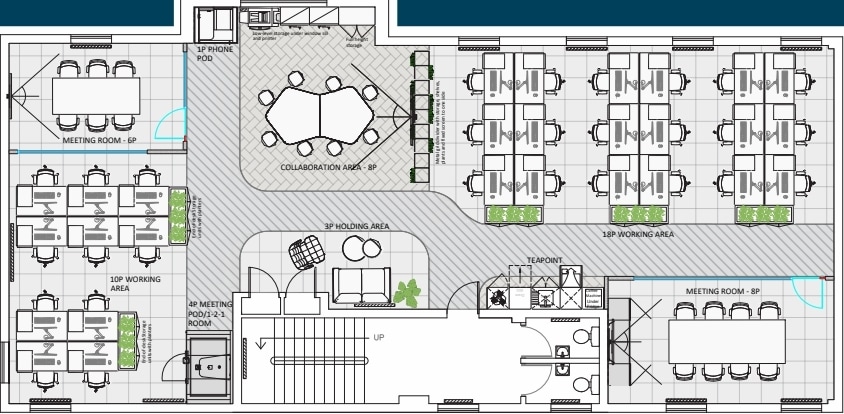


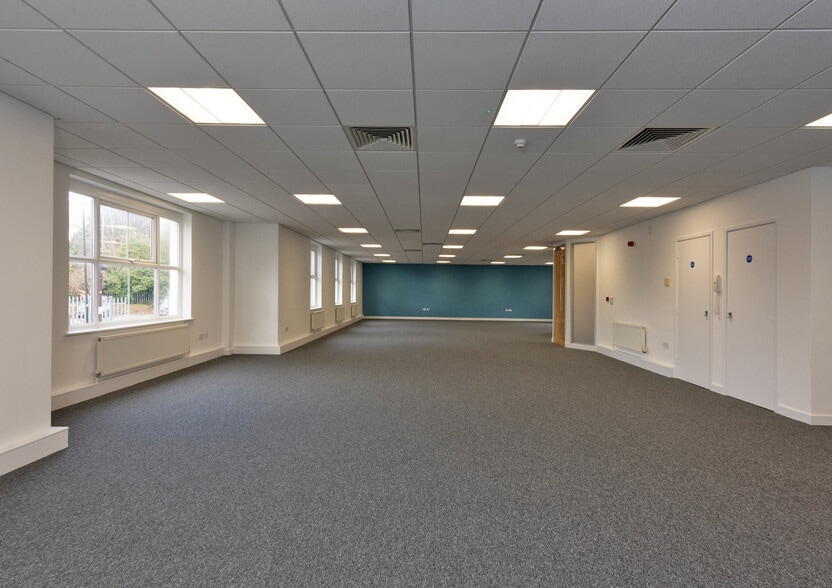
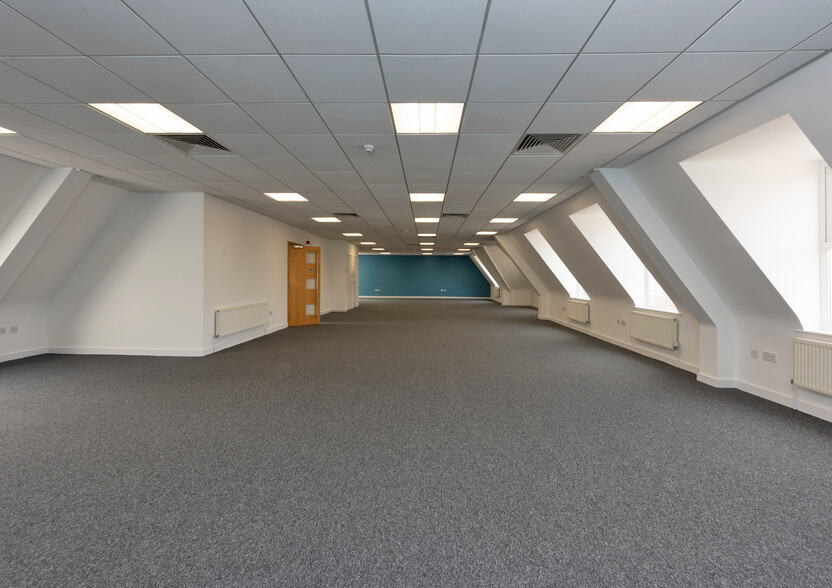
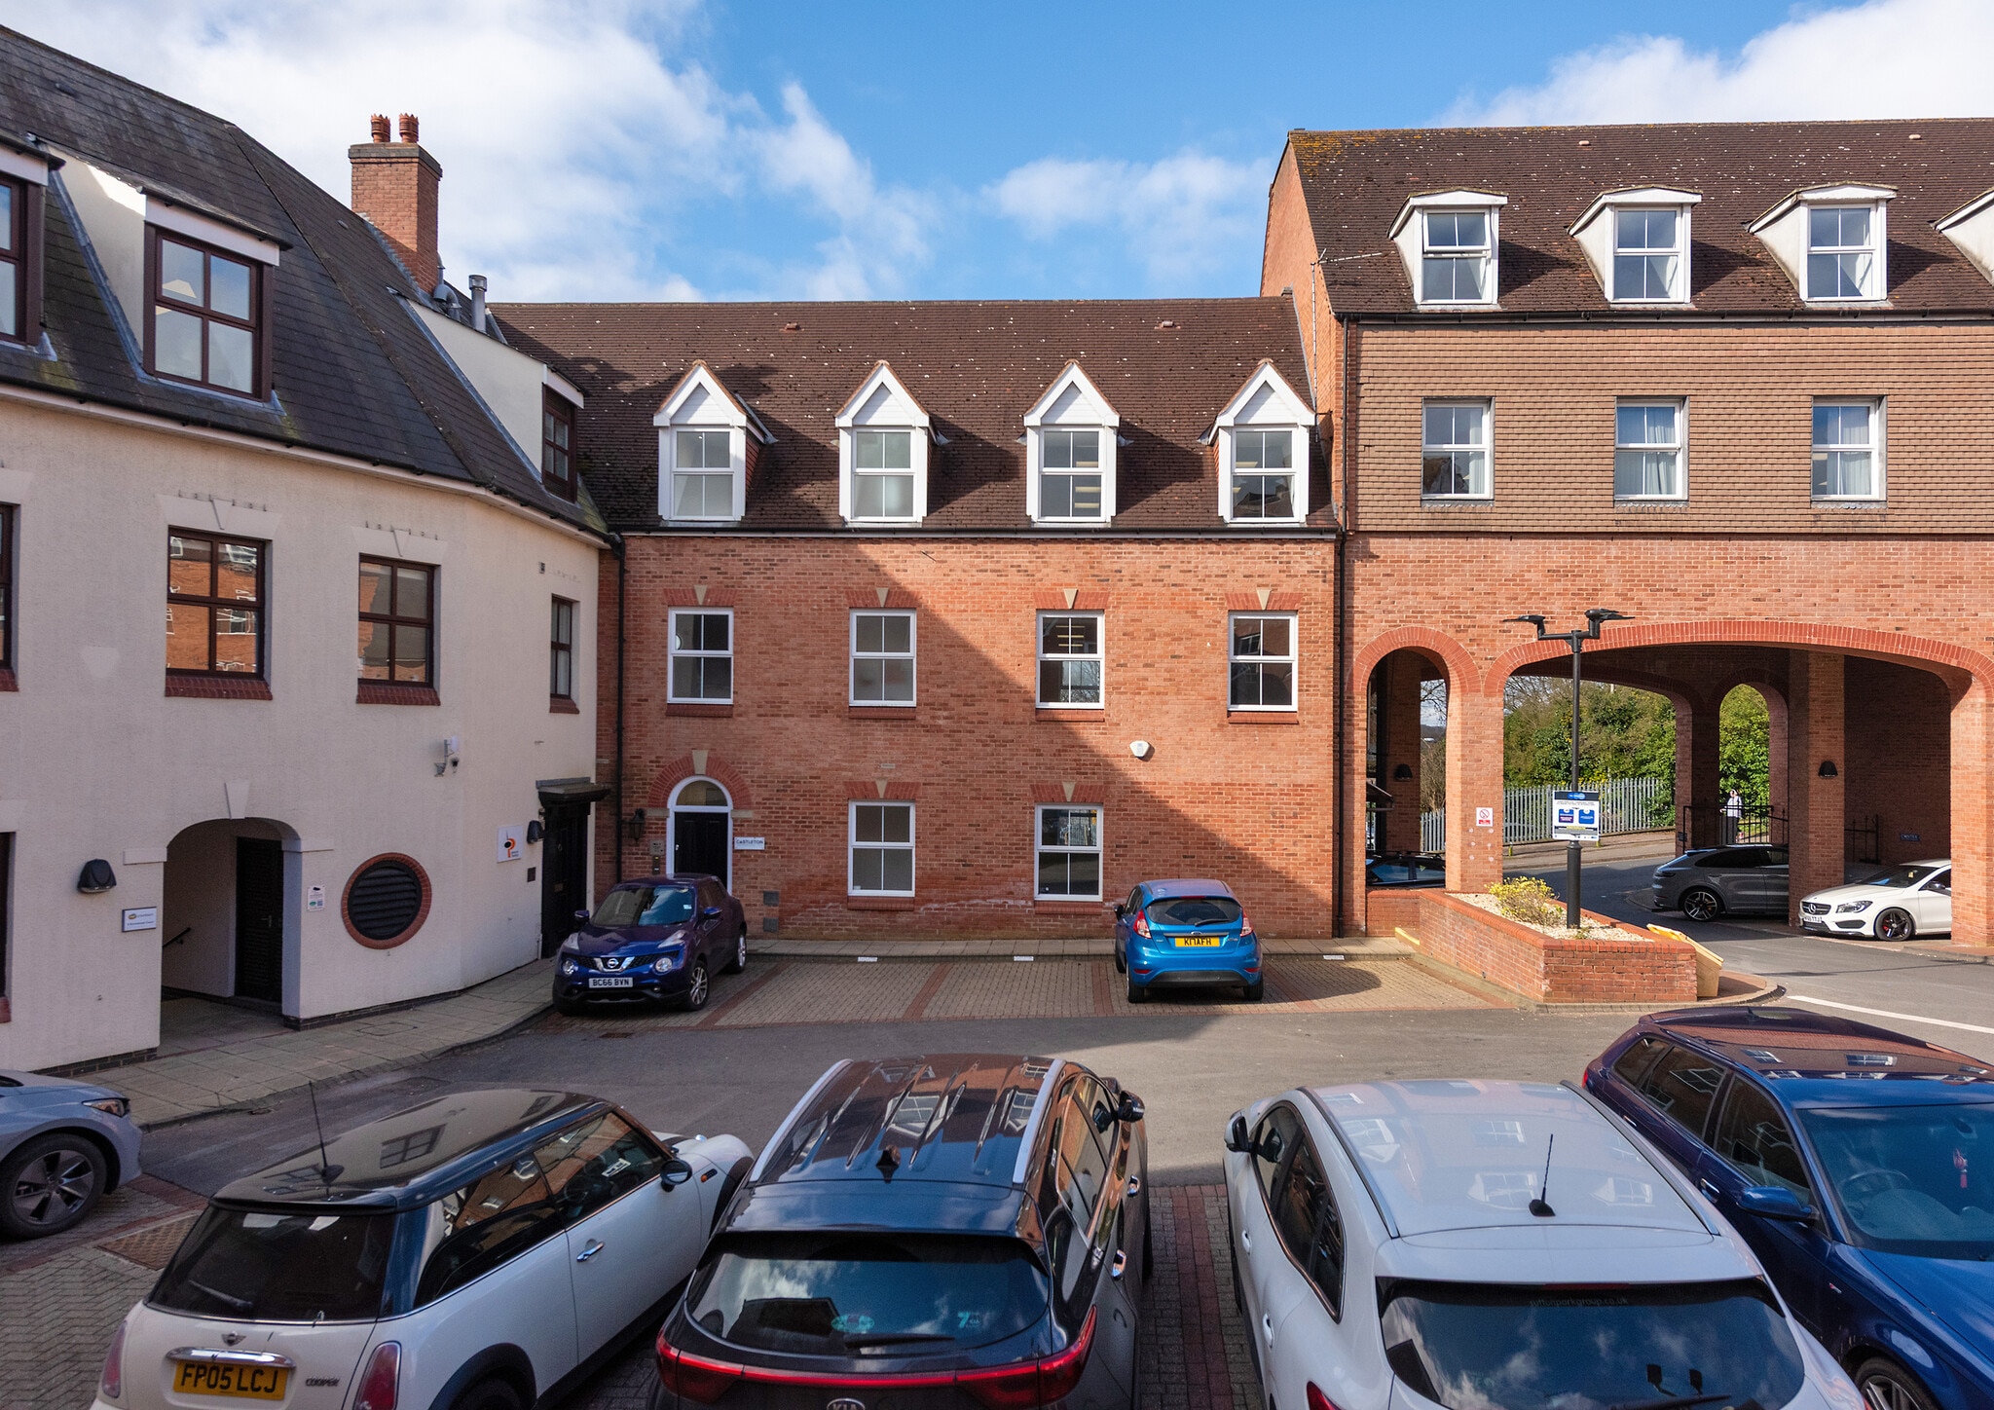
Douglas House is an attractive three-storey self-contained office building which has been extensively refurbished to a high standard offering open plan accommodation. Upper floors available on a floor by floor basis. The upper floors can also be split to provide suites from 1,075 sq ft.
- Use Class: E
- Mostly Open Floor Plan Layout
- Can be combined with additional space(s) for up to 6,390 SF of adjacent space
- Fully Carpeted
- Natural Light
- Private Restrooms
- Extensively refurbished
- Electric Vehicle charging point
- Partially Built-Out as Standard Office
- Fits 6 - 17 People
- Central Air and Heating
- Drop Ceilings
- Energy Performance Rating - C
- Open-Plan
- 10 designated car parking spaces
Douglas House is an attractive three-storey self-contained office building which has been extensively refurbished to a high standard offering open plan accommodation. Upper floors available on a floor by floor basis. The upper floors can also be split to provide suites from 1,075 sq ft.
- Use Class: E
- Mostly Open Floor Plan Layout
- Can be combined with additional space(s) for up to 6,390 SF of adjacent space
- Fully Carpeted
- Natural Light
- Private Restrooms
- Extensively refurbished
- Electric Vehicle charging point
- Partially Built-Out as Standard Office
- Fits 3 - 18 People
- Central Air and Heating
- Drop Ceilings
- Energy Performance Rating - C
- Open-Plan
- 10 designated car parking spaces
Douglas House is an attractive three-storey self-contained office building which has been extensively refurbished to a high standard offering open plan accommodation. Upper floors available on a floor by floor basis. The upper floors can also be split to provide suites from 1,075 sq ft.
- Use Class: E
- Mostly Open Floor Plan Layout
- Can be combined with additional space(s) for up to 6,390 SF of adjacent space
- Fully Carpeted
- Natural Light
- Private Restrooms
- Extensively refurbished
- Electric Vehicle charging point
- Partially Built-Out as Standard Office
- Fits 3 - 18 People
- Central Air and Heating
- Drop Ceilings
- Energy Performance Rating - C
- Open-Plan
- 10 designated car parking spaces
| Space | Size | Term | Rental Rate | Space Use | Build-Out | Available |
| Ground | 2,064 SF | Negotiable | $29.10 CAD/SF/YR $2.43 CAD/SF/MO $60,072 CAD/YR $5,006 CAD/MO | Office | Partial Build-Out | Pending |
| 1st Floor | 1,075-2,175 SF | Negotiable | $29.10 CAD/SF/YR $2.43 CAD/SF/MO $63,303 CAD/YR $5,275 CAD/MO | Office | Partial Build-Out | Pending |
| 2nd Floor | 1,075-2,151 SF | Negotiable | $29.10 CAD/SF/YR $2.43 CAD/SF/MO $62,604 CAD/YR $5,217 CAD/MO | Office | Partial Build-Out | Pending |
Ground
| Size |
| 2,064 SF |
| Term |
| Negotiable |
| Rental Rate |
| $29.10 CAD/SF/YR $2.43 CAD/SF/MO $60,072 CAD/YR $5,006 CAD/MO |
| Space Use |
| Office |
| Build-Out |
| Partial Build-Out |
| Available |
| Pending |
1st Floor
| Size |
| 1,075-2,175 SF |
| Term |
| Negotiable |
| Rental Rate |
| $29.10 CAD/SF/YR $2.43 CAD/SF/MO $63,303 CAD/YR $5,275 CAD/MO |
| Space Use |
| Office |
| Build-Out |
| Partial Build-Out |
| Available |
| Pending |
2nd Floor
| Size |
| 1,075-2,151 SF |
| Term |
| Negotiable |
| Rental Rate |
| $29.10 CAD/SF/YR $2.43 CAD/SF/MO $62,604 CAD/YR $5,217 CAD/MO |
| Space Use |
| Office |
| Build-Out |
| Partial Build-Out |
| Available |
| Pending |
Ground
| Size | 2,064 SF |
| Term | Negotiable |
| Rental Rate | $29.10 CAD/SF/YR |
| Space Use | Office |
| Build-Out | Partial Build-Out |
| Available | Pending |
Douglas House is an attractive three-storey self-contained office building which has been extensively refurbished to a high standard offering open plan accommodation. Upper floors available on a floor by floor basis. The upper floors can also be split to provide suites from 1,075 sq ft.
- Use Class: E
- Partially Built-Out as Standard Office
- Mostly Open Floor Plan Layout
- Fits 6 - 17 People
- Can be combined with additional space(s) for up to 6,390 SF of adjacent space
- Central Air and Heating
- Fully Carpeted
- Drop Ceilings
- Natural Light
- Energy Performance Rating - C
- Private Restrooms
- Open-Plan
- Extensively refurbished
- 10 designated car parking spaces
- Electric Vehicle charging point
1st Floor
| Size | 1,075-2,175 SF |
| Term | Negotiable |
| Rental Rate | $29.10 CAD/SF/YR |
| Space Use | Office |
| Build-Out | Partial Build-Out |
| Available | Pending |
Douglas House is an attractive three-storey self-contained office building which has been extensively refurbished to a high standard offering open plan accommodation. Upper floors available on a floor by floor basis. The upper floors can also be split to provide suites from 1,075 sq ft.
- Use Class: E
- Partially Built-Out as Standard Office
- Mostly Open Floor Plan Layout
- Fits 3 - 18 People
- Can be combined with additional space(s) for up to 6,390 SF of adjacent space
- Central Air and Heating
- Fully Carpeted
- Drop Ceilings
- Natural Light
- Energy Performance Rating - C
- Private Restrooms
- Open-Plan
- Extensively refurbished
- 10 designated car parking spaces
- Electric Vehicle charging point
2nd Floor
| Size | 1,075-2,151 SF |
| Term | Negotiable |
| Rental Rate | $29.10 CAD/SF/YR |
| Space Use | Office |
| Build-Out | Partial Build-Out |
| Available | Pending |
Douglas House is an attractive three-storey self-contained office building which has been extensively refurbished to a high standard offering open plan accommodation. Upper floors available on a floor by floor basis. The upper floors can also be split to provide suites from 1,075 sq ft.
- Use Class: E
- Partially Built-Out as Standard Office
- Mostly Open Floor Plan Layout
- Fits 3 - 18 People
- Can be combined with additional space(s) for up to 6,390 SF of adjacent space
- Central Air and Heating
- Fully Carpeted
- Drop Ceilings
- Natural Light
- Energy Performance Rating - C
- Private Restrooms
- Open-Plan
- Extensively refurbished
- 10 designated car parking spaces
- Electric Vehicle charging point
Property Overview
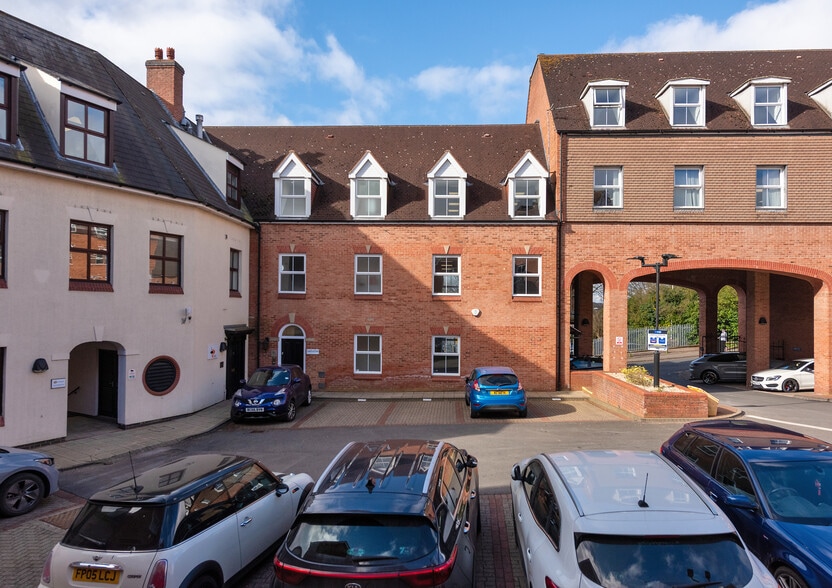
The property comprises a modern, purpose built office building with facing brickwork and a pitched tiled roof. The property is located within the Emmanuel Court courtyard office development in the heart of Sutton Coldfield town centre, close to Sutton Coldfield railway station. Sutton Coldfield is located to the north of Birmingham city centre and is an established business and high quality residential area with easy access to the M6, M42 and M6 Toll motorways.
- 24 Hour Access
- Bus Line
- Controlled Access
- Fenced Lot
- Security System
- Signage
Property Facts
Select Tenants
- Floor
- Tenant Name
- Industry
- Multiple
- Castleton
- Professional, Scientific, and Technical Services



Presented by
Douglas House | Emmanuel Ct
Hmm, there seems to have been an error sending your message. Please try again.
Thanks! Your message was sent.