Your email has been sent.


Oaklea House Enterprise Way 636 - 36,832 SF of Industrial Space Available in Peterborough PE3 8YQ
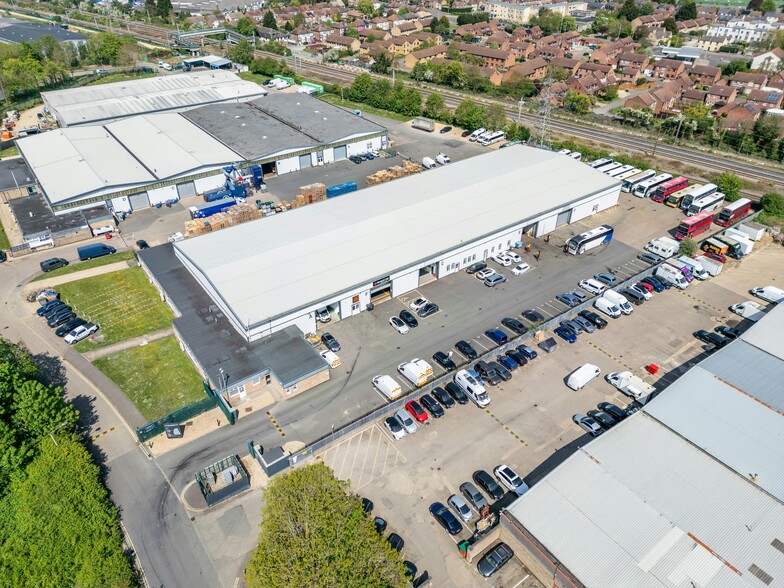
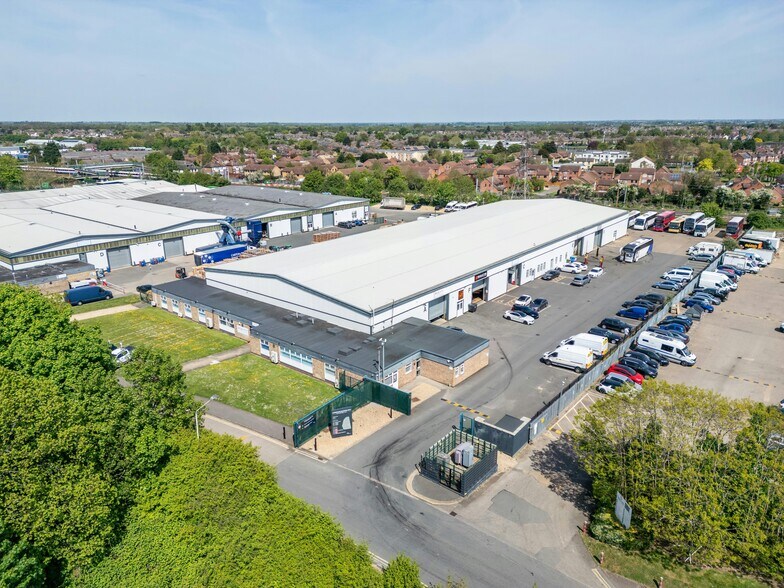
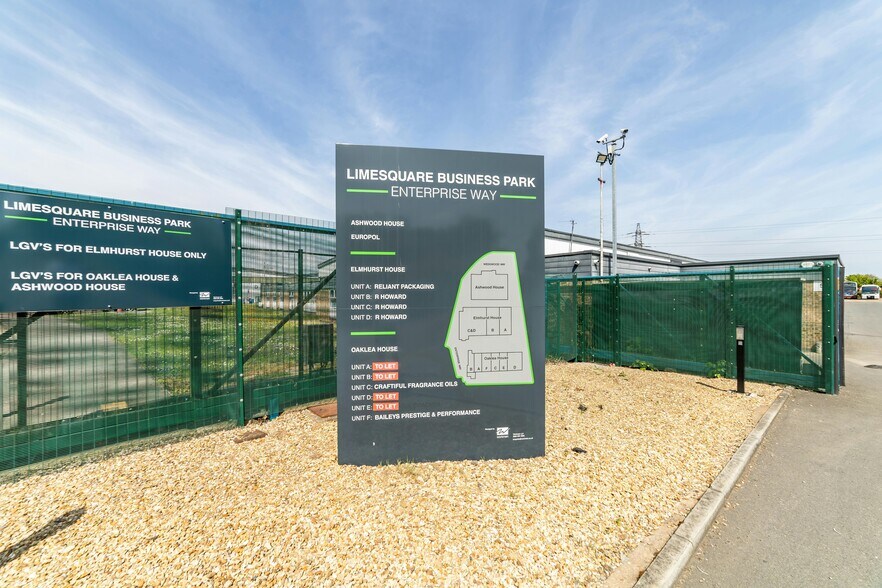
Highlights
- Secure site.
- Roller shutter door.
- Eaves Height 5.05m.
- Refurbished.
- Option to combine units.
- EPC Rating: B.
- 3 phase power.
Features
All Available Spaces(7)
Display Rental Rate as
- Space
- Size
- Term
- Rental Rate
- Space Use
- Build-Out
- Available
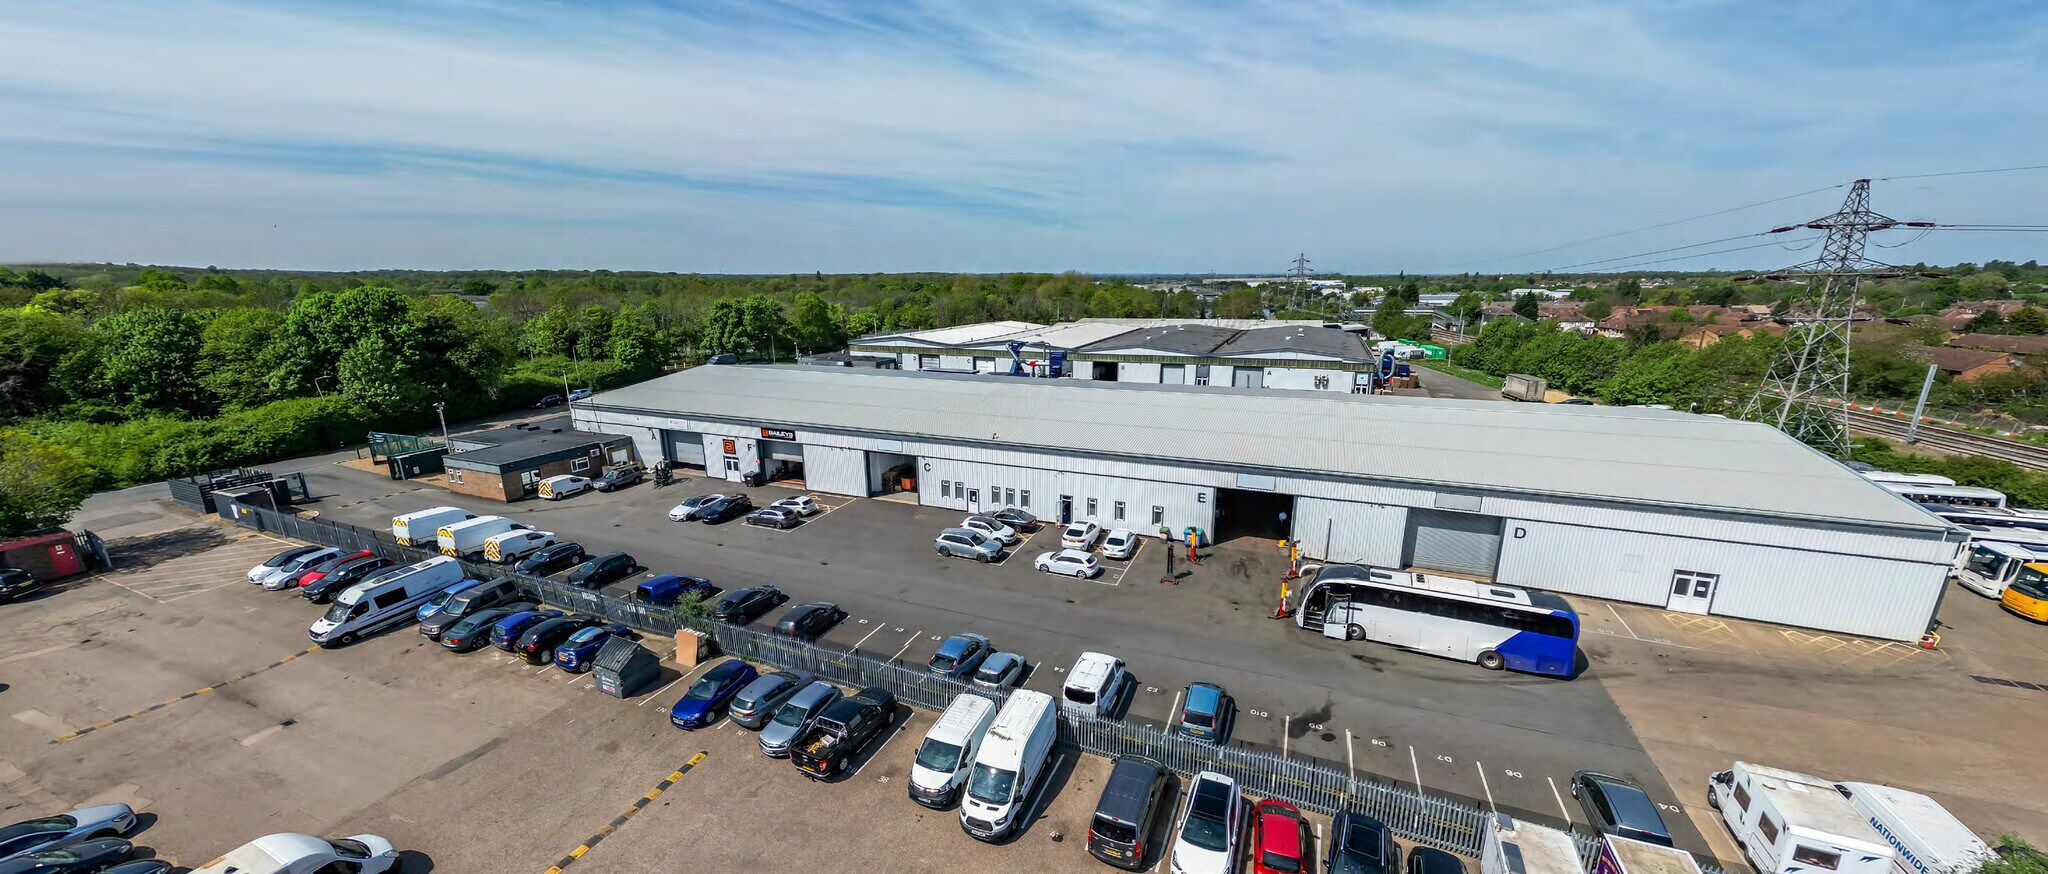


Terraced industrial units of steel portal frame construction with roller shutter door and offices. Unit A is due to be refurbished to a high standard including LED Lighting throughout and painted floors in the warehouse. The eaves height is 5.05 m (16ft 6inches). The office refurbishments will include air conditioning, LED lighting throughout, painted floor through the warehouse, redecoration, new carpet tiles and LED lights.
- Use Class: B2
- Can be combined with additional space(s) for up to 36,832 SF of adjacent space
- Secure Storage
- Common Parts WC Facilities
- 3 phase power
- Includes 1,708 SF of dedicated office space
- Central Heating System
- Automatic Blinds
- EPC Rating: B
- Open Layout
Terraced industrial units of steel portal frame construction with roller shutter door and offices. Unit B is due to be refurbished to a high standard including LED Lighting throughout and painted floors in the warehouse. The eaves height is 5.05 m (16ft 6inches). The office refurbishments will include air conditioning, LED lighting throughout, painted floor through the warehouse, redecoration, new carpet tiles and LED lights.
- Use Class: B2
- Can be combined with additional space(s) for up to 36,832 SF of adjacent space
- Secure Storage
- Common Parts WC Facilities
- 3 phase power
- Includes 3,119 SF of dedicated office space
- Central Heating System
- Automatic Blinds
- EPC Rating: B
- Open Layout
Terraced industrial units of steel portal frame construction with roller shutter door and offices. Unit C is newly refurbished to a high standard including LED Lighting throughout and painted floors in the warehouse. The eaves height is 5.05 m (16ft 6inches). The office refurbishments will include air conditioning, LED lighting throughout, painted floor through the warehouse, redecoration, new carpet tiles and LED lights.
- Use Class: B2
- Can be combined with additional space(s) for up to 36,832 SF of adjacent space
- Secure Storage
- Common Parts WC Facilities
- 3 phase power
- Includes 721 SF of dedicated office space
- Central Heating System
- Automatic Blinds
- EPC Rating: B
- Open Layout
Terraced industrial units of steel portal frame construction with roller shutter door and offices. Unit D is newly refurbished to a high standard including LED Lighting throughout and painted floors in the warehouse. The eaves height is 5.05 m (16ft 6inches). The office refurbishments will include air conditioning, LED lighting throughout, painted floor through the warehouse, redecoration, new carpet tiles and LED lights.
- Use Class: B2
- Can be combined with additional space(s) for up to 36,832 SF of adjacent space
- Secure Storage
- Common Parts WC Facilities
- 3 phase power
- Includes 1,826 SF of dedicated office space
- Central Heating System
- Automatic Blinds
- EPC Rating: B
- Open Layout
Terraced industrial units of steel portal frame construction with roller shutter door and offices. Unit E is due to be refurbished to a high standard including LED Lighting throughout and painted floors in the warehouse. The eaves height is 5.05 m (16ft 6inches). The office refurbishments will include air conditioning, LED lighting throughout, painted floor through the warehouse, redecoration, new carpet tiles and LED lights.
- Use Class: B2
- Can be combined with additional space(s) for up to 36,832 SF of adjacent space
- Secure Storage
- Common Parts WC Facilities
- 3 phase power
- Includes 1,213 SF of dedicated office space
- Central Heating System
- Automatic Blinds
- EPC Rating: B
- Open Layout
Terraced industrial units of steel portal frame construction with roller shutter door and offices. Unit C is newly refurbished to a high standard including LED Lighting throughout and painted floors in the warehouse. The eaves height is 5.05 m (16ft 6inches). The office refurbishments will include air conditioning, LED lighting throughout, painted floor through the warehouse, redecoration, new carpet tiles and LED lights.
- Use Class: B2
- Can be combined with additional space(s) for up to 36,832 SF of adjacent space
- Secure Storage
- Common Parts WC Facilities
- 3 phase power
- Includes 636 SF of dedicated office space
- Central Heating System
- Automatic Blinds
- EPC Rating: B
- Open Layout
Terraced industrial units of steel portal frame construction with roller shutter door and offices. Unit E is due to be refurbished to a high standard including LED Lighting throughout and painted floors in the warehouse. The eaves height is 5.05 m (16ft 6inches). The office refurbishments will include air conditioning, LED lighting throughout, painted floor through the warehouse, redecoration, new carpet tiles and LED lights.
- Use Class: B2
- Can be combined with additional space(s) for up to 36,832 SF of adjacent space
- Secure Storage
- Common Parts WC Facilities
- 3 phase power
- Includes 1,227 SF of dedicated office space
- Central Heating System
- Automatic Blinds
- EPC Rating: B
- Open Layout
| Space | Size | Term | Rental Rate | Space Use | Build-Out | Available |
| Ground - A | 6,263 SF | Negotiable | Upon Request Upon Request Upon Request Upon Request | Industrial | Shell Space | Pending |
| Ground - B | 5,434 SF | Negotiable | Upon Request Upon Request Upon Request Upon Request | Industrial | Shell Space | Pending |
| Ground - C | 6,877 SF | Negotiable | Upon Request Upon Request Upon Request Upon Request | Industrial | Shell Space | Pending |
| Ground - D | 9,628 SF | Negotiable | Upon Request Upon Request Upon Request Upon Request | Industrial | Shell Space | Pending |
| Ground - E | 6,767 SF | Negotiable | Upon Request Upon Request Upon Request Upon Request | Industrial | Shell Space | Pending |
| 1st Floor - C | 636 SF | Negotiable | Upon Request Upon Request Upon Request Upon Request | Industrial | Shell Space | Pending |
| 1st Floor - E | 1,227 SF | Negotiable | Upon Request Upon Request Upon Request Upon Request | Industrial | Shell Space | Pending |
Ground - A
| Size |
| 6,263 SF |
| Term |
| Negotiable |
| Rental Rate |
| Upon Request Upon Request Upon Request Upon Request |
| Space Use |
| Industrial |
| Build-Out |
| Shell Space |
| Available |
| Pending |
Ground - B
| Size |
| 5,434 SF |
| Term |
| Negotiable |
| Rental Rate |
| Upon Request Upon Request Upon Request Upon Request |
| Space Use |
| Industrial |
| Build-Out |
| Shell Space |
| Available |
| Pending |
Ground - C
| Size |
| 6,877 SF |
| Term |
| Negotiable |
| Rental Rate |
| Upon Request Upon Request Upon Request Upon Request |
| Space Use |
| Industrial |
| Build-Out |
| Shell Space |
| Available |
| Pending |
Ground - D
| Size |
| 9,628 SF |
| Term |
| Negotiable |
| Rental Rate |
| Upon Request Upon Request Upon Request Upon Request |
| Space Use |
| Industrial |
| Build-Out |
| Shell Space |
| Available |
| Pending |
Ground - E
| Size |
| 6,767 SF |
| Term |
| Negotiable |
| Rental Rate |
| Upon Request Upon Request Upon Request Upon Request |
| Space Use |
| Industrial |
| Build-Out |
| Shell Space |
| Available |
| Pending |
1st Floor - C
| Size |
| 636 SF |
| Term |
| Negotiable |
| Rental Rate |
| Upon Request Upon Request Upon Request Upon Request |
| Space Use |
| Industrial |
| Build-Out |
| Shell Space |
| Available |
| Pending |
1st Floor - E
| Size |
| 1,227 SF |
| Term |
| Negotiable |
| Rental Rate |
| Upon Request Upon Request Upon Request Upon Request |
| Space Use |
| Industrial |
| Build-Out |
| Shell Space |
| Available |
| Pending |
Ground - A
| Size | 6,263 SF |
| Term | Negotiable |
| Rental Rate | Upon Request |
| Space Use | Industrial |
| Build-Out | Shell Space |
| Available | Pending |
Terraced industrial units of steel portal frame construction with roller shutter door and offices. Unit A is due to be refurbished to a high standard including LED Lighting throughout and painted floors in the warehouse. The eaves height is 5.05 m (16ft 6inches). The office refurbishments will include air conditioning, LED lighting throughout, painted floor through the warehouse, redecoration, new carpet tiles and LED lights.
- Use Class: B2
- Includes 1,708 SF of dedicated office space
- Can be combined with additional space(s) for up to 36,832 SF of adjacent space
- Central Heating System
- Secure Storage
- Automatic Blinds
- Common Parts WC Facilities
- EPC Rating: B
- 3 phase power
- Open Layout
Ground - B
| Size | 5,434 SF |
| Term | Negotiable |
| Rental Rate | Upon Request |
| Space Use | Industrial |
| Build-Out | Shell Space |
| Available | Pending |
Terraced industrial units of steel portal frame construction with roller shutter door and offices. Unit B is due to be refurbished to a high standard including LED Lighting throughout and painted floors in the warehouse. The eaves height is 5.05 m (16ft 6inches). The office refurbishments will include air conditioning, LED lighting throughout, painted floor through the warehouse, redecoration, new carpet tiles and LED lights.
- Use Class: B2
- Includes 3,119 SF of dedicated office space
- Can be combined with additional space(s) for up to 36,832 SF of adjacent space
- Central Heating System
- Secure Storage
- Automatic Blinds
- Common Parts WC Facilities
- EPC Rating: B
- 3 phase power
- Open Layout
Ground - C
| Size | 6,877 SF |
| Term | Negotiable |
| Rental Rate | Upon Request |
| Space Use | Industrial |
| Build-Out | Shell Space |
| Available | Pending |
Terraced industrial units of steel portal frame construction with roller shutter door and offices. Unit C is newly refurbished to a high standard including LED Lighting throughout and painted floors in the warehouse. The eaves height is 5.05 m (16ft 6inches). The office refurbishments will include air conditioning, LED lighting throughout, painted floor through the warehouse, redecoration, new carpet tiles and LED lights.
- Use Class: B2
- Includes 721 SF of dedicated office space
- Can be combined with additional space(s) for up to 36,832 SF of adjacent space
- Central Heating System
- Secure Storage
- Automatic Blinds
- Common Parts WC Facilities
- EPC Rating: B
- 3 phase power
- Open Layout
Ground - D
| Size | 9,628 SF |
| Term | Negotiable |
| Rental Rate | Upon Request |
| Space Use | Industrial |
| Build-Out | Shell Space |
| Available | Pending |
Terraced industrial units of steel portal frame construction with roller shutter door and offices. Unit D is newly refurbished to a high standard including LED Lighting throughout and painted floors in the warehouse. The eaves height is 5.05 m (16ft 6inches). The office refurbishments will include air conditioning, LED lighting throughout, painted floor through the warehouse, redecoration, new carpet tiles and LED lights.
- Use Class: B2
- Includes 1,826 SF of dedicated office space
- Can be combined with additional space(s) for up to 36,832 SF of adjacent space
- Central Heating System
- Secure Storage
- Automatic Blinds
- Common Parts WC Facilities
- EPC Rating: B
- 3 phase power
- Open Layout
Ground - E
| Size | 6,767 SF |
| Term | Negotiable |
| Rental Rate | Upon Request |
| Space Use | Industrial |
| Build-Out | Shell Space |
| Available | Pending |
Terraced industrial units of steel portal frame construction with roller shutter door and offices. Unit E is due to be refurbished to a high standard including LED Lighting throughout and painted floors in the warehouse. The eaves height is 5.05 m (16ft 6inches). The office refurbishments will include air conditioning, LED lighting throughout, painted floor through the warehouse, redecoration, new carpet tiles and LED lights.
- Use Class: B2
- Includes 1,213 SF of dedicated office space
- Can be combined with additional space(s) for up to 36,832 SF of adjacent space
- Central Heating System
- Secure Storage
- Automatic Blinds
- Common Parts WC Facilities
- EPC Rating: B
- 3 phase power
- Open Layout
1st Floor - C
| Size | 636 SF |
| Term | Negotiable |
| Rental Rate | Upon Request |
| Space Use | Industrial |
| Build-Out | Shell Space |
| Available | Pending |
Terraced industrial units of steel portal frame construction with roller shutter door and offices. Unit C is newly refurbished to a high standard including LED Lighting throughout and painted floors in the warehouse. The eaves height is 5.05 m (16ft 6inches). The office refurbishments will include air conditioning, LED lighting throughout, painted floor through the warehouse, redecoration, new carpet tiles and LED lights.
- Use Class: B2
- Includes 636 SF of dedicated office space
- Can be combined with additional space(s) for up to 36,832 SF of adjacent space
- Central Heating System
- Secure Storage
- Automatic Blinds
- Common Parts WC Facilities
- EPC Rating: B
- 3 phase power
- Open Layout
1st Floor - E
| Size | 1,227 SF |
| Term | Negotiable |
| Rental Rate | Upon Request |
| Space Use | Industrial |
| Build-Out | Shell Space |
| Available | Pending |
Terraced industrial units of steel portal frame construction with roller shutter door and offices. Unit E is due to be refurbished to a high standard including LED Lighting throughout and painted floors in the warehouse. The eaves height is 5.05 m (16ft 6inches). The office refurbishments will include air conditioning, LED lighting throughout, painted floor through the warehouse, redecoration, new carpet tiles and LED lights.
- Use Class: B2
- Includes 1,227 SF of dedicated office space
- Can be combined with additional space(s) for up to 36,832 SF of adjacent space
- Central Heating System
- Secure Storage
- Automatic Blinds
- Common Parts WC Facilities
- EPC Rating: B
- 3 phase power
- Open Layout
Property Overview
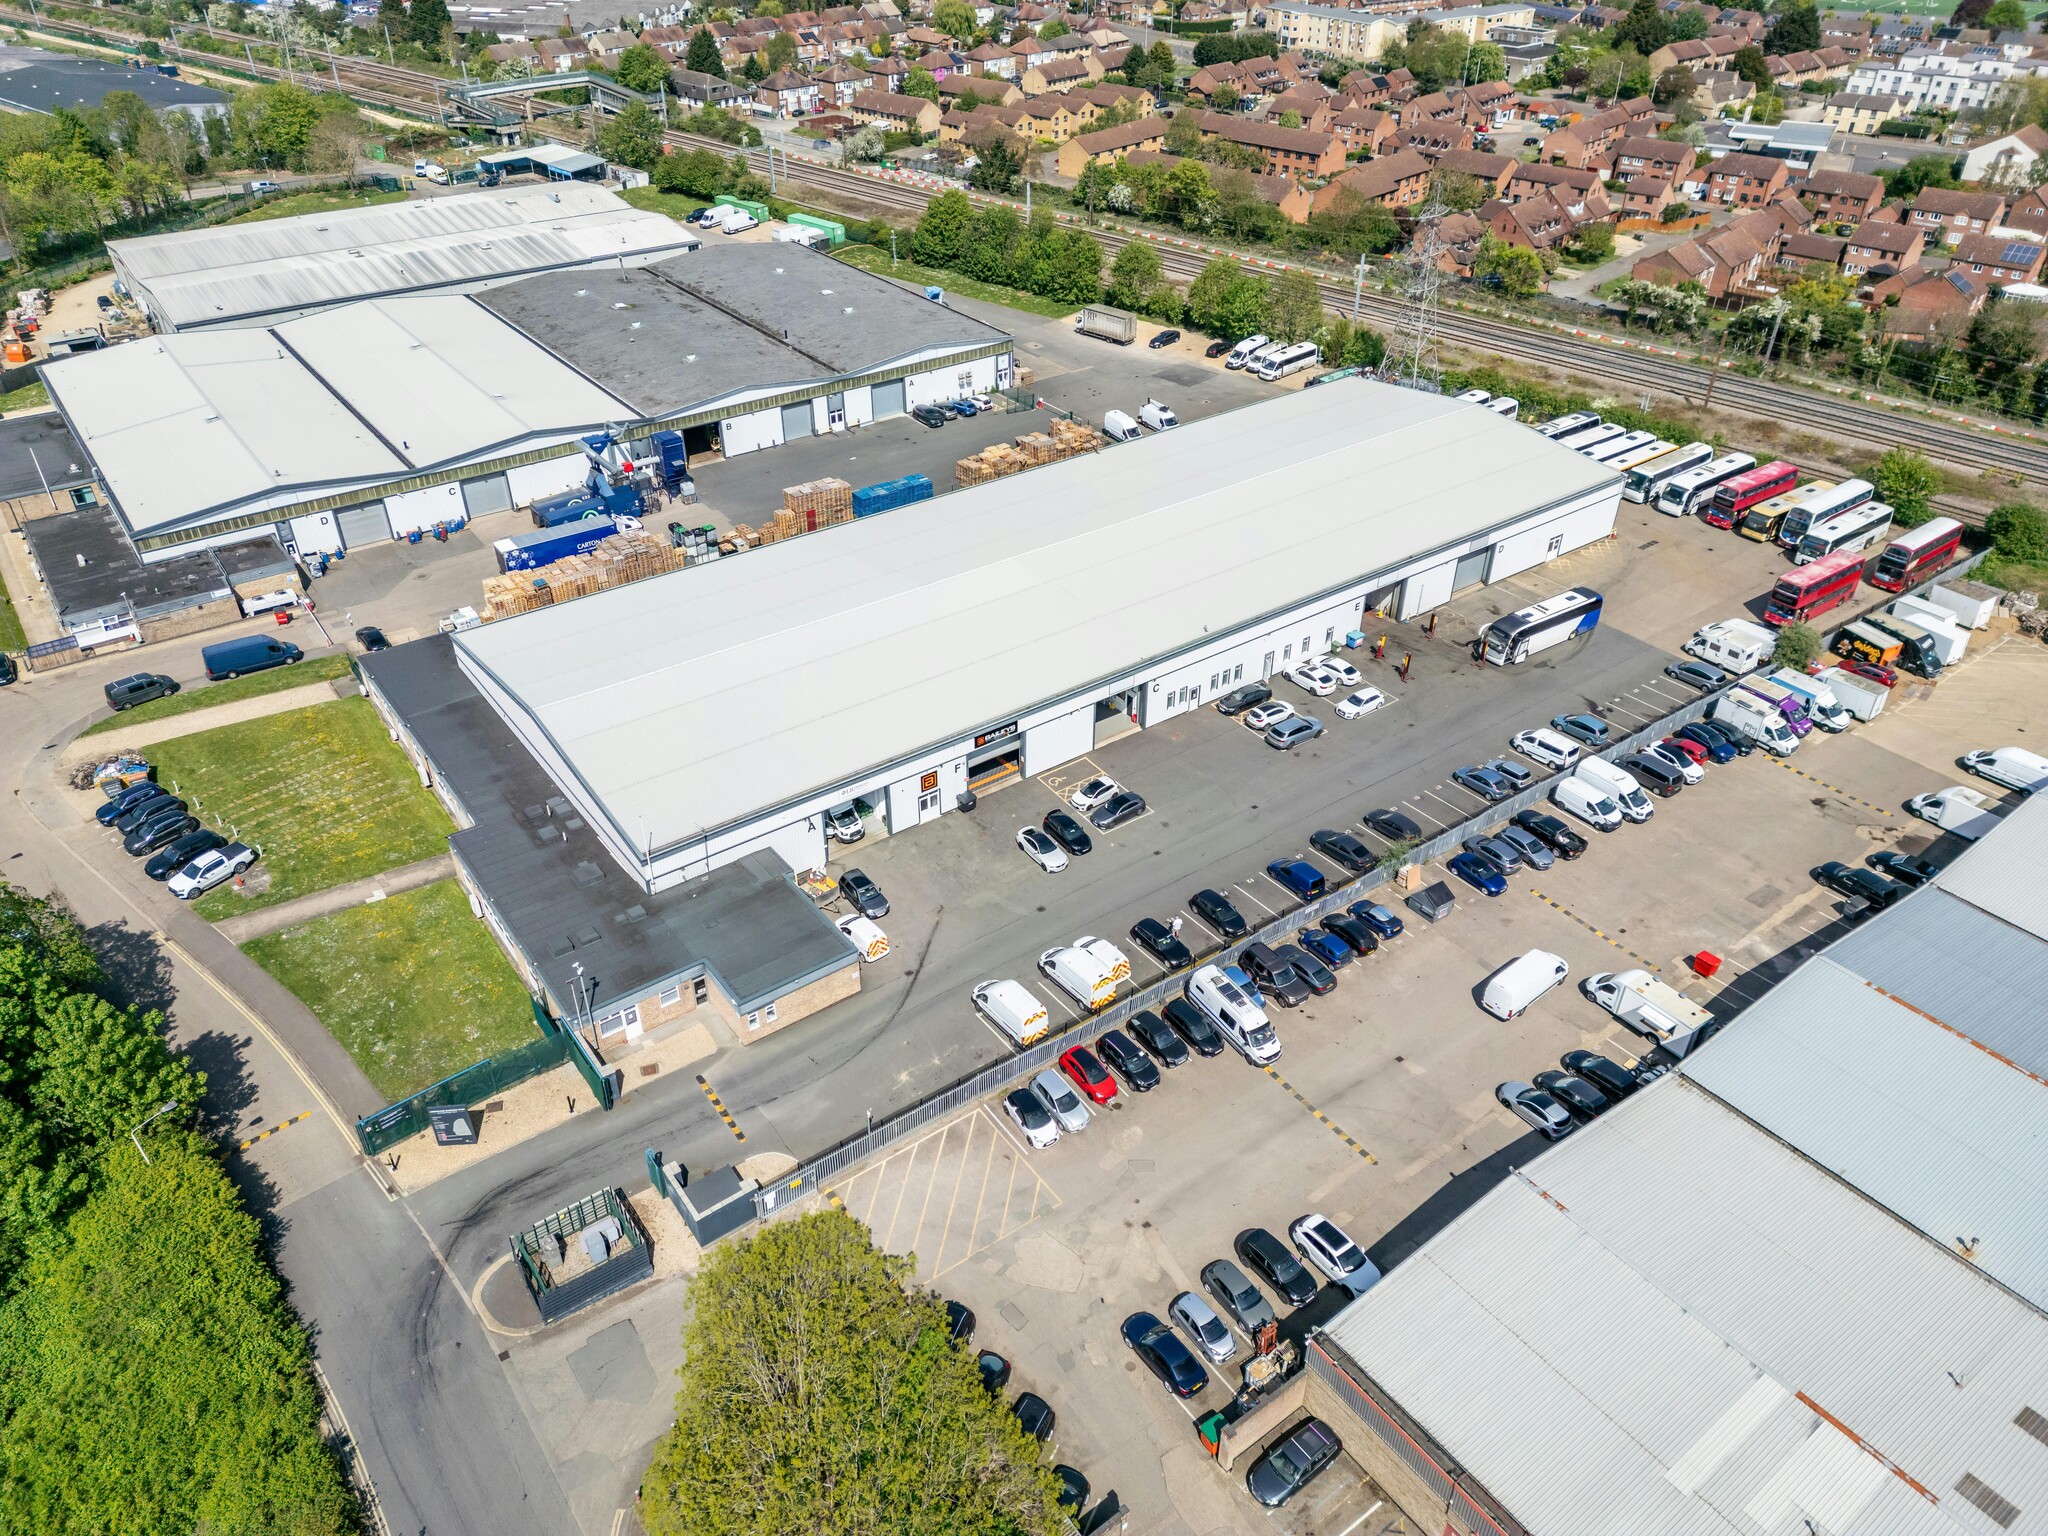
Terraced industrial units of steel portal frame construction with roller shutter door and offices.
Warehouse Facility Facts
Select Tenants
- Floor
- Tenant Name
- Industry
- GRND
- A P Car Care & Tyres
- Professional, Scientific, and Technical Services
- GRND
- Catering Van Conversions
- Transportation and Warehousing
- GRND
- Fragrance Oils
- Wholesaler
- GRND
- I J L Comms Ltd
- Professional, Scientific, and Technical Services
- GRND
- Mike & Sebastian Transport
- Transportation and Warehousing
- GRND
- Nationwide Coaches
- -
- GRND
- Playscape Playgrounds
- Retailer




Presented by
Company Not Provided
Oaklea House | Enterprise Way
Hmm, there seems to have been an error sending your message. Please try again.
Thanks! Your message was sent.