Your email has been sent.
The Business Centre Estuary Close 1,000 - 4,050 SF of Industrial Space Available in Whitstable CT5 2QJ
Highlights
- Motor trade use allowed
- Established industrial estate location
- Excellent access to A299 and Kent road network
Features
All Available Spaces(2)
Display Rental Rate as
- Space
- Size
- Term
- Rental Rate
- Space Use
- Build-Out
- Available
A versatile industrial and workshop unit extending to approximately 1,000 sq ft situated within a secure gated commercial estate in Whitstable. The property benefits from generous internal height, roller shutter access, three-phase power and six allocated parking spaces. Motor trade use is permitted, making the unit suitable for vehicle repair, workshop, storage and light industrial occupiers. The available height also provides potential for a mezzanine level, subject to landlord approval.
- Use Class: B2
- Automatic Blinds
- Three-phase electricity
- Mezzanine potential
- 1 Drive Bay
- Yard
- 5.6m eaves height
The 2 spaces in this building must be leased together, for a total size of 3,050 SF (Contiguous Area):
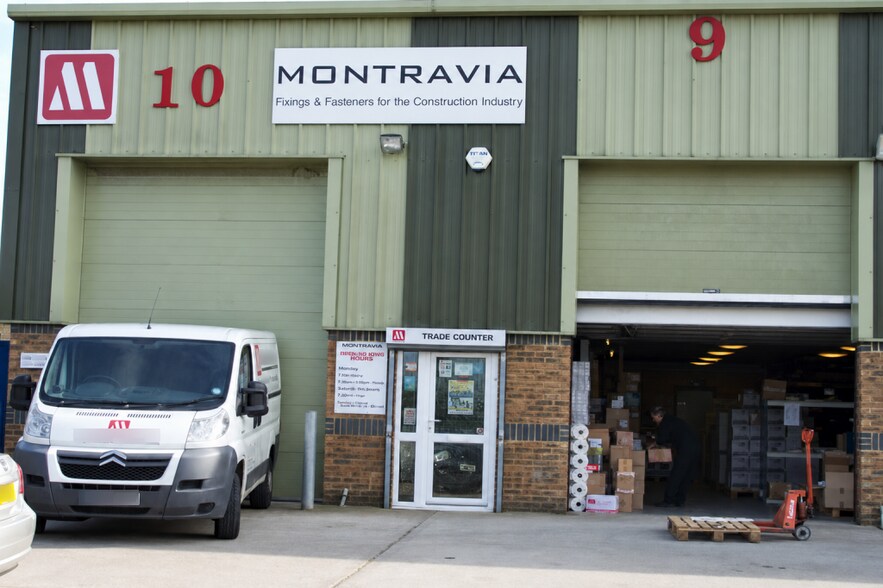
An excellent opportunity to occupy two interconnected commercial units within The Business Centre at Swalecliffe Industrial Park. The premises provide approximately 3,050 sq ft of accommodation combining warehouse, workshop and office space, together with a private side yard of approximately 1,300 sq ft and parking for around 18 vehicles. The flexible layout is suitable for a variety of industrial, trade counter, storage, distribution and office-led occupiers.
- Use Class: B2
- Automatic Blinds
- Two internally connected units
- Three-phase power available
- 2 Drive Ins
- Yard
- Extensive mezzanine storage space
| Space | Size | Term | Rental Rate | Space Use | Build-Out | Available |
| Ground - 8 | 1,000 SF | 1-5 Years | $36.81 CAD/SF/YR $3.07 CAD/SF/MO $36,806 CAD/YR $3,067 CAD/MO | Industrial | Partial Build-Out | 2026-11-01 |
| Ground - 9&10, 1st Floor - 9&10 | 3,050 SF | 1-5 Years | $24.14 CAD/SF/YR $2.01 CAD/SF/MO $73,630 CAD/YR $6,136 CAD/MO | Industrial | Partial Build-Out | Now |
Ground - 8
| Size |
| 1,000 SF |
| Term |
| 1-5 Years |
| Rental Rate |
| $36.81 CAD/SF/YR $3.07 CAD/SF/MO $36,806 CAD/YR $3,067 CAD/MO |
| Space Use |
| Industrial |
| Build-Out |
| Partial Build-Out |
| Available |
| 2026-11-01 |
Ground - 9&10, 1st Floor - 9&10
The 2 spaces in this building must be leased together, for a total size of 3,050 SF (Contiguous Area):
| Size |
|
Ground - 9&10 - 1,950 SF
1st Floor - 9&10 - 1,100 SF
|
| Term |
| 1-5 Years |
| Rental Rate |
| $24.14 CAD/SF/YR $2.01 CAD/SF/MO $73,630 CAD/YR $6,136 CAD/MO |
| Space Use |
| Industrial |
| Build-Out |
| Partial Build-Out |
| Available |
| Now |
Ground - 8
| Size | 1,000 SF |
| Term | 1-5 Years |
| Rental Rate | $36.81 CAD/SF/YR |
| Space Use | Industrial |
| Build-Out | Partial Build-Out |
| Available | 2026-11-01 |
A versatile industrial and workshop unit extending to approximately 1,000 sq ft situated within a secure gated commercial estate in Whitstable. The property benefits from generous internal height, roller shutter access, three-phase power and six allocated parking spaces. Motor trade use is permitted, making the unit suitable for vehicle repair, workshop, storage and light industrial occupiers. The available height also provides potential for a mezzanine level, subject to landlord approval.
- Use Class: B2
- 1 Drive Bay
- Automatic Blinds
- Yard
- Three-phase electricity
- 5.6m eaves height
- Mezzanine potential
Ground - 9&10, 1st Floor - 9&10
| Size |
Ground - 9&10 - 1,950 SF
1st Floor - 9&10 - 1,100 SF
|
| Term | 1-5 Years |
| Rental Rate | $24.14 CAD/SF/YR |
| Space Use | Industrial |
| Build-Out | Partial Build-Out |
| Available | Now |
An excellent opportunity to occupy two interconnected commercial units within The Business Centre at Swalecliffe Industrial Park. The premises provide approximately 3,050 sq ft of accommodation combining warehouse, workshop and office space, together with a private side yard of approximately 1,300 sq ft and parking for around 18 vehicles. The flexible layout is suitable for a variety of industrial, trade counter, storage, distribution and office-led occupiers.
- Use Class: B2
- 2 Drive Ins
- Automatic Blinds
- Yard
- Two internally connected units
- Extensive mezzanine storage space
- Three-phase power available
Property Overview
Situated within a secure commercial development at Swalecliffe Industrial Park, the premises are well suited to storage, distribution, workshop, trade counter, motor trade and light industrial occupiers, benefiting from excellent access to the A299 Thanet Way and the wider Kent road network. Available on renewable licence agreements with rents fixed for five years, the units provide flexible and practical business accommodation within an established commercial location.
Warehouse Facility Facts


Presented by

The Business Centre | Estuary Close
Hmm, there seems to have been an error sending your message. Please try again.
Thanks! Your message was sent.