Your email has been sent.
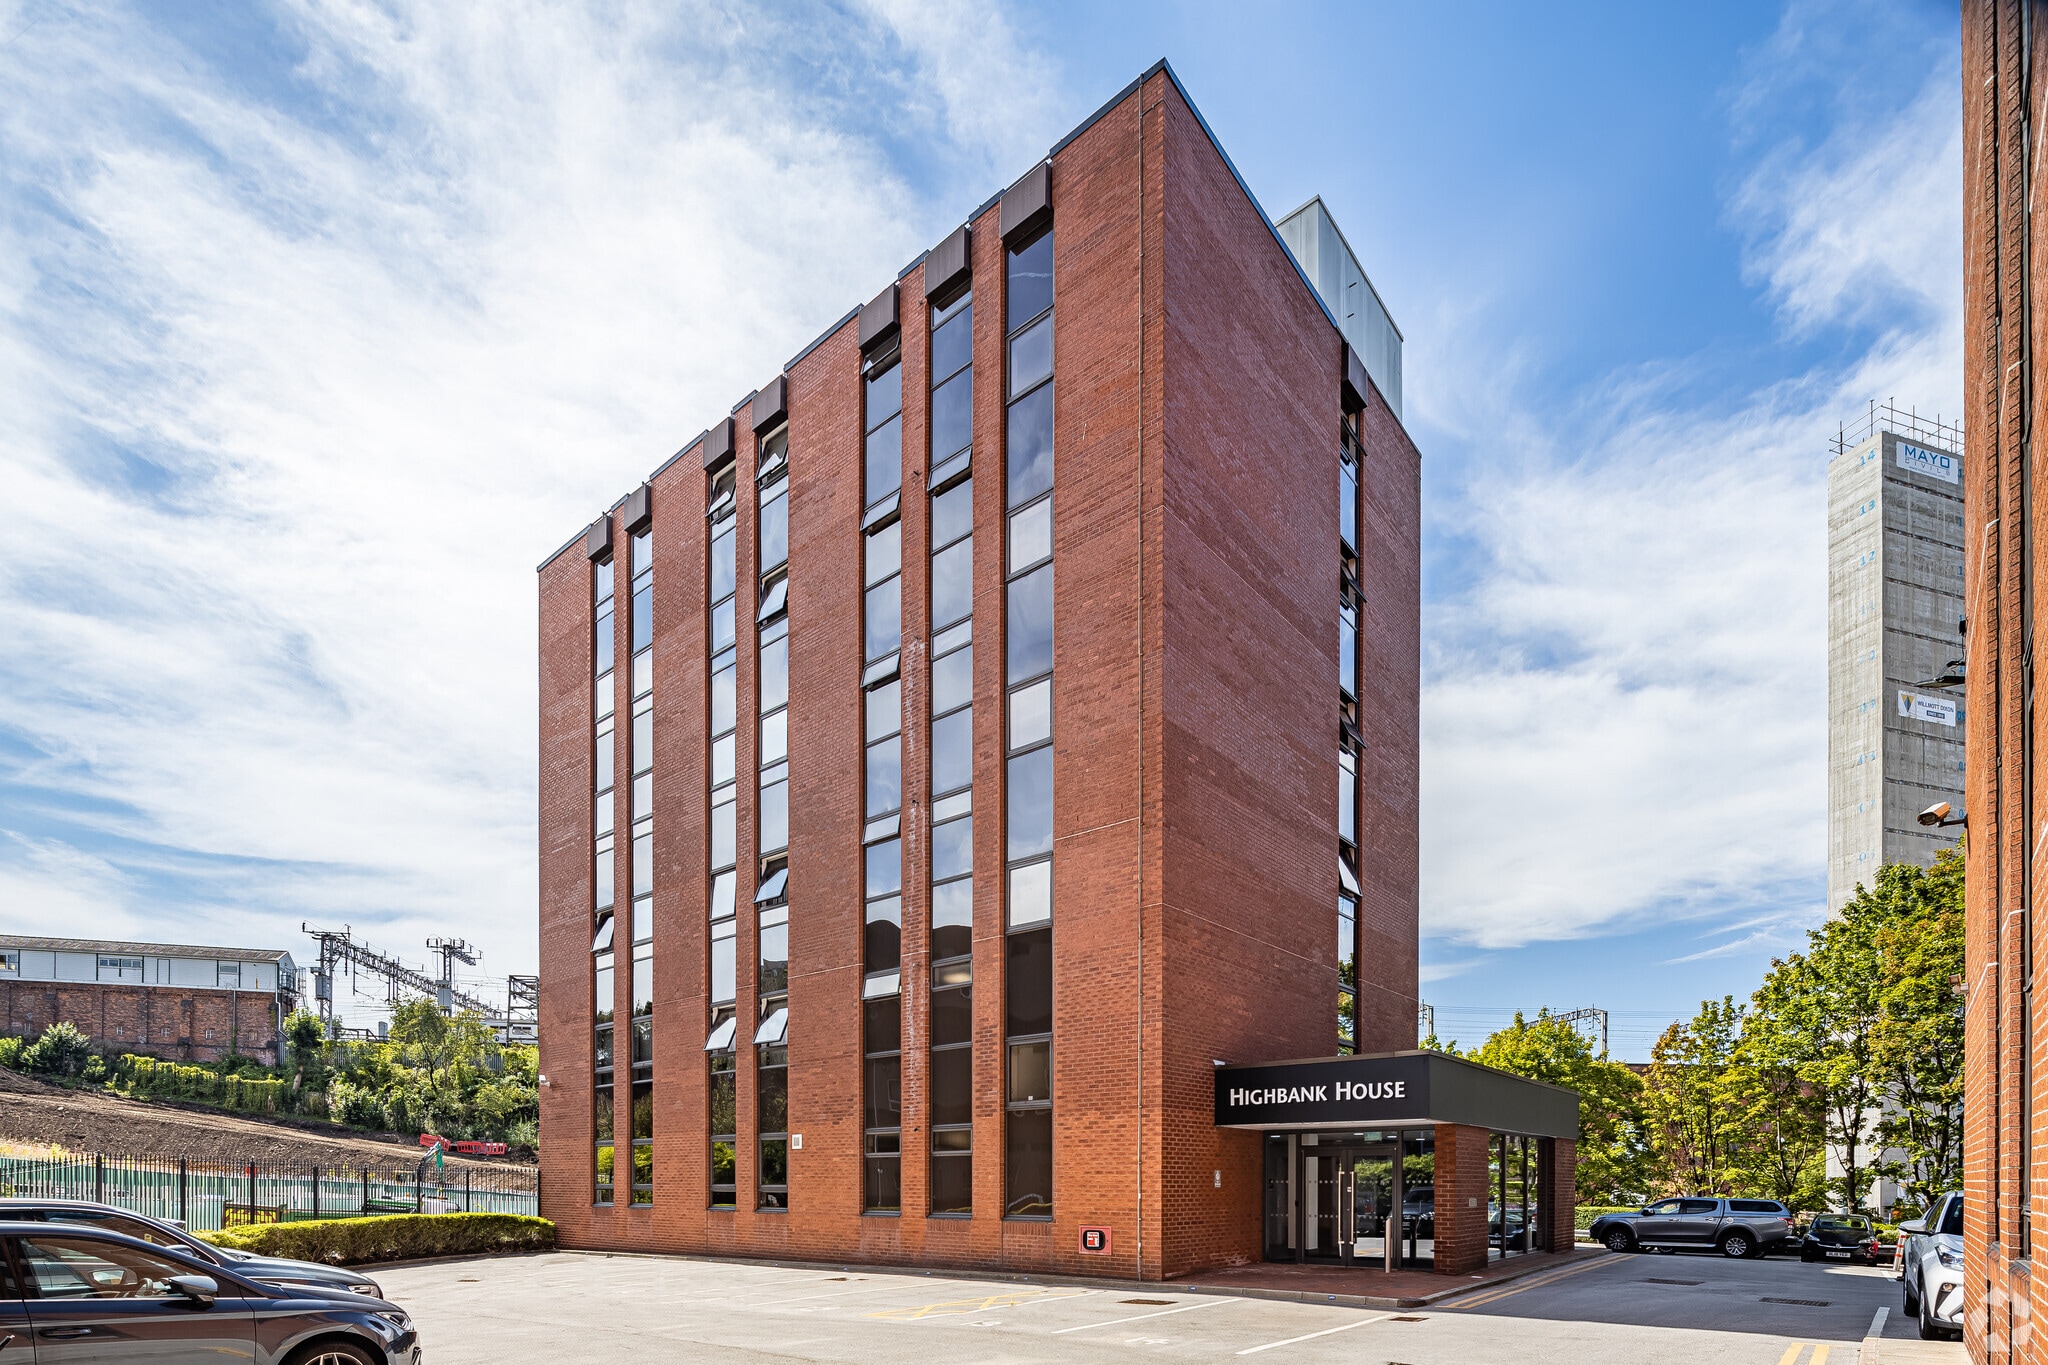
Highbank House Exchange St 4,530 SF of Office Space Available in Stockport SK3 0ET
Highlights
- Refurbished third floor office suite fitted to Cat A+ standard
- A-rated EPC supported by a 100% renewable energy supply
- Excellent connectivity to Manchester, London and Manchester Airport
- Town hall-style presentation area, meeting booths and breakout facilities
- Prominent town centre location within walking distance of the train station and transport interchange
All Available Space(1)
Display Rental Rate as
- Space
- Size
- Term
- Rental Rate
- Space Use
- Build-Out
- Available
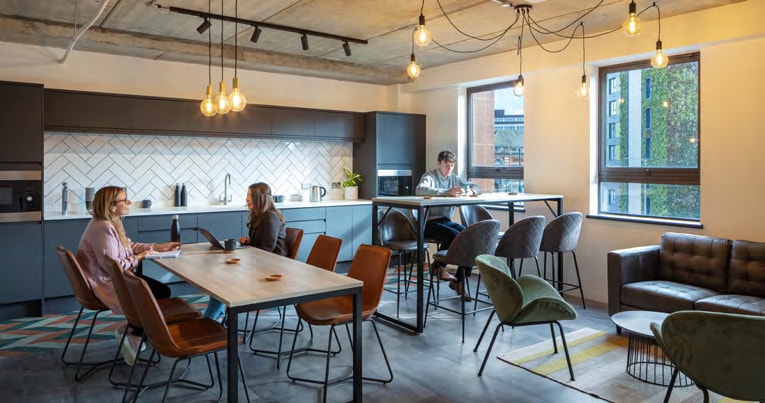


The available accommodation comprises a fitted third floor office suite finished to a Cat A+ specification. The space includes open-plan working areas, a bespoke fitted kitchen and breakout zone, reception and informal meeting space, two meeting booths, a town hall-style presentation area, raised access floors with Cat 5e cabling, LED lighting, air conditioning, lockers and shower facilities. The suite is fully furnished and configured to accommodate approximately 50 people. Rent on application, terms to be agreed.
- Use Class: E
- Fits 12 - 37 People
- Conference Rooms
- Central Air and Heating
- Security System
- Natural Light
- Energy Performance Rating - A
- Open-Plan
- Cat A+ fitted office suite
- Fully furnished for 50 staff
- Building Manager
- Mostly Open Floor Plan Layout
- Partitioned Offices
- Space is in Excellent Condition
- Reception Area
- Secure Storage
- Bicycle Storage
- Common Parts WC Facilities
- Smoke Detector
- Town hall presentation space
- Fibre Internet
- Air Conditioning
| Space | Size | Term | Rental Rate | Space Use | Build-Out | Available |
| 5th Floor | 4,530 SF | 1-10 Years | Upon Request Upon Request Upon Request Upon Request | Office | Spec Suite | 30 Days |
5th Floor
| Size |
| 4,530 SF |
| Term |
| 1-10 Years |
| Rental Rate |
| Upon Request Upon Request Upon Request Upon Request |
| Space Use |
| Office |
| Build-Out |
| Spec Suite |
| Available |
| 30 Days |
5th Floor
| Size | 4,530 SF |
| Term | 1-10 Years |
| Rental Rate | Upon Request |
| Space Use | Office |
| Build-Out | Spec Suite |
| Available | 30 Days |
The available accommodation comprises a fitted third floor office suite finished to a Cat A+ specification. The space includes open-plan working areas, a bespoke fitted kitchen and breakout zone, reception and informal meeting space, two meeting booths, a town hall-style presentation area, raised access floors with Cat 5e cabling, LED lighting, air conditioning, lockers and shower facilities. The suite is fully furnished and configured to accommodate approximately 50 people. Rent on application, terms to be agreed.
- Use Class: E
- Mostly Open Floor Plan Layout
- Fits 12 - 37 People
- Partitioned Offices
- Conference Rooms
- Space is in Excellent Condition
- Central Air and Heating
- Reception Area
- Security System
- Secure Storage
- Natural Light
- Bicycle Storage
- Energy Performance Rating - A
- Common Parts WC Facilities
- Open-Plan
- Smoke Detector
- Cat A+ fitted office suite
- Town hall presentation space
- Fully furnished for 50 staff
- Fibre Internet
- Building Manager
- Air Conditioning
Property Overview
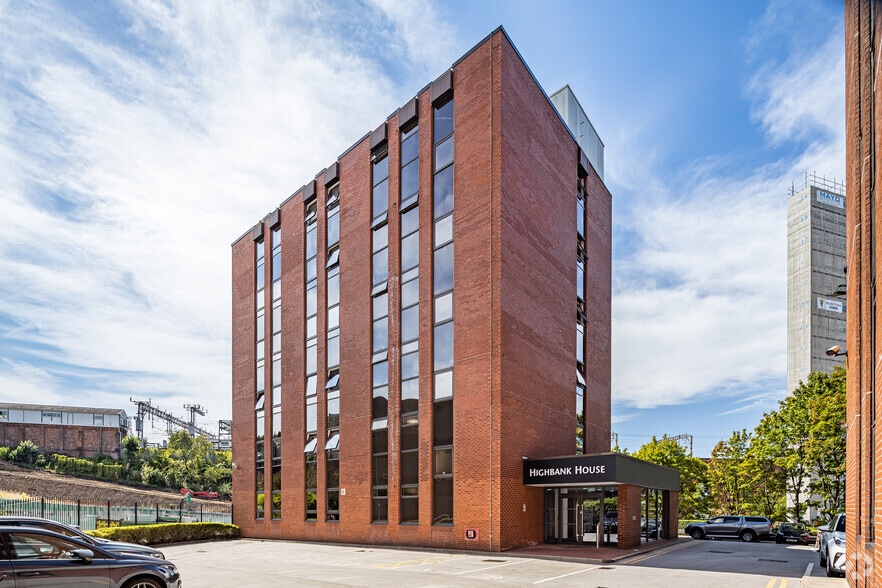
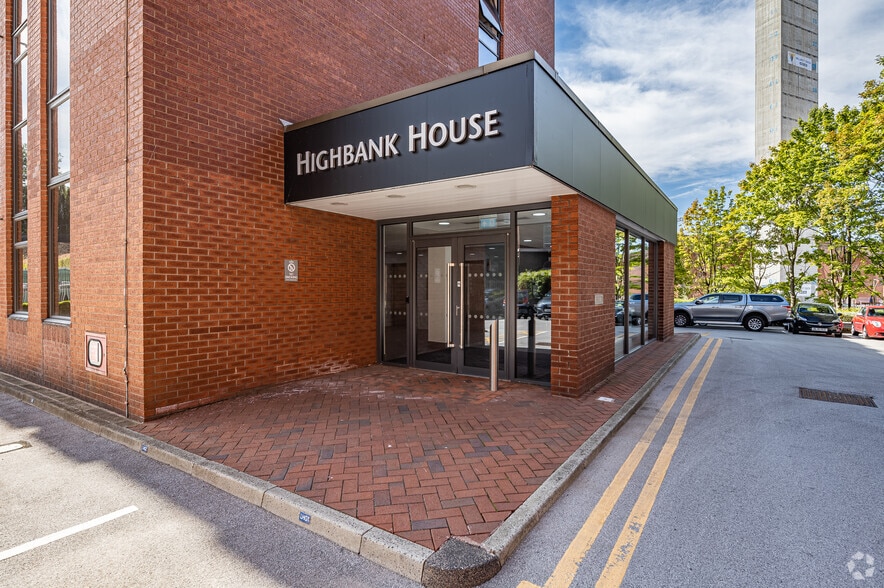
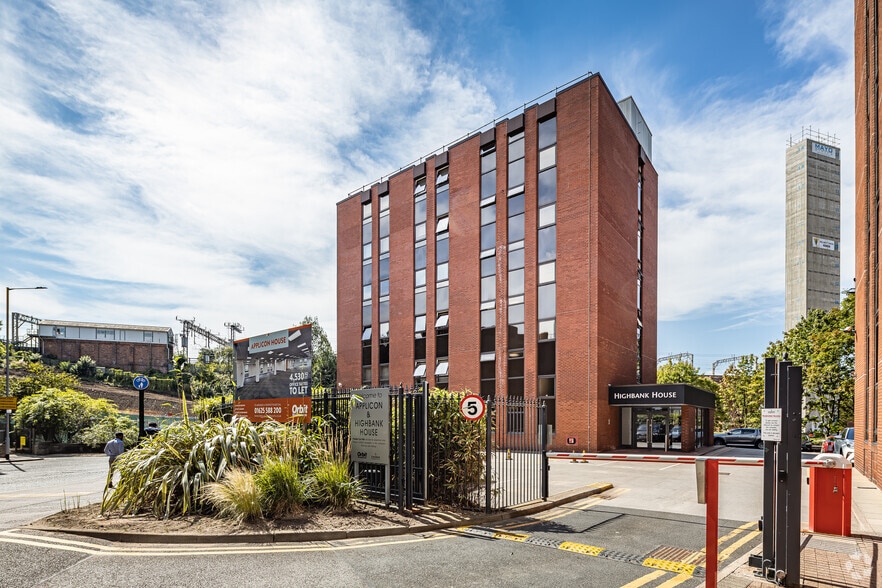
Highbank House is a refurbished office building located in Stockport town centre. The property provides contemporary office accommodation with a modern reception area and occupier amenities including shower facilities and secure cycle storage. The building benefits from an A-rated EPC, renewable energy provision and strong transport connectivity, being within walking distance of Stockport railway station and the transport interchange, with convenient access to the regional motorway network and Manchester Airport.
- 24 Hour Access
- Bus Line
- Controlled Access
- Fenced Lot
- Security System
- Signage
- Wheelchair Accessible
- Kitchen
- Energy Performance Rating - D
- Reception
- Direct Elevator Exposure
- Air Conditioning
- Smoke Detector
- Raised Floor System
Property Facts


Presented by

Highbank House | Exchange St
Hmm, there seems to have been an error sending your message. Please try again.
Thanks! Your message was sent.