Your email has been sent.
Corn Exchange Fenwick St 5,291 - 17,120 SF of Office Space Available in Liverpool L2 7QL
Highlights
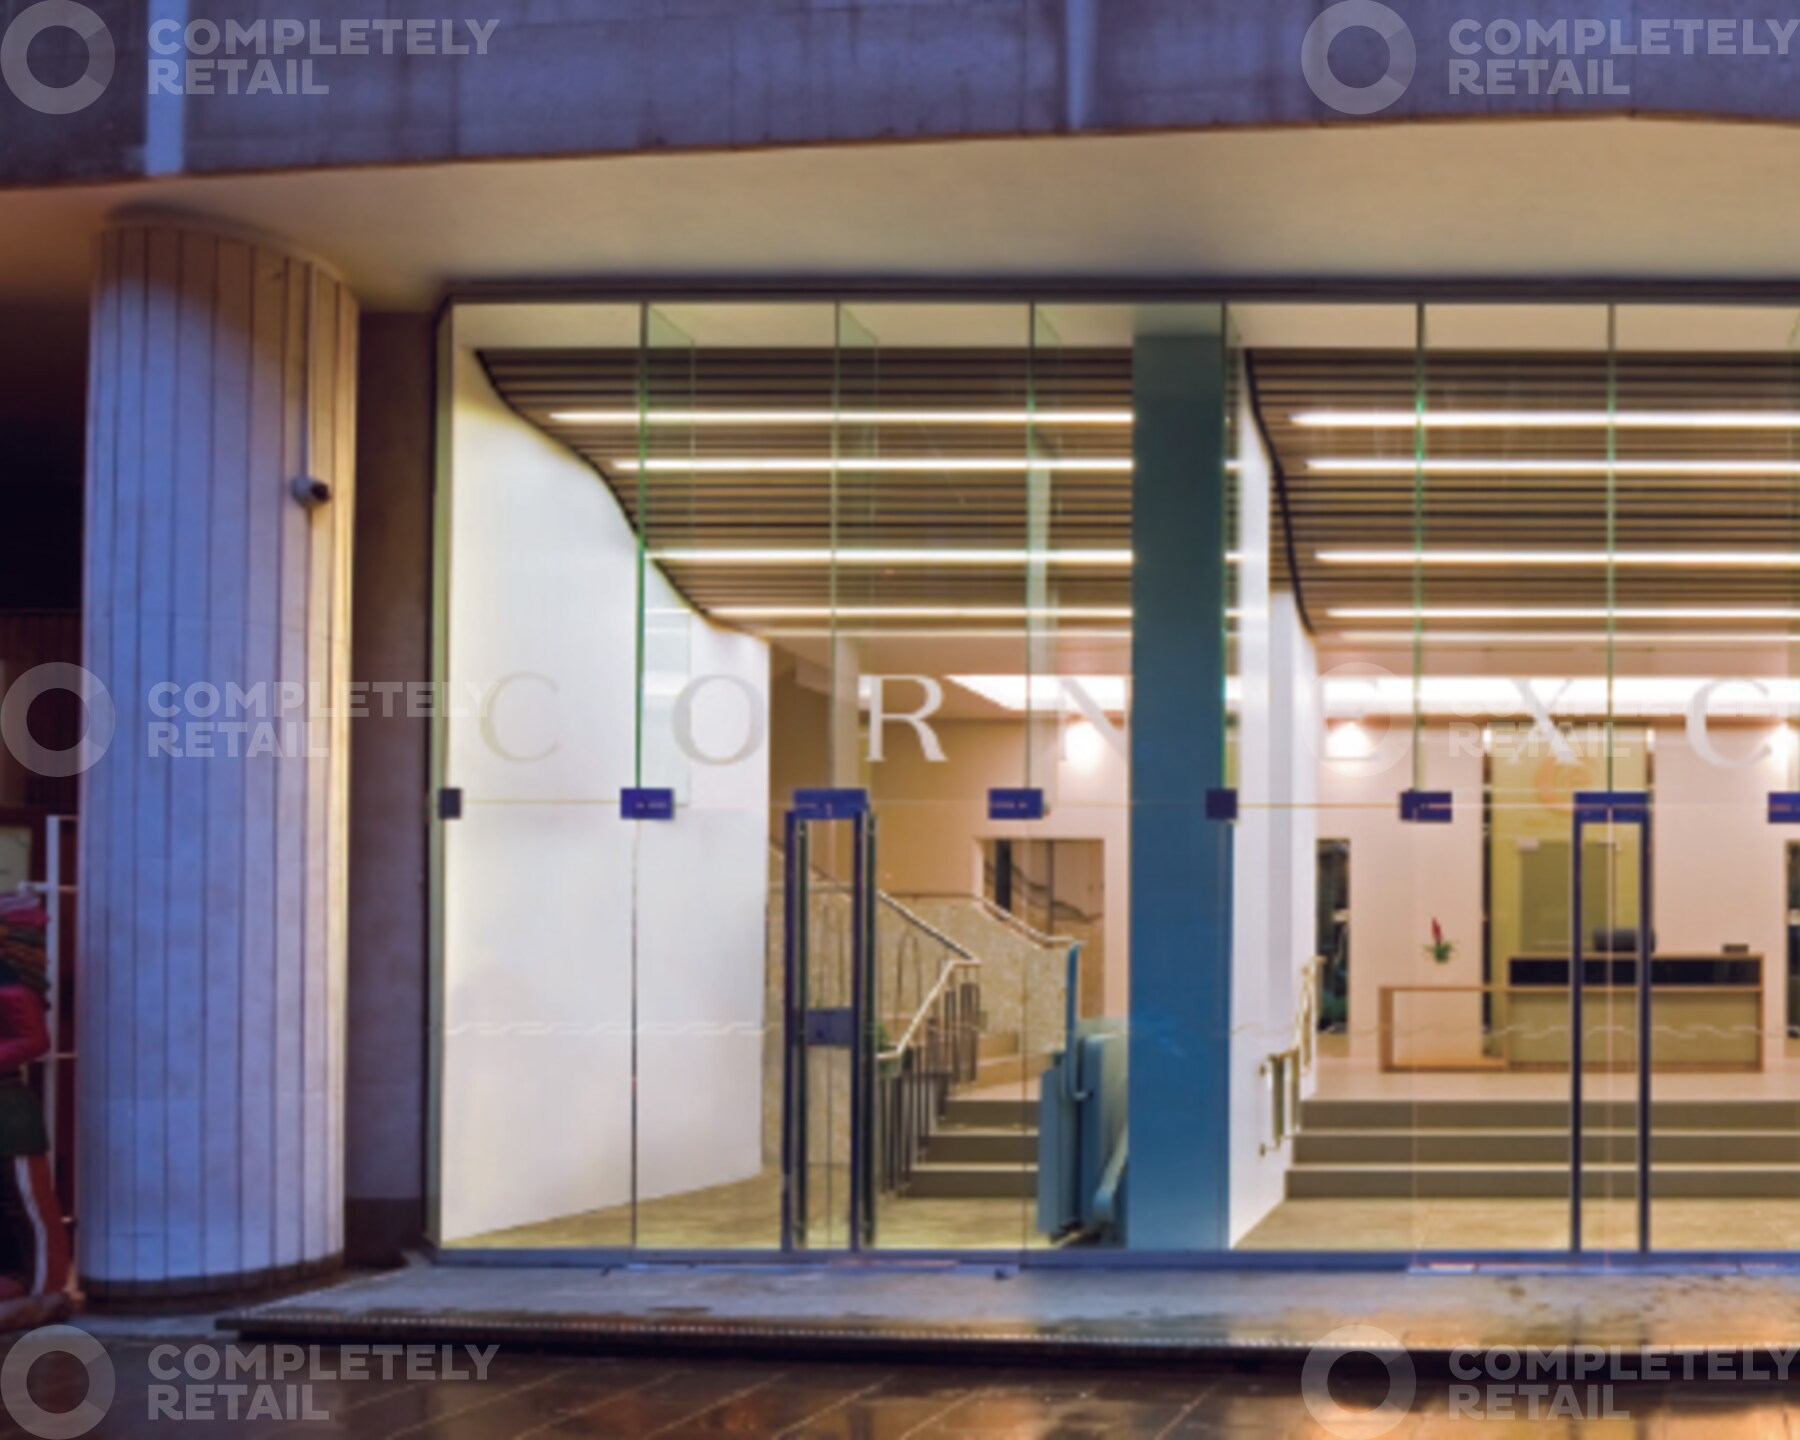
- Prominent ground floor entrance reception with signage opportunities
- Suitable for a range of alternative uses
- Open floor plates
All Available Spaces(2)
Display Rental Rate as
- Space
- Size
- Term
- Rental Rate
- Space Use
- Build-Out
- Available

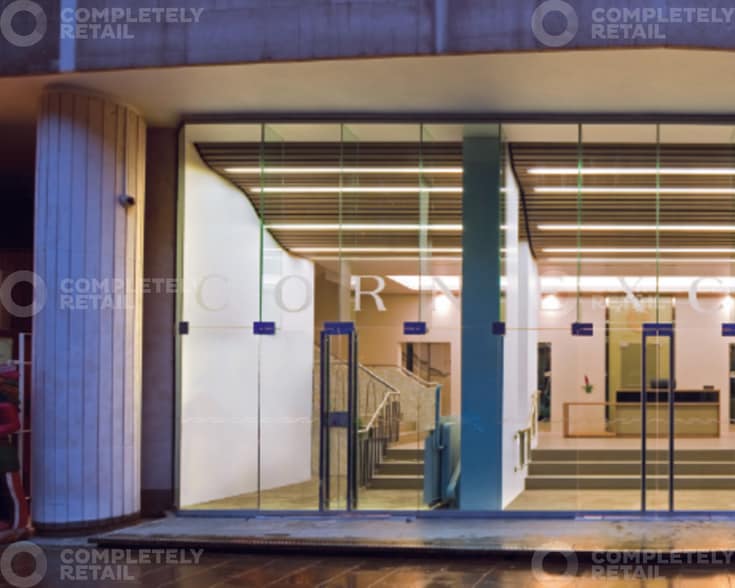
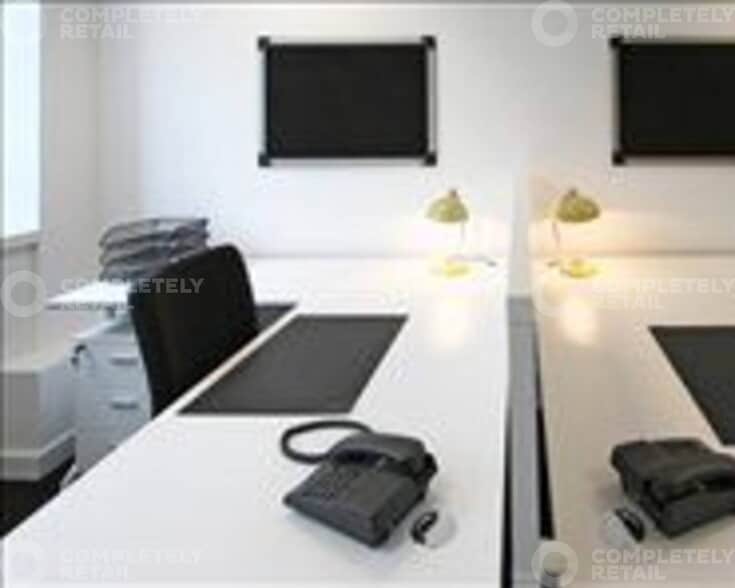
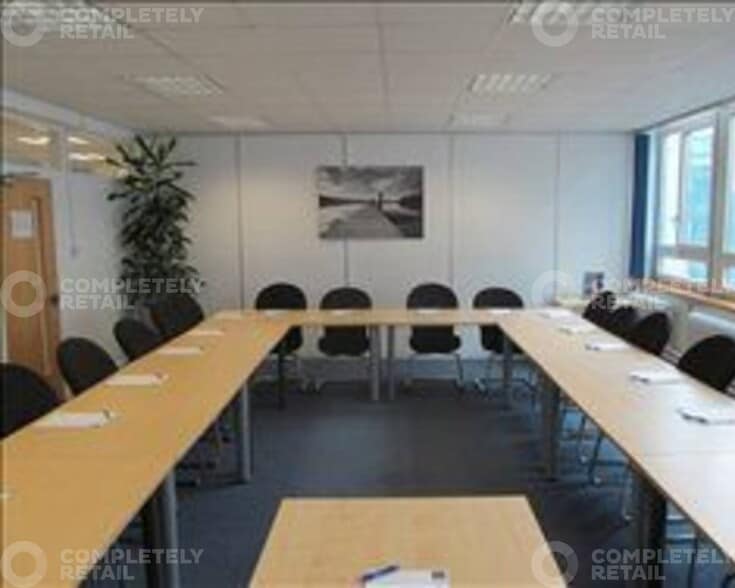
The available accommodation comprises 17,120 sq ft arranged across the ground and first floors, providing flexible open-plan space with access via a prominent reception entrance fronting Fenwick Street. The first floor is fitted with air conditioning, suspended ceilings, recessed lighting, raised access floors and meeting rooms, while the ground floor is available in shell specification or can be refurbished by agreement.
- Use Class: E
- Central Heating System
- After Hours HVAC Available
- Common Parts WC Facilities
- CCTV
- Can be combined with additional space(s) for up to 17,120 SF of adjacent space
- Closed Circuit Television Monitoring (CCTV)
- Accent Lighting
- Central heating
- Suspended ceilings
The available accommodation comprises 17,120 sq ft arranged across the ground and first floors, providing flexible open-plan space with access via a prominent reception entrance fronting Fenwick Street. The first floor is fitted with air conditioning, suspended ceilings, recessed lighting, raised access floors and meeting rooms, while the ground floor is available in shell specification or can be refurbished by agreement.
- Use Class: E
- Can be combined with additional space(s) for up to 17,120 SF of adjacent space
- Closed Circuit Television Monitoring (CCTV)
- Accent Lighting
- Central heating
- Suspended ceilings
- Fully Built-Out as Standard Office
- Central Heating System
- After Hours HVAC Available
- Common Parts WC Facilities
- CCTV
| Space | Size | Term | Rental Rate | Space Use | Build-Out | Available |
| Ground | 5,291 SF | 1-5 Years | $25.25 CAD/SF/YR $2.10 CAD/SF/MO $133,590 CAD/YR $11,133 CAD/MO | Office | Shell Space | 30 Days |
| 1st Floor | 11,829 SF | 1-5 Years | $25.25 CAD/SF/YR $2.10 CAD/SF/MO $298,665 CAD/YR $24,889 CAD/MO | Office | Full Build-Out | 30 Days |
Ground
| Size |
| 5,291 SF |
| Term |
| 1-5 Years |
| Rental Rate |
| $25.25 CAD/SF/YR $2.10 CAD/SF/MO $133,590 CAD/YR $11,133 CAD/MO |
| Space Use |
| Office |
| Build-Out |
| Shell Space |
| Available |
| 30 Days |
1st Floor
| Size |
| 11,829 SF |
| Term |
| 1-5 Years |
| Rental Rate |
| $25.25 CAD/SF/YR $2.10 CAD/SF/MO $298,665 CAD/YR $24,889 CAD/MO |
| Space Use |
| Office |
| Build-Out |
| Full Build-Out |
| Available |
| 30 Days |
Ground
| Size | 5,291 SF |
| Term | 1-5 Years |
| Rental Rate | $25.25 CAD/SF/YR |
| Space Use | Office |
| Build-Out | Shell Space |
| Available | 30 Days |
The available accommodation comprises 17,120 sq ft arranged across the ground and first floors, providing flexible open-plan space with access via a prominent reception entrance fronting Fenwick Street. The first floor is fitted with air conditioning, suspended ceilings, recessed lighting, raised access floors and meeting rooms, while the ground floor is available in shell specification or can be refurbished by agreement.
- Use Class: E
- Can be combined with additional space(s) for up to 17,120 SF of adjacent space
- Central Heating System
- Closed Circuit Television Monitoring (CCTV)
- After Hours HVAC Available
- Accent Lighting
- Common Parts WC Facilities
- Central heating
- CCTV
- Suspended ceilings
1st Floor
| Size | 11,829 SF |
| Term | 1-5 Years |
| Rental Rate | $25.25 CAD/SF/YR |
| Space Use | Office |
| Build-Out | Full Build-Out |
| Available | 30 Days |
The available accommodation comprises 17,120 sq ft arranged across the ground and first floors, providing flexible open-plan space with access via a prominent reception entrance fronting Fenwick Street. The first floor is fitted with air conditioning, suspended ceilings, recessed lighting, raised access floors and meeting rooms, while the ground floor is available in shell specification or can be refurbished by agreement.
- Use Class: E
- Fully Built-Out as Standard Office
- Can be combined with additional space(s) for up to 17,120 SF of adjacent space
- Central Heating System
- Closed Circuit Television Monitoring (CCTV)
- After Hours HVAC Available
- Accent Lighting
- Common Parts WC Facilities
- Central heating
- CCTV
- Suspended ceilings
Property Overview
Corn Exchange is situated in Liverpool’s central business district in close proximity to key city centre amenities including the retail core, the Town Hall and Liverpool Law Courts and is 250m from the city’s waterfront. India Buildings, a 315,000 sq ft office building located opposite is in the final stages of refurbishment for occupation by HM Customs and Revenue later this year. The building will be home to an estimated 3,500 government office workers. There are a wide range of high quality restaurants in the immediate vicinity including Restaurant Bar and Grill, San Carlo, Piccollino & Mowgli as well as numerous cafés and bars. James Street Merseyrail Station is situated approximately 125 metres from the property, providing access to the Merseyrail loop line system linking with the mainline station at Liverpool Lime Street.
Property Facts


Presented by

Corn Exchange | Fenwick St
Hmm, there seems to have been an error sending your message. Please try again.
Thanks! Your message was sent.