Your email has been sent.
Flanders Rd 789 - 14,548 SF of Industrial Space Available in Southampton SO30 2FX
Highlights
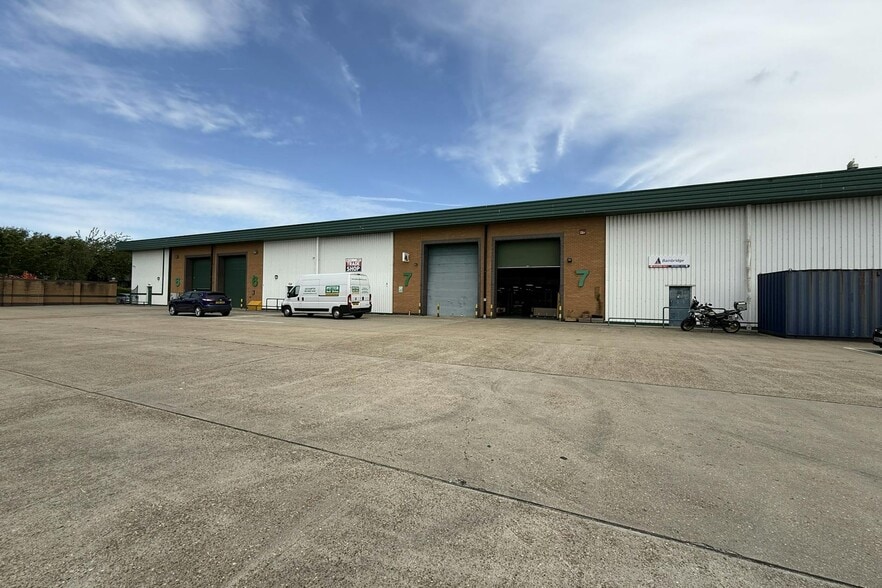
- Eaves height 6.78m, haunch height 6.0m, ridge height 6.92m
- 20% Daylight Roof Panels
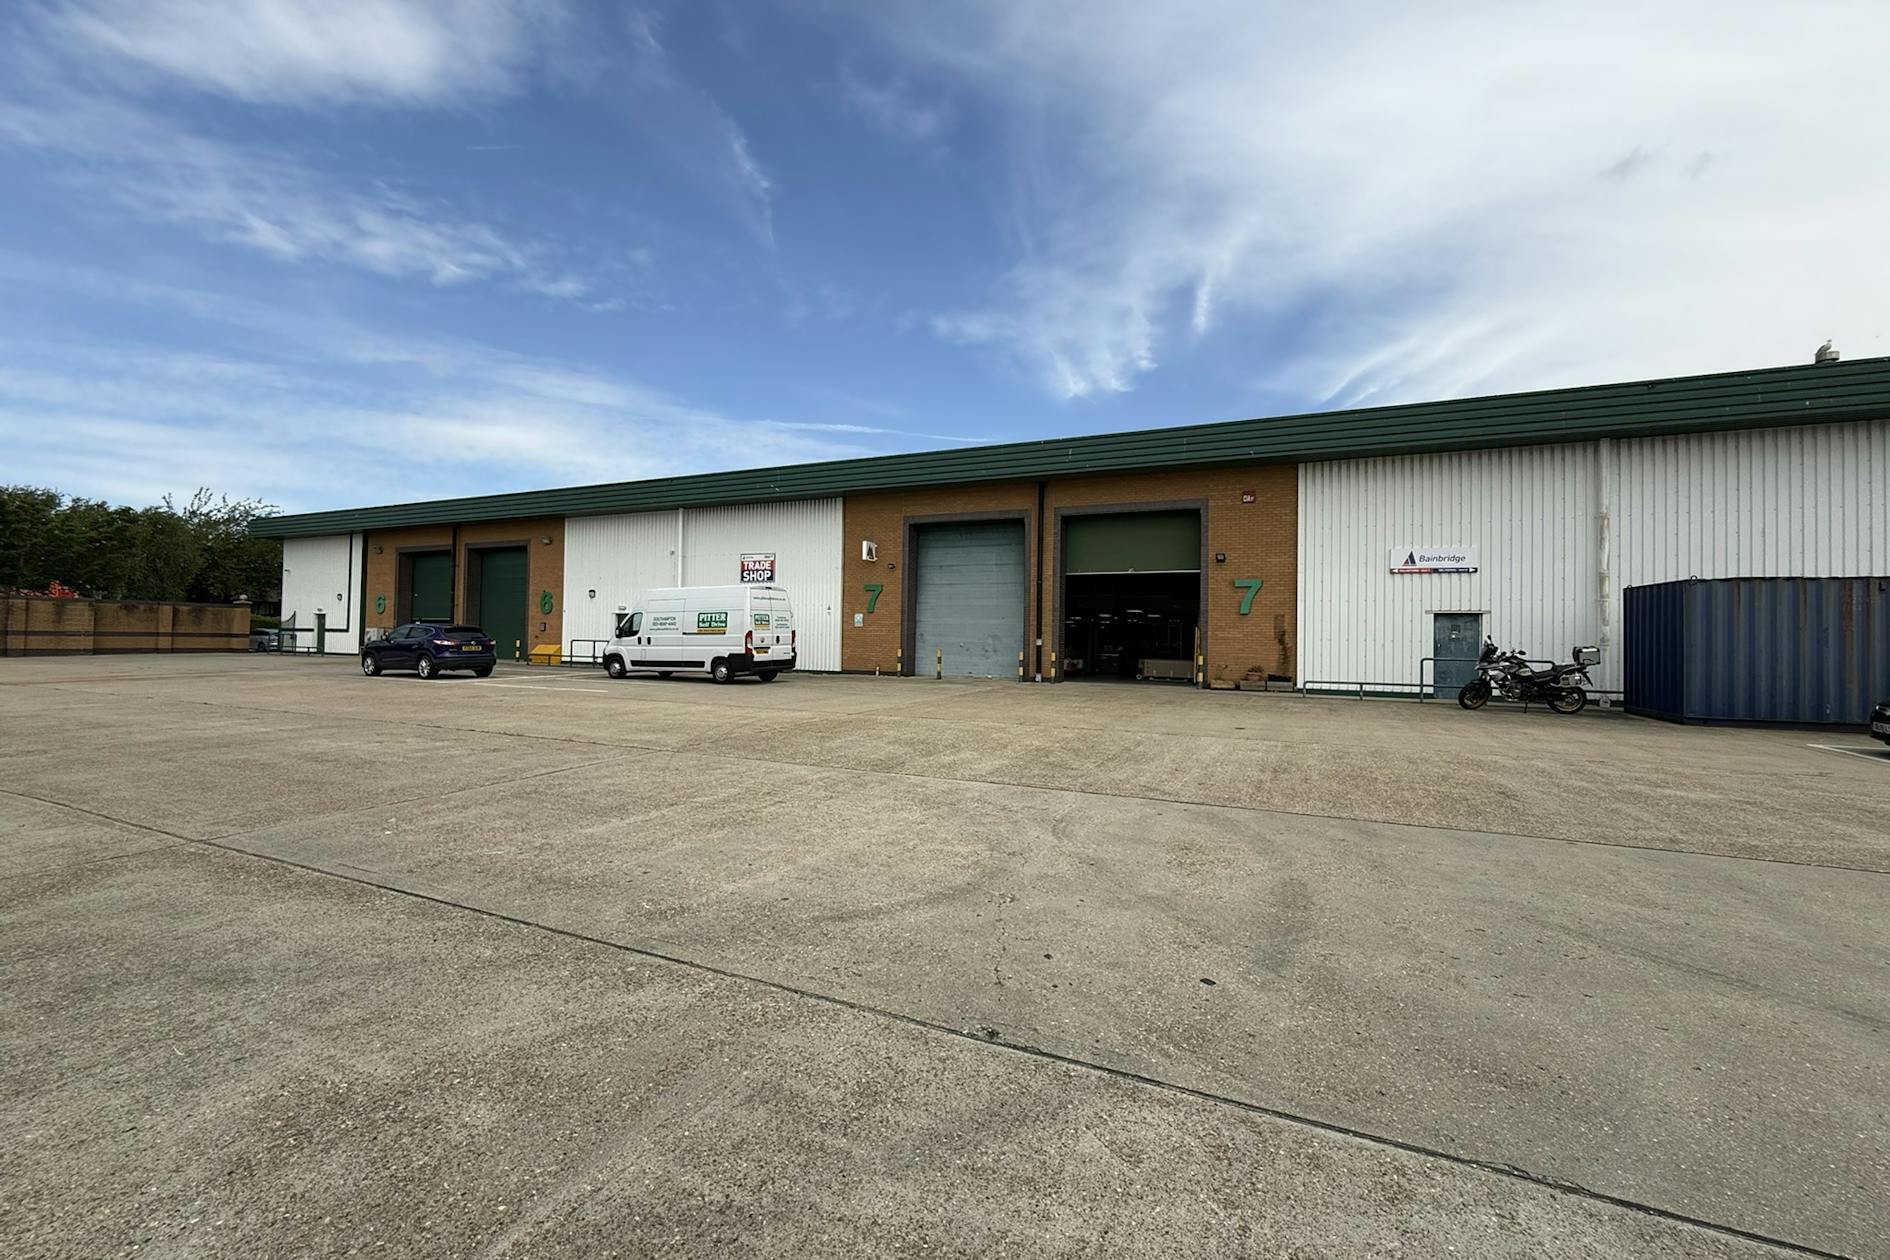
- 2 x Electric loading doors (4m wide x 5m high)
Features
All Available Spaces(2)
Display Rental Rate as
- Space
- Size
- Term
- Rental Rate
- Space Use
- Build-Out
- Available
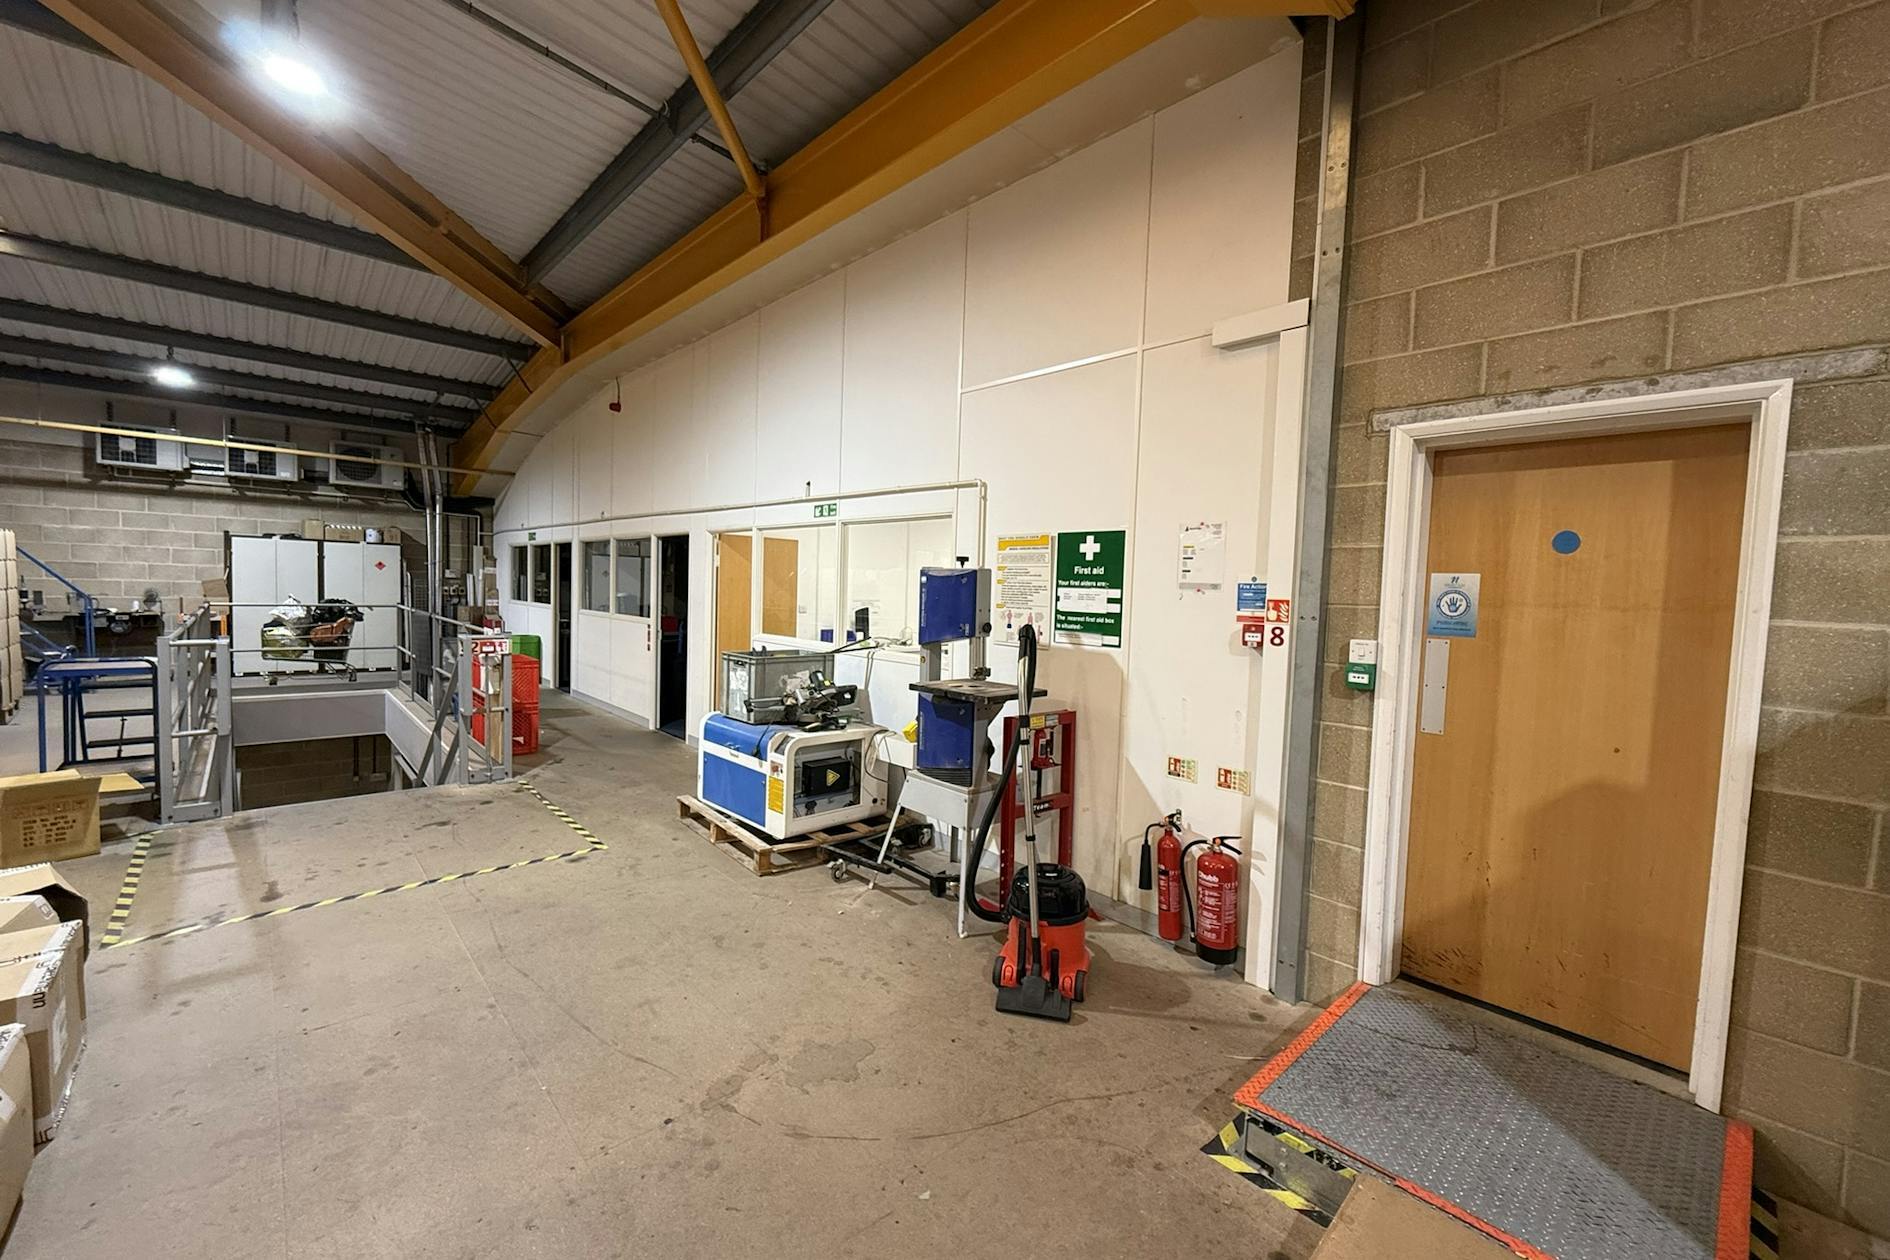


The property is available on a leasehold basis on terms to be agreed at a rent of £14.00 psf pax on a refurbished basis.
- Use Class: B1
- Private Restrooms
- Unit is to be refurbished
- 22 allocated car parking spaces
- Can be combined with additional space(s) for up to 14,548 SF of adjacent space
- Energy Performance Rating - C
- Separate Male, Female & Disabled WCs
- Additional mezzanine storage (optional)
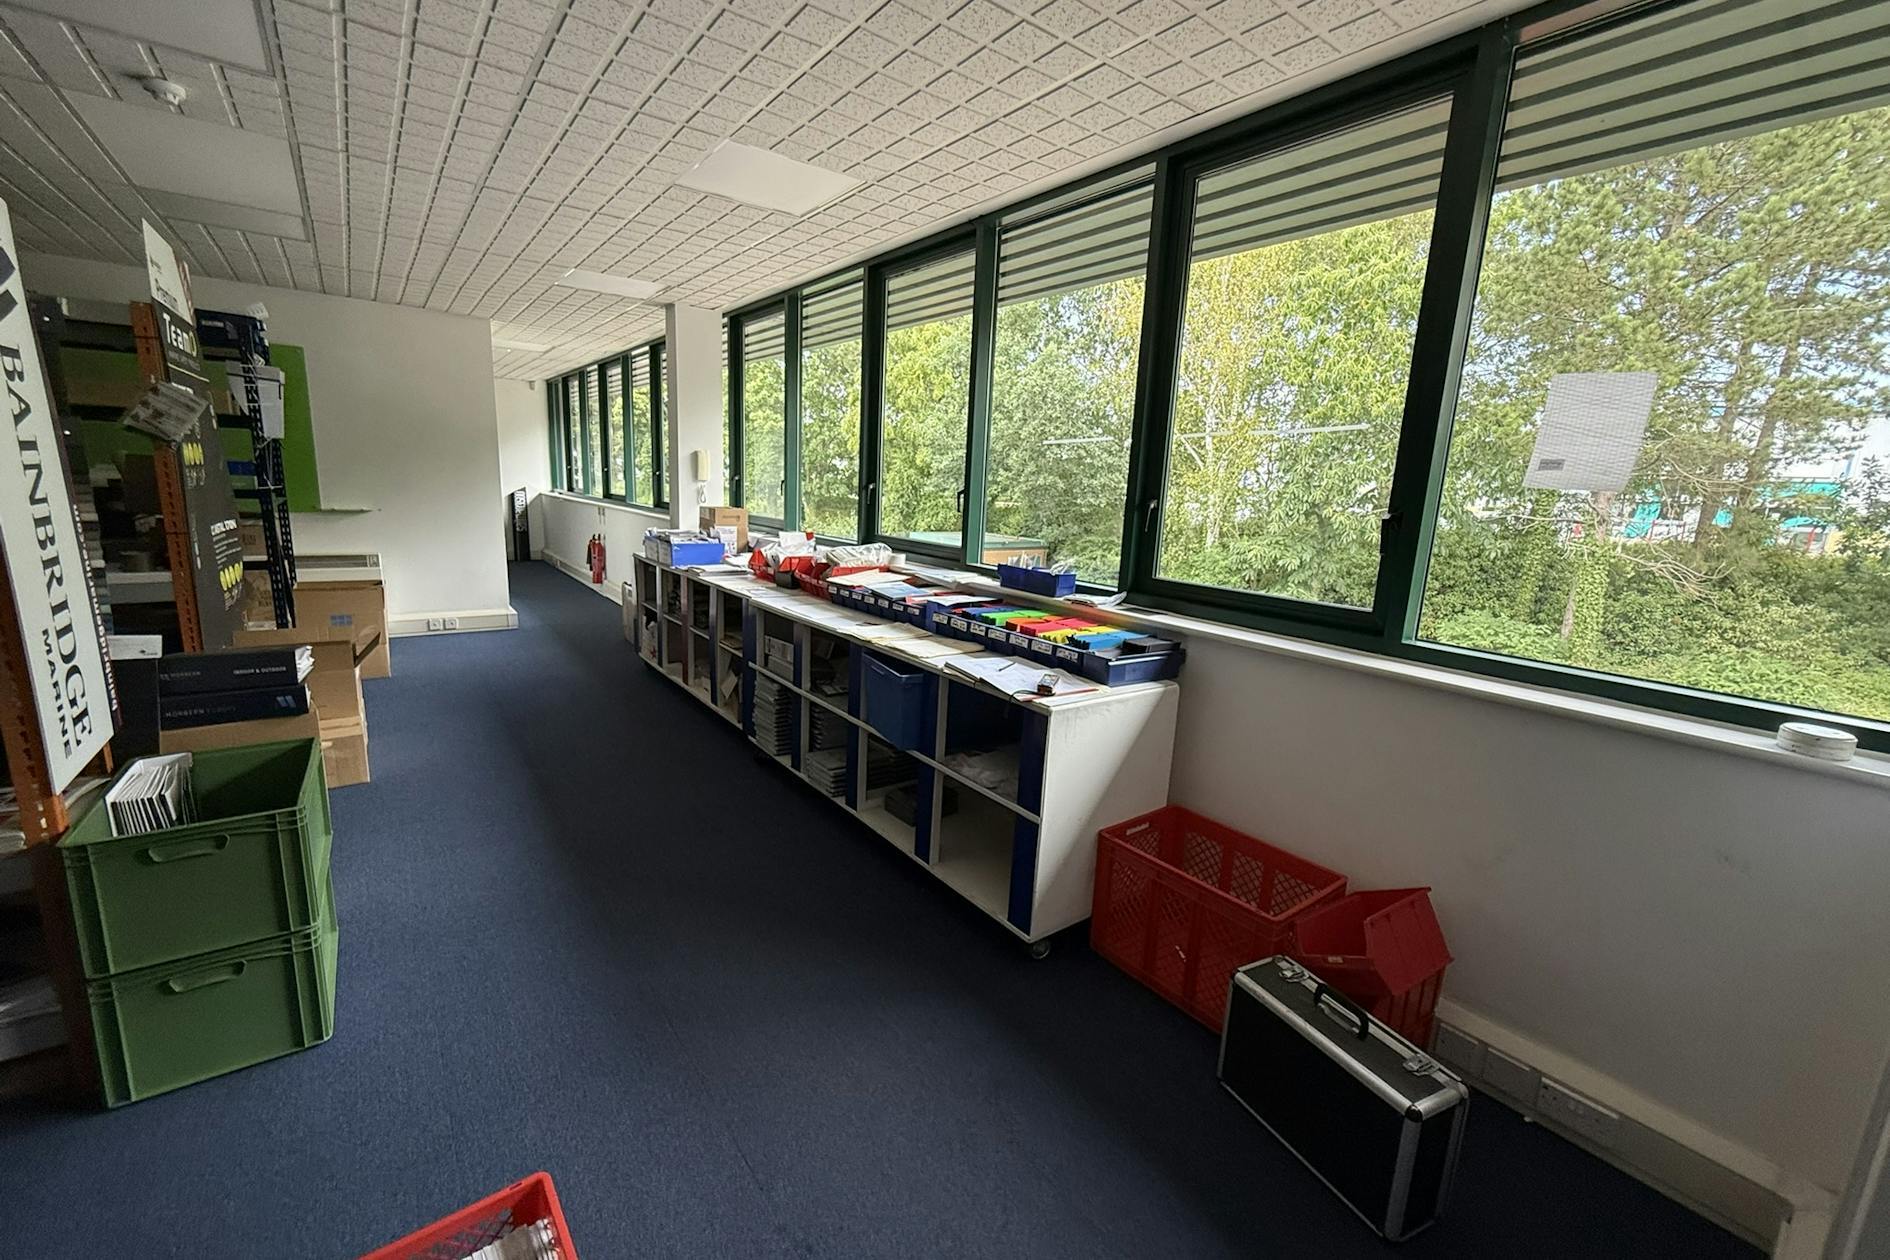
The property is available on a leasehold basis on terms to be agreed at a rent of £14.00 psf pax on a refurbished basis.
- Use Class: B1
- Can be combined with additional space(s) for up to 14,548 SF of adjacent space
- Energy Performance Rating - C
- Separate Male, Female & Disabled WCs
- Additional mezzanine storage (optional)
- Includes 789 SF of dedicated office space
- Private Restrooms
- Unit is to be refurbished
- 22 allocated car parking spaces
| Space | Size | Term | Rental Rate | Space Use | Build-Out | Available |
| Ground - 7 | 13,759 SF | Negotiable | $26.39 CAD/SF/YR $2.20 CAD/SF/MO $363,061 CAD/YR $30,255 CAD/MO | Industrial | Partial Build-Out | Now |
| 1st Floor - 7 | 789 SF | Negotiable | $26.39 CAD/SF/YR $2.20 CAD/SF/MO $20,819 CAD/YR $1,735 CAD/MO | Industrial | Partial Build-Out | Now |
Ground - 7
| Size |
| 13,759 SF |
| Term |
| Negotiable |
| Rental Rate |
| $26.39 CAD/SF/YR $2.20 CAD/SF/MO $363,061 CAD/YR $30,255 CAD/MO |
| Space Use |
| Industrial |
| Build-Out |
| Partial Build-Out |
| Available |
| Now |
1st Floor - 7
| Size |
| 789 SF |
| Term |
| Negotiable |
| Rental Rate |
| $26.39 CAD/SF/YR $2.20 CAD/SF/MO $20,819 CAD/YR $1,735 CAD/MO |
| Space Use |
| Industrial |
| Build-Out |
| Partial Build-Out |
| Available |
| Now |
Ground - 7
| Size | 13,759 SF |
| Term | Negotiable |
| Rental Rate | $26.39 CAD/SF/YR |
| Space Use | Industrial |
| Build-Out | Partial Build-Out |
| Available | Now |
The property is available on a leasehold basis on terms to be agreed at a rent of £14.00 psf pax on a refurbished basis.
- Use Class: B1
- Can be combined with additional space(s) for up to 14,548 SF of adjacent space
- Private Restrooms
- Energy Performance Rating - C
- Unit is to be refurbished
- Separate Male, Female & Disabled WCs
- 22 allocated car parking spaces
- Additional mezzanine storage (optional)
1st Floor - 7
| Size | 789 SF |
| Term | Negotiable |
| Rental Rate | $26.39 CAD/SF/YR |
| Space Use | Industrial |
| Build-Out | Partial Build-Out |
| Available | Now |
The property is available on a leasehold basis on terms to be agreed at a rent of £14.00 psf pax on a refurbished basis.
- Use Class: B1
- Includes 789 SF of dedicated office space
- Can be combined with additional space(s) for up to 14,548 SF of adjacent space
- Private Restrooms
- Energy Performance Rating - C
- Unit is to be refurbished
- Separate Male, Female & Disabled WCs
- 22 allocated car parking spaces
- Additional mezzanine storage (optional)
Property Overview
The property is of steel portal frame construction with a mix of brick and metal profile cladding to the elevations beneath an insulated profile metal sheet roof. The property benefits from ancillary office accommodation and loading facilities. The site is well configured to allow separate access for cars and goods vehicles via a central estate road. The property is located on the Flanders Industrial Park, which is well situated off Botley Road and Charles Watts Way (A334) close to junction 7 of the M27 between Southampton and Portsmouth. Hedge End is a wellestablished retail, industrial and trade counter location. Nearby occupiers include Sainsbury’s, Marks & Spencer, B&Q, Howdens and Shurgard Self Storage.
Warehouse Facility Facts
Select Tenants
- Floor
- Tenant Name
- Industry
- GRND
- RS Group
- Professional, Scientific, and Technical Services



Presented by

Flanders Rd
Hmm, there seems to have been an error sending your message. Please try again.
Thanks! Your message was sent.