Share This Listing

Message

942 characters remaining

Hmm, there seems to have been an error sending your message. Please try again.

Your email has been sent.

Still interested?

Contact the broker for more information about this property

Some information has been automatically translated.

All Available Space(1)

Display Rental Rate as

  • Space
  • Size
  • Term
  • Rental Rate
  • Space Use
  • Build-Out
  • Available
  • Ground, Ground, 1st Floor, 2nd Floor, 3rd Floor, 4th Floor, 5th Floor
  • 29,353 SF
  • 3/6/9
  • Multiple Rental Rates Multiple Rental Rates Multiple Rental Rates Multiple Rental Rates
  • Office
  • Full Build-Out
  • Now

The 7 spaces in this building must be leased together, for a total size of 29,353 SF (Contiguous Area):

Ground - 775 SF
Ground - 4,994 SF
1st Floor - 5,134 SF
2nd Floor - 5,134 SF
3rd Floor - 5,134 SF
4th Floor - 5,134 SF
5th Floor - 3,046 SF
  • Fits 240 People
  • Fully Built-Out as Standard Office
  • Partitioned Offices
  • Reception Area
  • Drop Ceilings
  • Open-Plan
  • Security Deposit: 3 months of rent
  • 240 Workstations
  • Mostly Open Floor Plan Layout
  • Central Air Conditioning
  • Fully Carpeted
  • Natural Light
  • Rental Charges:
    Upon Request Upon Request Upon Request Upon Request
Space Size Term Rental Rate Space Use Build-Out Available
Ground, Ground, 1st Floor, 2nd Floor, 3rd Floor, 4th Floor, 5th Floor 29,353 SF 3/6/9 Multiple Rental Rates Multiple Rental Rates Multiple Rental Rates Multiple Rental Rates Office Full Build-Out Now

Ground, Ground, 1st Floor, 2nd Floor, 3rd Floor, 4th Floor, 5th Floor

The 7 spaces in this building must be leased together, for a total size of 29,353 SF (Contiguous Area):

Size
Ground - 775 SF
Ground - 4,994 SF
1st Floor - 5,134 SF
2nd Floor - 5,134 SF
3rd Floor - 5,134 SF
4th Floor - 5,134 SF
5th Floor - 3,046 SF
Term
3/6/9
Rental Rate
Multiple Rental Rates Multiple Rental Rates Multiple Rental Rates Multiple Rental Rates
Space Use
Office
Build-Out
Full Build-Out
Available
Now

Ground, Ground, 1st Floor, 2nd Floor, 3rd Floor, 4th Floor, 5th Floor

The 7 spaces in this building must be leased together, for a total size of 29,353 SF (Contiguous Area):
Size
Ground - 775 SF
Ground - 4,994 SF
1st Floor - 5,134 SF
2nd Floor - 5,134 SF
3rd Floor - 5,134 SF
4th Floor - 5,134 SF
5th Floor - 3,046 SF
Term 3/6/9
Rental Rate Multiple Rental Rates
Space Use Office
Build-Out Full Build-Out
Available Now

  • Fits 240 People
  • 240 Workstations
  • Fully Built-Out as Standard Office
  • Mostly Open Floor Plan Layout
  • Partitioned Offices
  • Central Air Conditioning
  • Reception Area
  • Fully Carpeted
  • Drop Ceilings
  • Natural Light
  • Open-Plan
  • Rental Charges:
    Upon Request Upon Request Upon Request Upon Request
  • Security Deposit: 3 months of rent

Property Overview

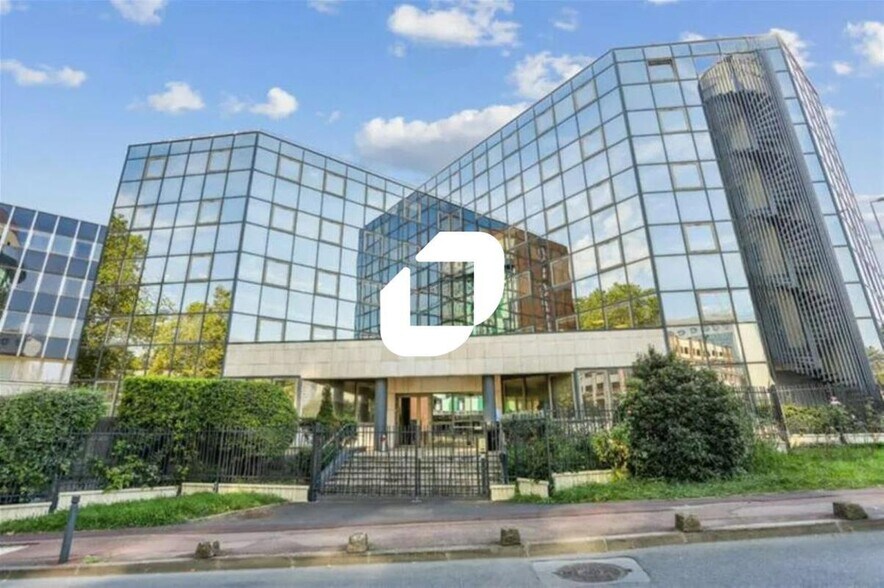
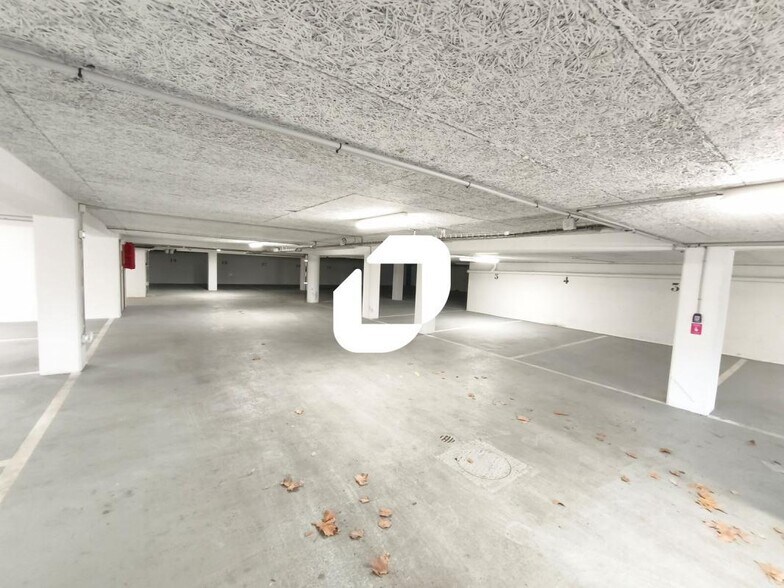
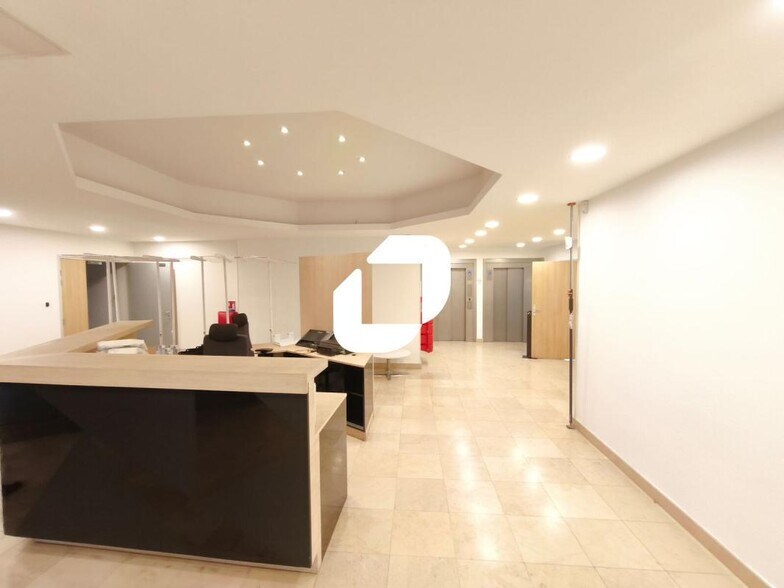
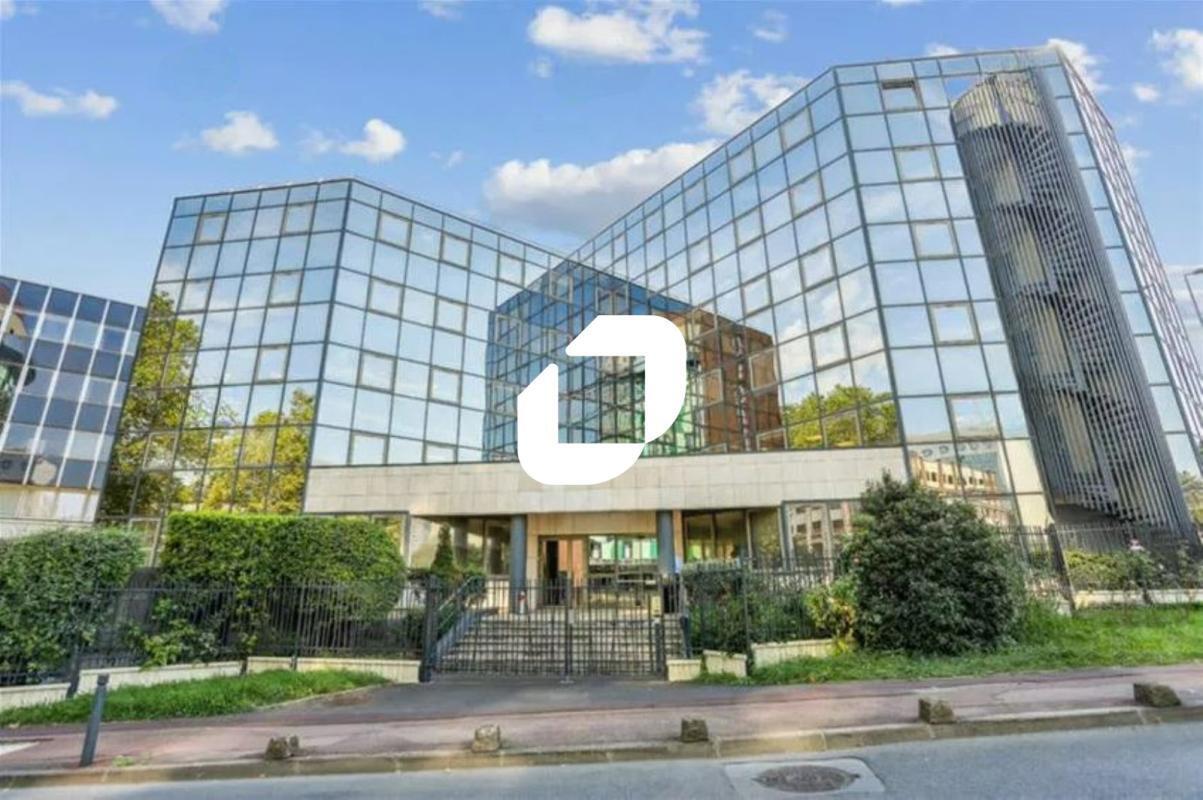
IMMPROVE propose à la location un immeuble de bureaux indépendant d'environ 2 730 m², idéalement situé au coeur du pôle tertiaire dynamique du Val de Fontenay. Bénéficiant d'une excellente accessibilité, il se trouve à proximité immédiate de la gare RER A et E ainsi que des autoroutes A86 et A4. L'immeuble développe, sur cinq niveaux, des surfaces de bureaux rénovées, fonctionnelles, aménagées et climatisées. Des places de stationnement en sous-sol viennent compléter cet ensemble tertiaire de qualité. Hall d'accueil . Contrôle d'accès . Ascenseurs . Climatisation réversible . Plinthes périphériques . Faux plafond . Chauffage urbain . Capacitaire de 240 personnes Surface RDC : 464,5 m²

  • Bus Line
  • Controlled Access
  • Fenced Lot
  • Metro/Subway
  • Reception
  • Basement
  • Natural Light
  • Perimeter Trunking
  • Drop Ceiling
  • Air Conditioning

Property Facts

Building Type
Office
Year Built
2010 - 2019
Building Size
10,000 - 60,000 SF
Building Class
B

Energy

Energy performance diagnosis (EPD)

  • D

Consumption (primary energy): 151 to 230 kWh/m²/yr

Greenhouse gas (GHG) emission index

Learn more about this property

Emissions: Unavailable

Geohazards

Information about risks relating to this property can be found at https://www.georisques.gouv.fr/.

  • Listing ID: 39831148

  • Date on Market: 2026-05-28

  • Last Updated:

  • Address: 94120 Fontenay-sous-Bois

Étage Bâtiment Type Surfaces Disponibilité Loyer Charges Honoraires Fiscal Bail Révision annuelle Prix Charges Honoraires Fiscal Paiement Loyer lot Coworking
1 Locaux techniques 72,1 Immédiate 100 m²/an HT HC 11,5 m²/an HT A la charge du preneur. T.V.A. (20%) Bail Commercial 3-6-9 ans selon l'indice des loyers des activités tertiaires (ILAT) Trimestriel d'avance
5 1 Bureaux 282,6 Immédiate 230 m²/an HT HC 11,5 m²/an HT A la charge du preneur. T.V.A. (20%) Bail Commercial 3-6-9 ans selon l'indice des loyers des activités tertiaires (ILAT) Trimestriel d'avance
4 1 Bureaux 477,3 Immédiate 230 m²/an HT HC 11,5 m²/an HT A la charge du preneur. T.V.A. (20%) Bail Commercial 3-6-9 ans selon l'indice des loyers des activités tertiaires (ILAT) Trimestriel d'avance
3 1 Bureaux 477,4 Immédiate 230 m²/an HT HC 11,5 m²/an HT A la charge du preneur. T.V.A. (20%) Bail Commercial 3-6-9 ans selon l'indice des loyers des activités tertiaires (ILAT) Trimestriel d'avance
2 1 Bureaux 477,4 Immédiate 230 m²/an HT HC 11,5 m²/an HT A la charge du preneur. T.V.A. (20%) Bail Commercial 3-6-9 ans selon l'indice des loyers des activités tertiaires (ILAT) Trimestriel d'avance
1 1 Bureaux 477 Immédiate 230 m²/an HT HC 11,5 m²/an HT A la charge du preneur. T.V.A. (20%) Bail Commercial 3-6-9 ans selon l'indice des loyers des activités tertiaires (ILAT) Trimestriel d'avance
RDC 1 Bureaux 464,5 Immédiate 230 m²/an HT HC 11,5 m²/an HT A la charge du preneur. T.V.A. (20%) Bail Commercial 3-6-9 ans selon l'indice des loyers des activités tertiaires (ILAT) Trimestriel d'avance
1 Parkings - Immédiate 1 200 place/an HT HC A la charge du preneur. T.V.A. (20%) Bail Commercial 3-6-9 ans selon l'indice des loyers des activités tertiaires (ILAT) Trimestriel d'avance
1 Parkings - Immédiate 800 place/an HT HC A la charge du preneur. T.V.A. (20%) Bail Commercial 3-6-9 ans selon l'indice des loyers des activités tertiaires (ILAT) Trimestriel d'avance
Total 2 728,3 m²
26 intérieur 13 extérieur
Link copied
Your LoopNet account has been created!

Please Share Your Feedback

We welcome any feedback on how we can improve LoopNet to better serve your needs.
X
{{ getErrorText(feedbackForm.starRating, "rating") }}
255 character limit ({{ remainingChars() }} charactercharacters remainingover)
{{ getErrorText(feedbackForm.msg, "rating") }}
{{ getErrorText(feedbackForm.fname, "first name") }}
{{ getErrorText(feedbackForm.lname, "last name") }}
{{ getErrorText(feedbackForm.phone, "phone number") }}
{{ getErrorText(feedbackForm.phonex, "phone extension") }}
{{ getErrorText(feedbackForm.email, "email address") }}