Your email has been sent.

59273 Fretin 990 - 175,742 SF of Space Available

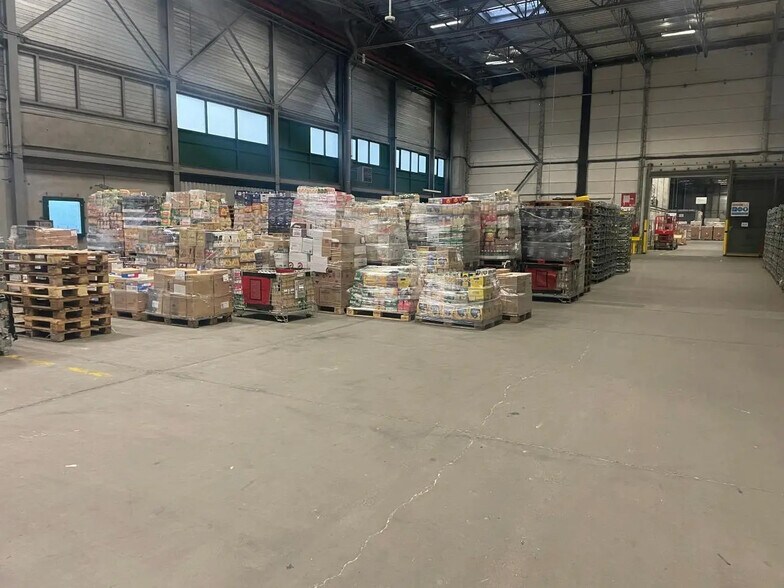
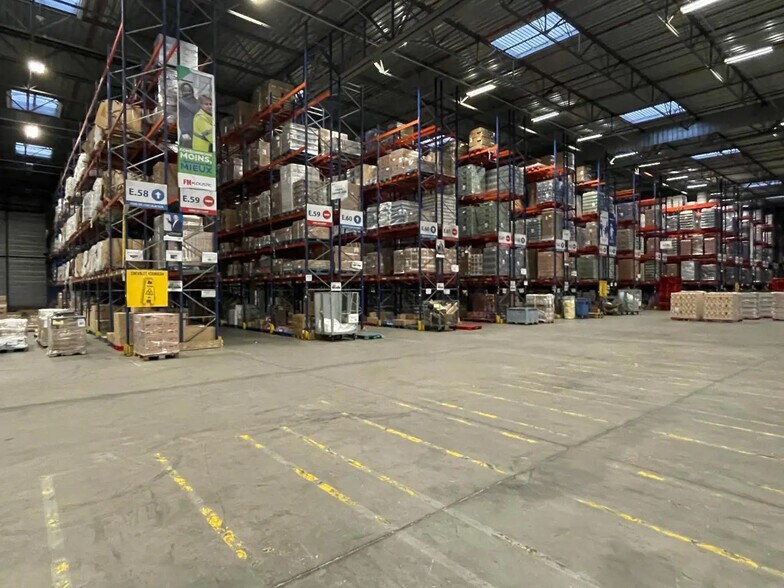
Some information has been automatically translated.
Features
All Available Spaces(5)
Display Rental Rate as
- Space
- Size
- Term
-
Rental Rate
- Space Use
- Build-Out
- Available
- Can be combined with additional space(s) for up to 175,742 SF of adjacent space
- Finished Ceilings: 32’10”
- 22 Loading Docks
- Can be combined with additional space(s) for up to 175,742 SF of adjacent space
- Finished Ceilings: 32’10”
- 22 Loading Docks
- Fits 10 - 29 People
- Can be combined with additional space(s) for up to 175,742 SF of adjacent space
- Wheelchair Accessible
- Finished Ceilings: 32’10”
- Central Air Conditioning
- 22 Loading Docks
- Can be combined with additional space(s) for up to 175,742 SF of adjacent space
- Finished Ceilings: 32’10”
- 22 Loading Docks
- Fits 9 - 27 People
- Can be combined with additional space(s) for up to 175,742 SF of adjacent space
- Natural Light
- 22 Loading Docks
- Finished Ceilings: 32’10”
- Central Air Conditioning
- Wheelchair Accessible
| Space | Size | Term | Rental Rate | Space Use | Build-Out | Available |
| Ground - OLLOG2428542/1 | 990 SF | 3-36 Months | $8.19 CAD/SF/YR HT-HC $0.68 CAD/SF/MO HT-HC $8,108 CAD/YR HT-HC $675.65 CAD/MO HT-HC | Flex | - | Now |
| Ground - OLLOG2428542/1 | 3,434 SF | 3-36 Months | $8.19 CAD/SF/YR HT-HC $0.68 CAD/SF/MO HT-HC $28,113 CAD/YR HT-HC $2,343 CAD/MO HT-HC | Flex | - | Now |
| Ground, Ste OLLOG2428542/1 | 3,735 SF | 3-36 Months | $8.19 CAD/SF/YR HT-HC $0.68 CAD/SF/MO HT-HC $30,581 CAD/YR HT-HC $2,548 CAD/MO HT-HC | Office | - | Now |
| Ground - OLLOG2428542/1 | 164,160 SF | 3-36 Months | $8.19 CAD/SF/YR HT-HC $0.68 CAD/SF/MO HT-HC $1,344,045 CAD/YR HT-HC $112,004 CAD/MO HT-HC | Industrial | - | Now |
| 1st Floor | 3,423 SF | 3-36 Months | $8.19 CAD/SF/YR HT-HC $0.68 CAD/SF/MO HT-HC $28,025 CAD/YR HT-HC $2,335 CAD/MO HT-HC | Office | - | Now |
Ground - OLLOG2428542/1
| Size |
| 990 SF |
| Term |
| 3-36 Months |
|
Rental Rate
|
| $8.19 CAD/SF/YR HT-HC $0.68 CAD/SF/MO HT-HC $8,108 CAD/YR HT-HC $675.65 CAD/MO HT-HC |
| Space Use |
| Flex |
| Build-Out |
| - |
| Available |
| Now |
Ground - OLLOG2428542/1
| Size |
| 3,434 SF |
| Term |
| 3-36 Months |
|
Rental Rate
|
| $8.19 CAD/SF/YR HT-HC $0.68 CAD/SF/MO HT-HC $28,113 CAD/YR HT-HC $2,343 CAD/MO HT-HC |
| Space Use |
| Flex |
| Build-Out |
| - |
| Available |
| Now |
Ground, Ste OLLOG2428542/1
| Size |
| 3,735 SF |
| Term |
| 3-36 Months |
|
Rental Rate
|
| $8.19 CAD/SF/YR HT-HC $0.68 CAD/SF/MO HT-HC $30,581 CAD/YR HT-HC $2,548 CAD/MO HT-HC |
| Space Use |
| Office |
| Build-Out |
| - |
| Available |
| Now |
Ground - OLLOG2428542/1
| Size |
| 164,160 SF |
| Term |
| 3-36 Months |
|
Rental Rate
|
| $8.19 CAD/SF/YR HT-HC $0.68 CAD/SF/MO HT-HC $1,344,045 CAD/YR HT-HC $112,004 CAD/MO HT-HC |
| Space Use |
| Industrial |
| Build-Out |
| - |
| Available |
| Now |
1st Floor
| Size |
| 3,423 SF |
| Term |
| 3-36 Months |
|
Rental Rate
|
| $8.19 CAD/SF/YR HT-HC $0.68 CAD/SF/MO HT-HC $28,025 CAD/YR HT-HC $2,335 CAD/MO HT-HC |
| Space Use |
| Office |
| Build-Out |
| - |
| Available |
| Now |
Ground - OLLOG2428542/1
| Size | 990 SF |
| Term | 3-36 Months |
|
Rental Rate
|
$8.19 CAD/SF/YR HT-HC |
| Space Use | Flex |
| Build-Out | - |
| Available | Now |
- Can be combined with additional space(s) for up to 175,742 SF of adjacent space
- 22 Loading Docks
- Finished Ceilings: 32’10”
Ground - OLLOG2428542/1
| Size | 3,434 SF |
| Term | 3-36 Months |
|
Rental Rate
|
$8.19 CAD/SF/YR HT-HC |
| Space Use | Flex |
| Build-Out | - |
| Available | Now |
- Can be combined with additional space(s) for up to 175,742 SF of adjacent space
- 22 Loading Docks
- Finished Ceilings: 32’10”
Ground, Ste OLLOG2428542/1
| Size | 3,735 SF |
| Term | 3-36 Months |
|
Rental Rate
|
$8.19 CAD/SF/YR HT-HC |
| Space Use | Office |
| Build-Out | - |
| Available | Now |
- Fits 10 - 29 People
- Finished Ceilings: 32’10”
- Can be combined with additional space(s) for up to 175,742 SF of adjacent space
- Central Air Conditioning
- Wheelchair Accessible
- 22 Loading Docks
Ground - OLLOG2428542/1
| Size | 164,160 SF |
| Term | 3-36 Months |
|
Rental Rate
|
$8.19 CAD/SF/YR HT-HC |
| Space Use | Industrial |
| Build-Out | - |
| Available | Now |
- Can be combined with additional space(s) for up to 175,742 SF of adjacent space
- 22 Loading Docks
- Finished Ceilings: 32’10”
1st Floor
| Size | 3,423 SF |
| Term | 3-36 Months |
|
Rental Rate
|
$8.19 CAD/SF/YR HT-HC |
| Space Use | Office |
| Build-Out | - |
| Available | Now |
- Fits 9 - 27 People
- Finished Ceilings: 32’10”
- Can be combined with additional space(s) for up to 175,742 SF of adjacent space
- Central Air Conditioning
- Natural Light
- Wheelchair Accessible
- 22 Loading Docks
Property Overview
CRT LESQUIN - BRAKE (59) We offer you an independent class A warehouse with an area of approximately 16,327 m². ICPE: 1510, 1530, 1532, 2663, 2663, 2663, 4320, 4320, 1436, 4330, 4331, 4510, 4510, 4511, 4511, 4741. It consists of 2 cells. Each cell has a hazardous products sub-cell. BNP PARIBAS REAL ESTATE offers you, for rent, [Specificity of the building: a Class A + logistics warehouse [certification] with a total area of 16,327 m², and divisible from X m². The building is located in [Ville (CP) + ZAC/ZI], near the main roads [Major roads]. Availability: [immediate; X months after agreement] [Possibility of Exemption Lease] Technical characteristics Office area: 318 m² Charging room: 2 Free height/under ceiling: 10 meters Dock access door: 22 Walk-in door: 2 Parking: Certificates: ICPE A: 4510, 4331, 4330, 4330, 2663-1, 1532, 1530, 1510 ICPE A: 4511/4741 Accessibility Airport: Lille-Iesquin 3.2 km For any further information, contact us.
Property Facts


Presented by
"59273 Fretin"
Hmm, there seems to have been an error sending your message. Please try again.
Thanks! Your message was sent.