Your email has been sent.
6 Royal Mews Gadbrook Park 1,500 SF of Office Space Available in Northwich CW9 7UD
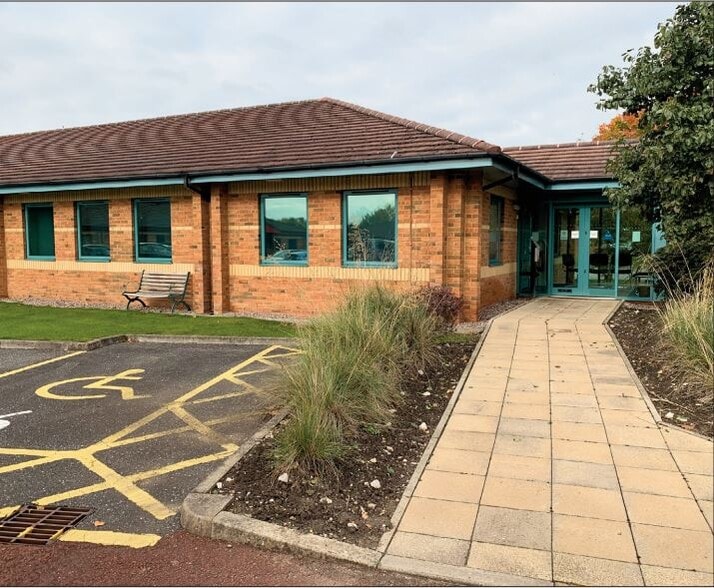
Highlights
- Feature Entrance/Reception
- Large open plan office plus 3no. Individual offices/meeting rooms
- Gas-fired central heating system
- Recently fully refurbished incl new carpets, kitchen, redecoration etc.
- Fully carpeted
- Fully fitted kitchen
All Available Space(1)
Display Rental Rate as
- Space
- Size
- Term
- Rental Rate
- Space Use
- Build-Out
- Available
Terms The property is available by way of an equivalent full repairing and insuring Lease via a service charge which is currently chargeable at £4,000 per annum, plus VAT and covers the management and maintenance of the common parts, external decoration, landscaping, external lighting, Public Liability Insurance etc. The property comprises no.6 Royal Mews, a modern, single Storey, self-contained office development with 6 car spaces & 1 disabled space, situated on Gadbrook Park. The Property has recently been fully refurbished The Business Park fronts the A556 (Manchester-Chester) dual carriageway, giving direct access to both Junctions 18 and 19 of the M6 (5 minutes), and a drive time of 20 minutes to both Manchester Airport and Crewe Station, with a direct mainline service to London Euston (1 ½ hours). This is an excellent opportunity to occupy a modern, self contains office with on-site parking. The office is fitted-out to a high standard which includes: - • Feature Entrance/Reception • Recently fully refurbished incl new carpets, kitchen, redecoration etc. • Large open plan office plus 3no. Individual offices/meeting rooms • Fully carpeted • Gas-fired central heating system • Fully fitted kitchen • WC facilities
- Use Class: E
- Open Floor Plan Layout
- Partitioned Offices
- Reception Area
- Natural Light
- Open-Plan
- Fully fitted kitchen
- Fully carpeted
- Partially Built-Out as Standard Office
- Fits 4 - 12 People
- Central Heating System
- Secure Storage
- DDA Compliant
- WC facilities
- Gas-fired central heating system
- Entrance/Reception
| Space | Size | Term | Rental Rate | Space Use | Build-Out | Available |
| Ground, Ste 6 | 1,500 SF | 1-10 Years | $27.98 CAD/SF/YR $2.33 CAD/SF/MO $41,974 CAD/YR $3,498 CAD/MO | Office | Partial Build-Out | Now |
Ground, Ste 6
| Size |
| 1,500 SF |
| Term |
| 1-10 Years |
| Rental Rate |
| $27.98 CAD/SF/YR $2.33 CAD/SF/MO $41,974 CAD/YR $3,498 CAD/MO |
| Space Use |
| Office |
| Build-Out |
| Partial Build-Out |
| Available |
| Now |
Ground, Ste 6
| Size | 1,500 SF |
| Term | 1-10 Years |
| Rental Rate | $27.98 CAD/SF/YR |
| Space Use | Office |
| Build-Out | Partial Build-Out |
| Available | Now |
Terms The property is available by way of an equivalent full repairing and insuring Lease via a service charge which is currently chargeable at £4,000 per annum, plus VAT and covers the management and maintenance of the common parts, external decoration, landscaping, external lighting, Public Liability Insurance etc. The property comprises no.6 Royal Mews, a modern, single Storey, self-contained office development with 6 car spaces & 1 disabled space, situated on Gadbrook Park. The Property has recently been fully refurbished The Business Park fronts the A556 (Manchester-Chester) dual carriageway, giving direct access to both Junctions 18 and 19 of the M6 (5 minutes), and a drive time of 20 minutes to both Manchester Airport and Crewe Station, with a direct mainline service to London Euston (1 ½ hours). This is an excellent opportunity to occupy a modern, self contains office with on-site parking. The office is fitted-out to a high standard which includes: - • Feature Entrance/Reception • Recently fully refurbished incl new carpets, kitchen, redecoration etc. • Large open plan office plus 3no. Individual offices/meeting rooms • Fully carpeted • Gas-fired central heating system • Fully fitted kitchen • WC facilities
- Use Class: E
- Partially Built-Out as Standard Office
- Open Floor Plan Layout
- Fits 4 - 12 People
- Partitioned Offices
- Central Heating System
- Reception Area
- Secure Storage
- Natural Light
- DDA Compliant
- Open-Plan
- WC facilities
- Fully fitted kitchen
- Gas-fired central heating system
- Fully carpeted
- Entrance/Reception
Property Overview
The property provides versatile office accommodation and is located within a prominent business park in Northwich.
Property Facts
Select Tenants
- Floor
- Tenant Name
- GRND
- Petrostrat


Presented by

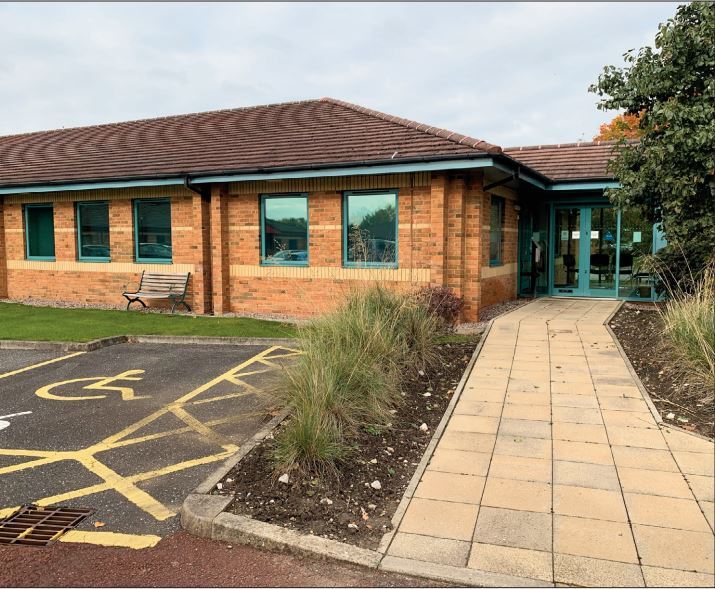
6 Royal Mews | Gadbrook Park
Hmm, there seems to have been an error sending your message. Please try again.
Thanks! Your message was sent.