Your email has been sent.

Batiment 18 Garonor 18,363 - 64,099 SF of Industrial Space Available in 93600 Aulnay-sous-Bois
Some information has been automatically translated.
Features
All Available Spaces(2)
Display Rental Rate as
- Space
- Size
- Term
-
Rental Rate
- Space Use
- Build-Out
- Available
- Agency Fee: 15.00% of annual rent
- Security Deposit: 3 months of rent
- 1 Private Office
- 1 Conference Room
- Finished Ceilings: 16’5”
-
Rental Charges: $2.29 CAD/SF/YR $0.19 CAD/SF/MO $41,991 CAD/YR $3,499 CAD/MO
-
Property Tax: $1.76 CAD/SF/YR $0.15 CAD/SF/MO $32,307 CAD/YR $2,692 CAD/MO
- Fits 1 Person
- 1 Workstation
- Agency Fee: 15.00% of annual rent
- Security Deposit: 3 months of rent
- 1 Private Office
- 1 Conference Room
- Finished Ceilings: 16’5”
-
Rental Charges: $2.29 CAD/SF/YR $0.19 CAD/SF/MO $104,584 CAD/YR $8,715 CAD/MO
-
Property Tax: $1.76 CAD/SF/YR $0.15 CAD/SF/MO $80,465 CAD/YR $6,705 CAD/MO
- Fits 1 Person
- 1 Workstation
| Space | Size | Term | Rental Rate | Space Use | Build-Out | Available |
| Ground - 18/A | 18,363 SF | 3 Years | $19.37 CAD/SF/YR HT-HC $1.61 CAD/SF/MO HT-HC $355,627 CAD/YR HT-HC $29,636 CAD/MO HT-HC | Industrial | - | Now |
| Ground - 18/B&C | 45,736 SF | 3 Years | $19.37 CAD/SF/YR HT-HC $1.61 CAD/SF/MO HT-HC $885,732 CAD/YR HT-HC $73,811 CAD/MO HT-HC | Industrial | - | Now |
Ground - 18/A
| Size |
| 18,363 SF |
| Term |
| 3 Years |
|
Rental Rate
|
| $19.37 CAD/SF/YR HT-HC $1.61 CAD/SF/MO HT-HC $355,627 CAD/YR HT-HC $29,636 CAD/MO HT-HC |
| Space Use |
| Industrial |
| Build-Out |
| - |
| Available |
| Now |
Ground - 18/B&C
| Size |
| 45,736 SF |
| Term |
| 3 Years |
|
Rental Rate
|
| $19.37 CAD/SF/YR HT-HC $1.61 CAD/SF/MO HT-HC $885,732 CAD/YR HT-HC $73,811 CAD/MO HT-HC |
| Space Use |
| Industrial |
| Build-Out |
| - |
| Available |
| Now |
Ground - 18/A
| Size | 18,363 SF |
| Term | 3 Years |
|
Rental Rate
|
$19.37 CAD/SF/YR HT-HC |
| Space Use | Industrial |
| Build-Out | - |
| Available | Now |
- Agency Fee: 15.00% of annual rent
-
Rental Charges: $2.29 CAD/SF/YR $0.19 CAD/SF/MO $41,991 CAD/YR $3,499 CAD/MO
- Security Deposit: 3 months of rent
-
Property Tax: $1.76 CAD/SF/YR $0.15 CAD/SF/MO $32,307 CAD/YR $2,692 CAD/MO
- 1 Private Office
- Fits 1 Person
- 1 Conference Room
- 1 Workstation
- Finished Ceilings: 16’5”
Ground - 18/B&C
| Size | 45,736 SF |
| Term | 3 Years |
|
Rental Rate
|
$19.37 CAD/SF/YR HT-HC |
| Space Use | Industrial |
| Build-Out | - |
| Available | Now |
- Agency Fee: 15.00% of annual rent
-
Rental Charges: $2.29 CAD/SF/YR $0.19 CAD/SF/MO $104,584 CAD/YR $8,715 CAD/MO
- Security Deposit: 3 months of rent
-
Property Tax: $1.76 CAD/SF/YR $0.15 CAD/SF/MO $80,465 CAD/YR $6,705 CAD/MO
- 1 Private Office
- Fits 1 Person
- 1 Conference Room
- 1 Workstation
- Finished Ceilings: 16’5”
Property Overview
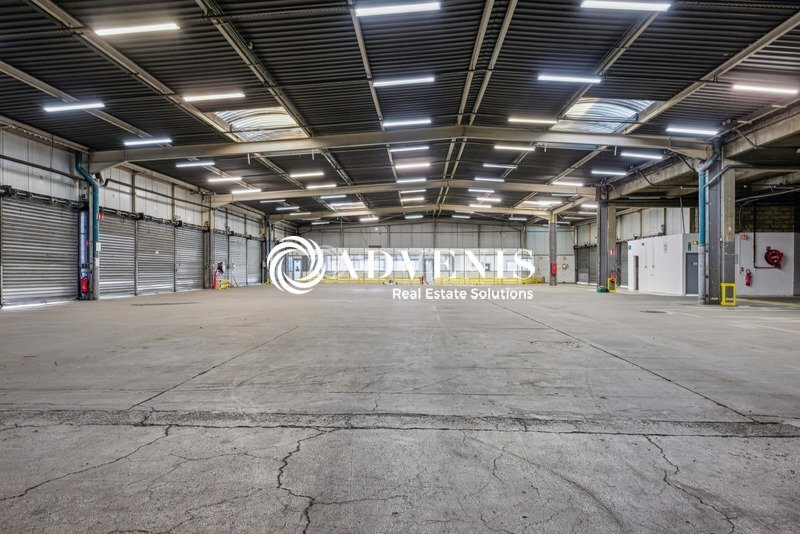
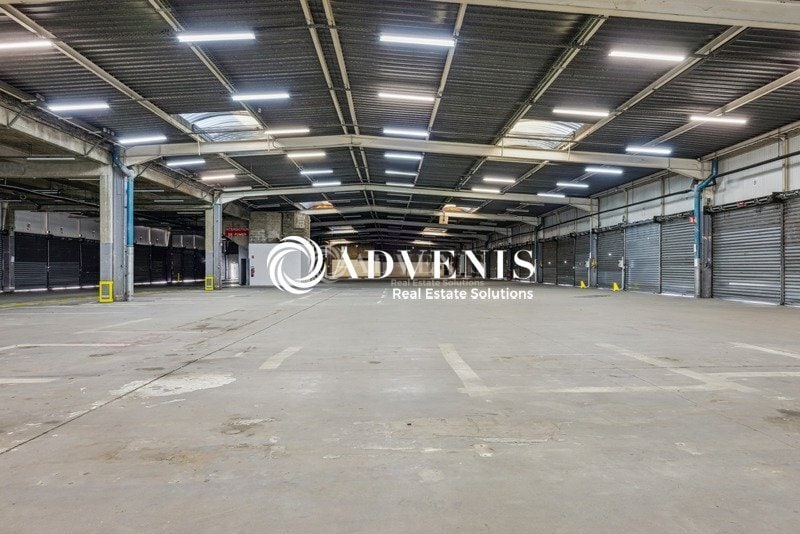
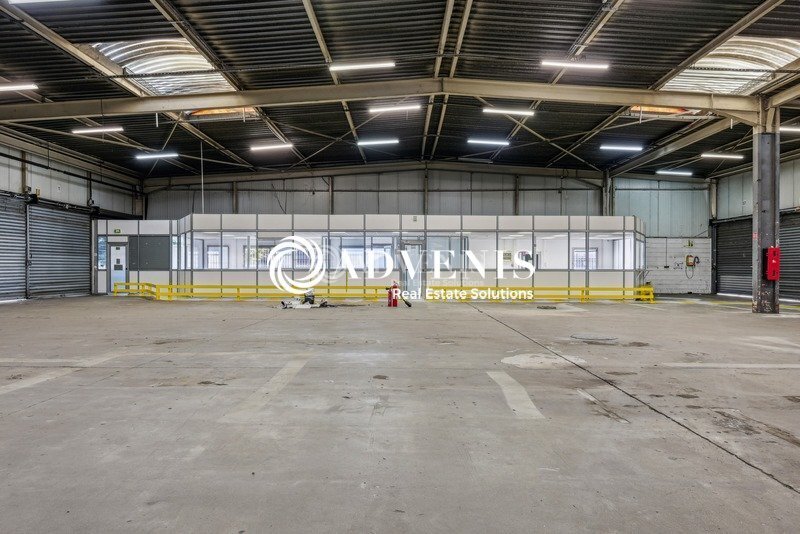
ADVENIS CONSEIL vous propose à la location un bâtiment de messagerie bi-face avec des bureaux d'accompagnement au d'un parc d'activités logistiques, clos et sécurisés. Le bâtiment est divisibles en 2 cellules: Une première cellule de 4 249m² composée d'une surface à usage d'entrepôt de 3 214m² en RDC et de bureaux d'accompagnement en RDC d'environ 225m² et en R+1 de 810m². Cette messagerie dispose de 2 faces comprenant au total 84 quais dont 3 niveleurs ainsi que 2 accès plain-pied (rampes). L'entrepôt propose une profondeur allant de 27 à 35m, une charge au sol admissible de 5T/m² et une hauteur libre maximum de 5,78m. La zone est sécurisée et gardiennée 24/24h et est accessible immédiatement via A1 et A3 par la route et par Bus en transports en commun via le RER B 'Le Blanc Mesnil'. N'hésitez pas à nous contacter pour une visite! - Type de bail : Dérogatoire - Fiscalité : TVA - Indice : ILAT - Indexation : Annuelle - Dépôt de garantie : 3 mois HT/HC - Loyers et charges : Trimestriels et d'avance - ICPE 1510 - Site clos et sécurisé : PC de sécurité - Charge au sol admissible : 5T/m² - Profondeur : de 27 à 35m - Hauteur libre : 4,63m à 5,78m - Chauffage par aérotherme eau chaude - 84 quais dont 3 niveleurs - 2 accès plain-pied (rampes) - Dimensions portes : H3,10m x L 3,45m - Bureau de quai - Détection incendie et RIA - Sanitaires et douches
Distribution Facility Facts
-
ADVENIS REAL ESTATE SOLUTIONS IDF EST

Presented by
Batiment 18 | Garonor
Hmm, there seems to have been an error sending your message. Please try again.
Thanks! Your message was sent.