Your email has been sent.

PRELEASING | The Cove at Candies Creek Georgetown Rd NW 1,879 - 6,260 SF of Retail Space Available in Cleveland, TN 37312
Highlights
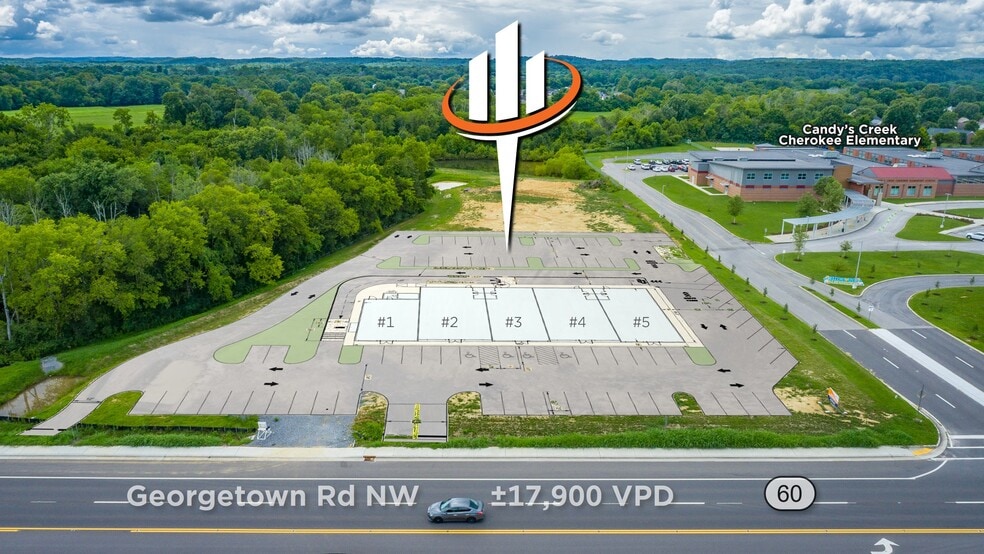
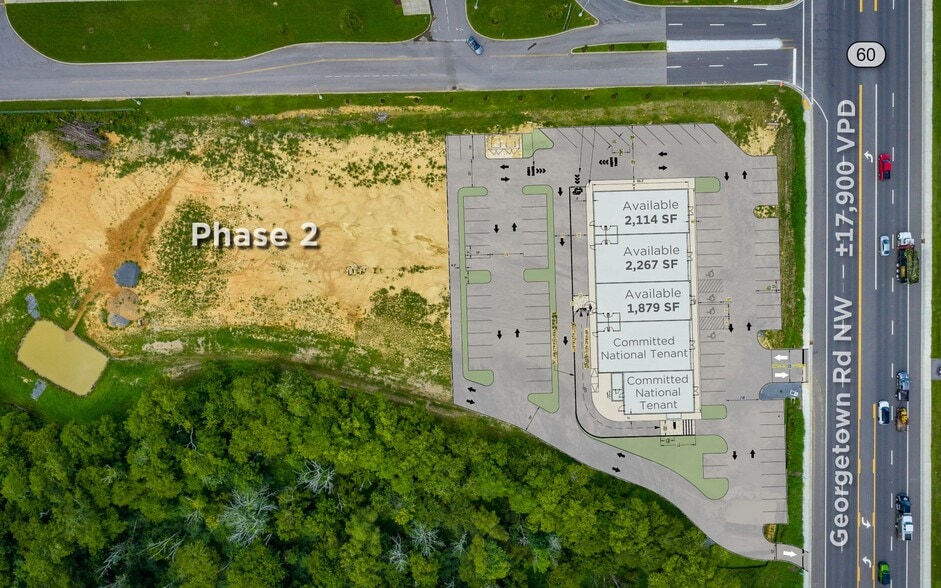
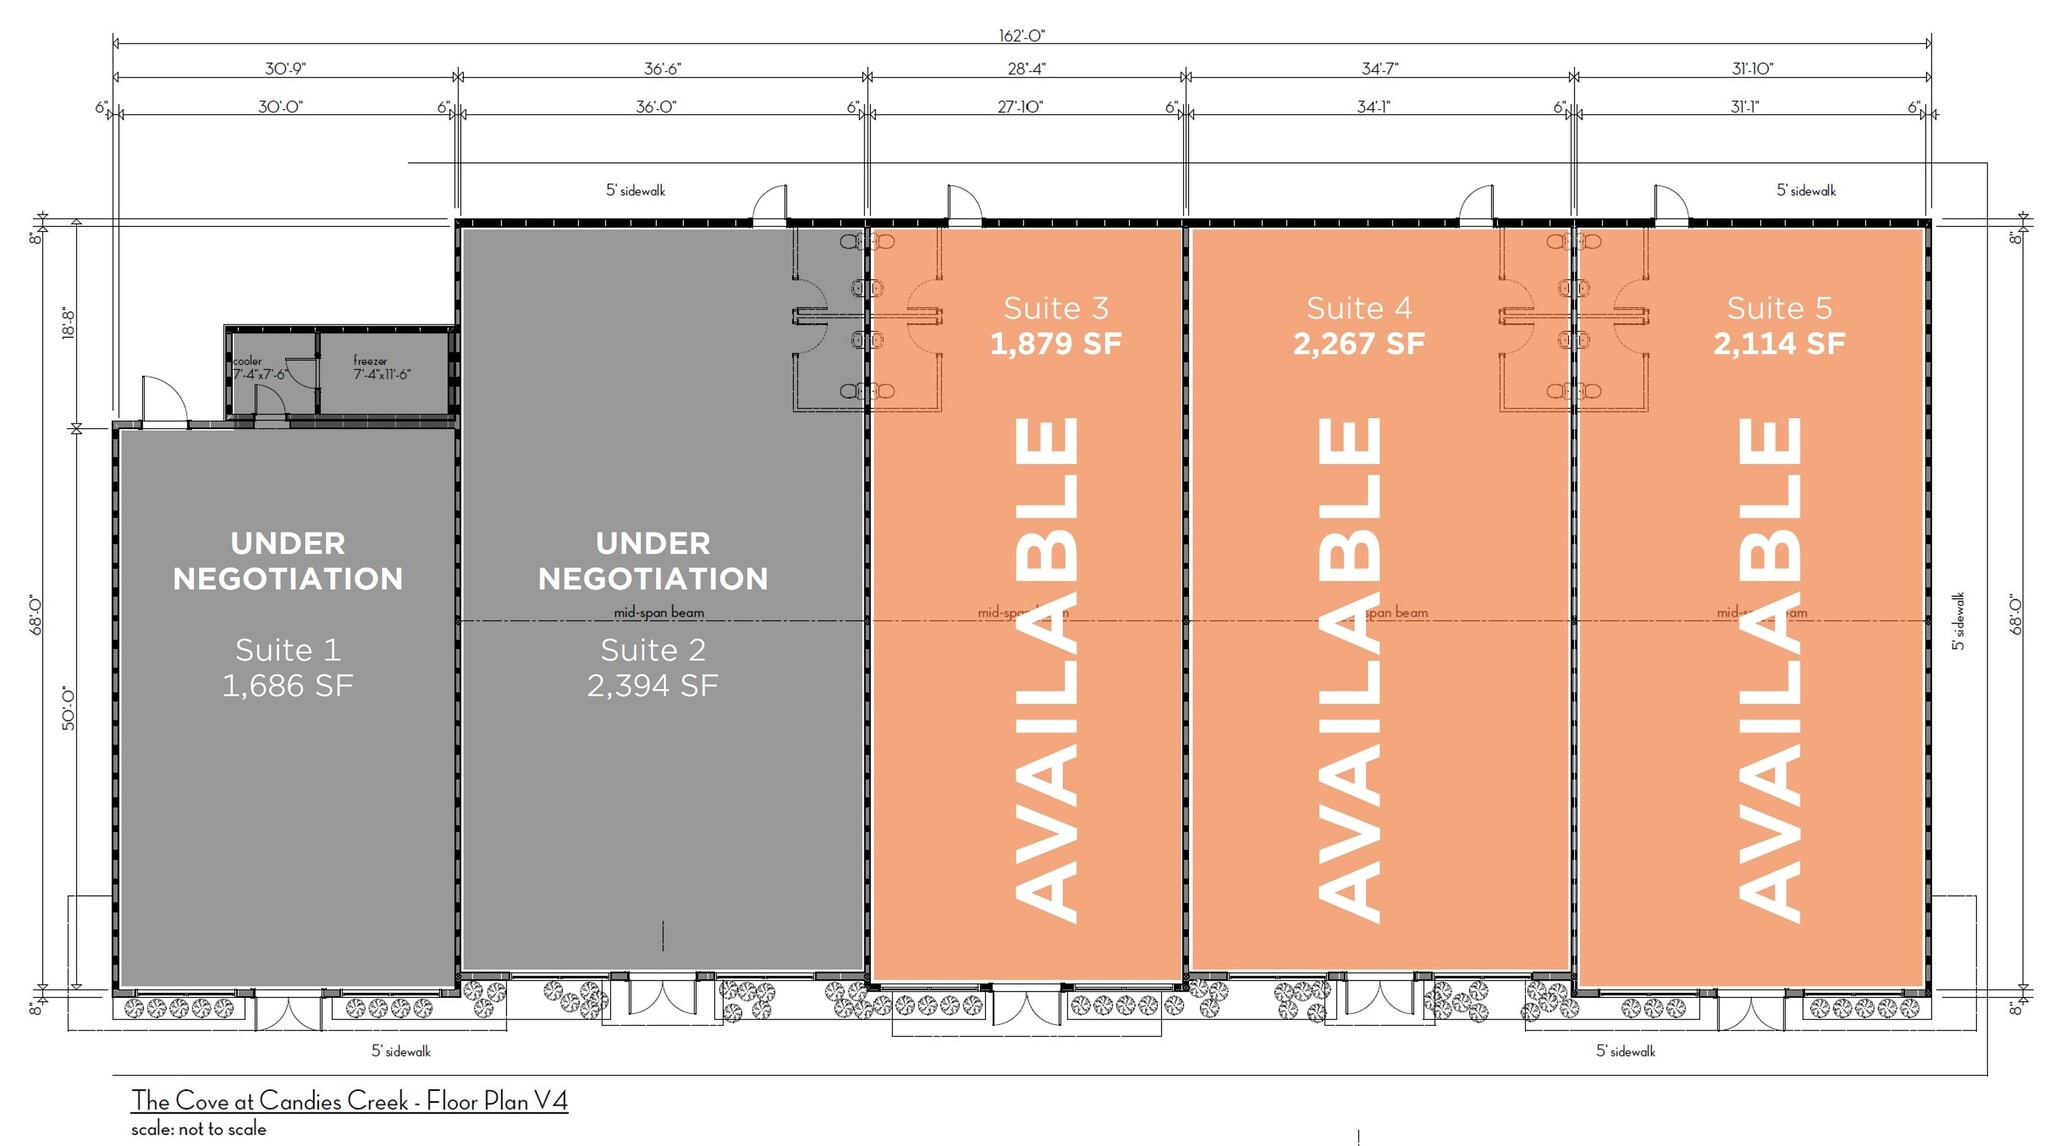
- ±6,260 SF available, divisible from 1,340 SF | End cap offers optional patio
- 2 Units Under Negotiation with National Tenants
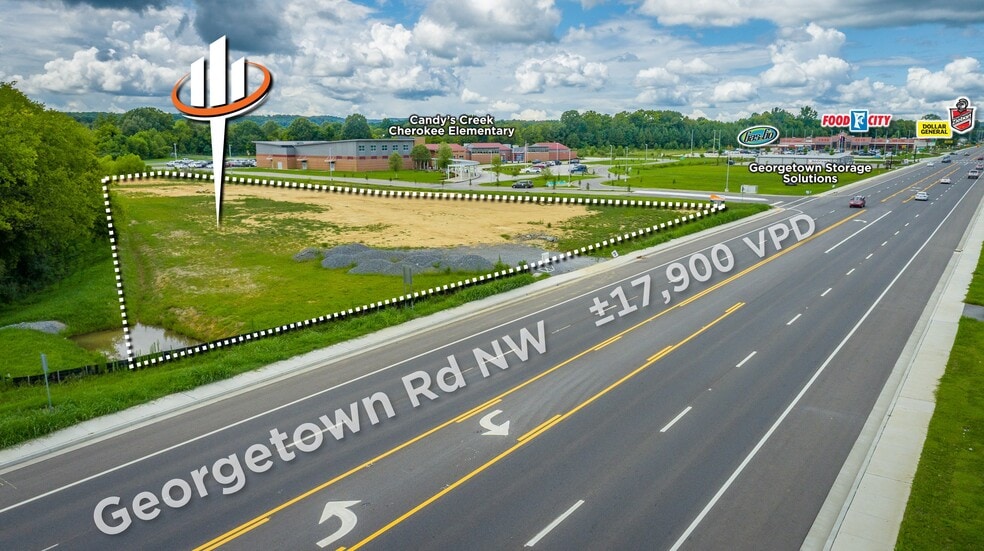
- High Visibility & Convenient Access | Rapidly Expanding Retail Corridor
- Delivering May 2027 | Flexible Leasing Options
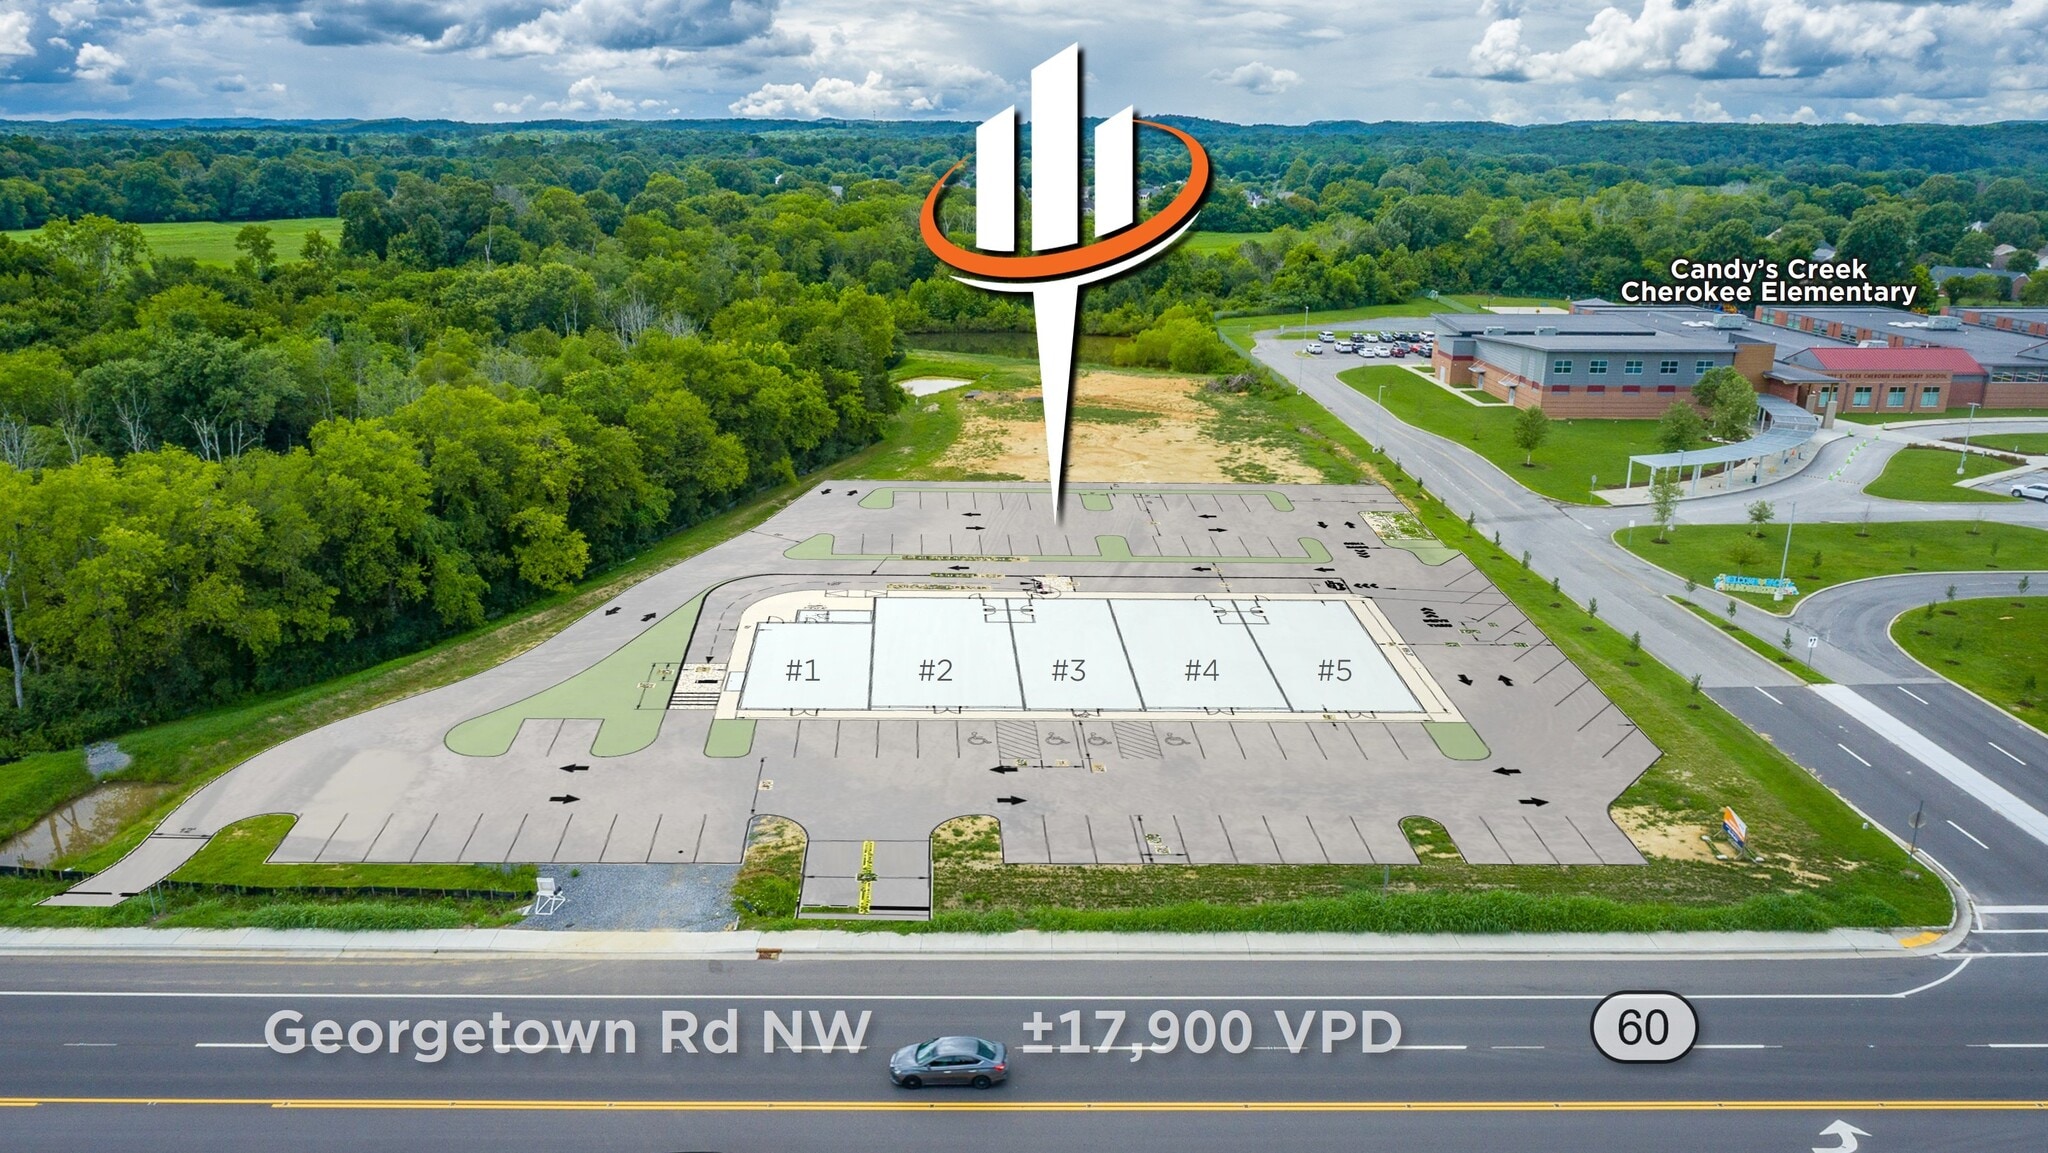
- Directly Adjacent to New Elementary School
- Exceptional Parking Ratio (7.8/1,000 SF)
Space Availability (3)
Display Rental Rate as
- Space
- Size
- Term
- Rental Rate
- Rent Type
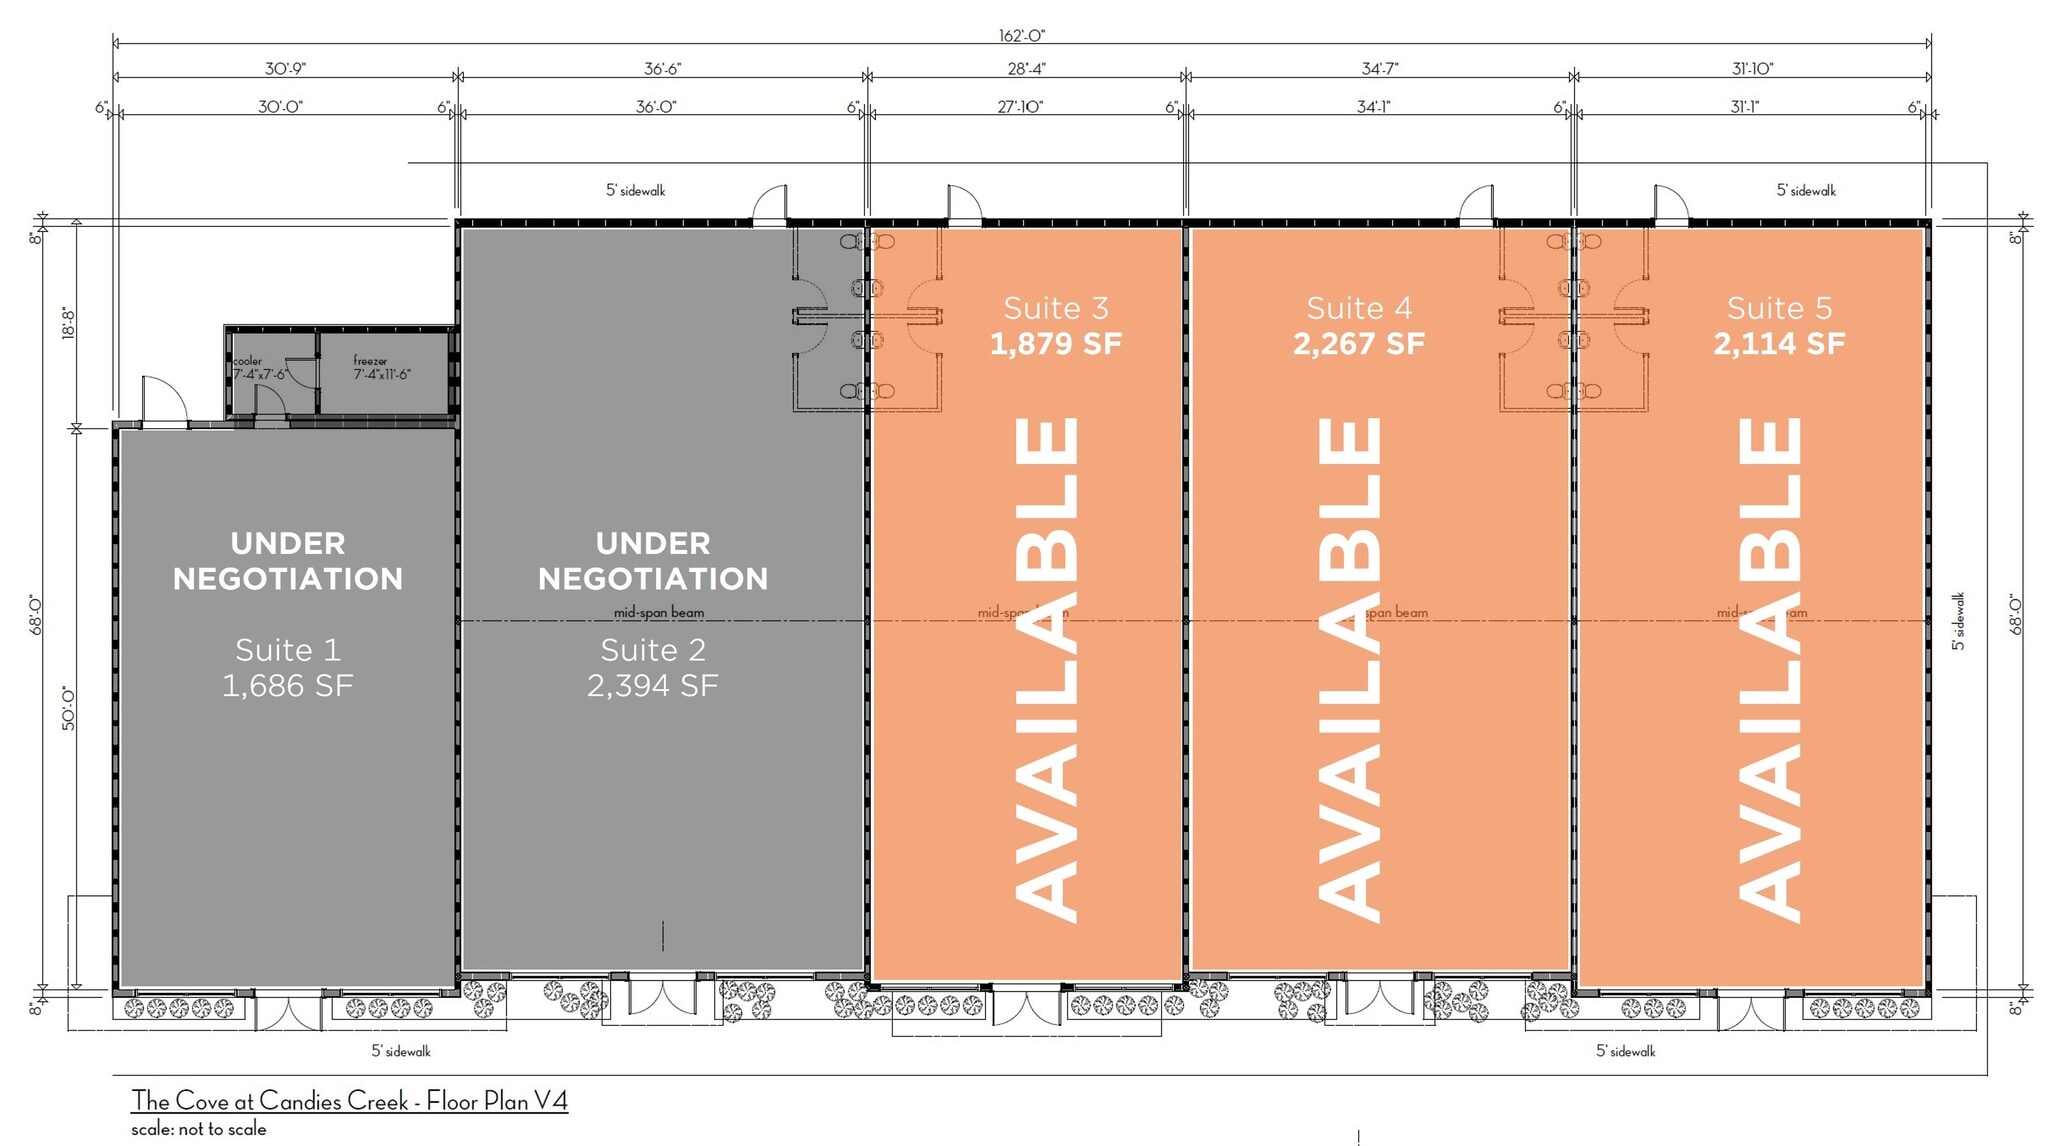
| Space | Size | Term | Rental Rate | Rent Type | ||
| 1st Floor, Ste 3 | 1,879 SF | 1 Year | $52.36 CAD/SF/YR $4.36 CAD/SF/MO $98,392 CAD/YR $8,199 CAD/MO | Triple Net (NNN) | ||
| 1st Floor, Ste 4 | 2,267 SF | 1-10 Years | $52.36 CAD/SF/YR $4.36 CAD/SF/MO $118,709 CAD/YR $9,892 CAD/MO | Triple Net (NNN) | ||
| 1st Floor, Ste 5 | 2,114 SF | 1-10 Years | $52.36 CAD/SF/YR $4.36 CAD/SF/MO $110,697 CAD/YR $9,225 CAD/MO | Triple Net (NNN) |
1st Floor, Ste 3
- Lease rate does not include utilities, property expenses or building services
1st Floor, Ste 4
- Lease rate does not include utilities, property expenses or building services
1st Floor, Ste 5
- Lease rate does not include utilities, property expenses or building services
Rent Types
The rent amount and type that the tenant (lessee) will be responsible to pay to the landlord (lessor) throughout the lease term is negotiated prior to both parties signing a lease agreement. The rent type will vary depending upon the services provided. For example, triple net rents are typically lower than full service rents due to additional expenses the tenant is required to pay in addition to the base rent. Contact the listing broker for a full understanding of any associated costs or additional expenses for each rent type.
1. Full Service: A rental rate that includes normal building standard services as provided by the landlord within a base year rental.
2. Double Net (NN): Tenant pays for only two of the building expenses; the landlord and tenant determine the specific expenses prior to signing the lease agreement.
3. Triple Net (NNN): A lease in which the tenant is responsible for all expenses associated with their proportional share of occupancy of the building.
4. Modified Gross: Modified Gross is a general type of lease rate where typically the tenant will be responsible for their proportional share of one or more of the expenses. The landlord will pay the remaining expenses. See the below list of common Modified Gross rental rate structures: 4. Plus All Utilities: A type of Modified Gross Lease where the tenant is responsible for their proportional share of utilities in addition to the rent. 4. Plus Cleaning: A type of Modified Gross Lease where the tenant is responsible for their proportional share of cleaning in addition to the rent. 4. Plus Electric: A type of Modified Gross Lease where the tenant is responsible for their proportional share of the electrical cost in addition to the rent. 4. Plus Electric & Cleaning: A type of Modified Gross Lease where the tenant is responsible for their proportional share of the electrical and cleaning cost in addition to the rent. 4. Plus Utilities and Char: A type of Modified Gross Lease where the tenant is responsible for their proportional share of the utilities and cleaning cost in addition to the rent. 4. Industrial Gross: A type of Modified Gross lease where the tenant pays one or more of the expenses in addition to the rent. The landlord and tenant determine these prior to signing the lease agreement.
5. Tenant Electric: The landlord pays for all services and the tenant is responsible for their usage of lights and electrical outlets in the space they occupy.
6. Negotiable or Upon Request: Used when the leasing contact does not provide the rent or service type.
7. TBD: To be determined; used for buildings for which no rent or service type is known, commonly utilized when the buildings are not yet built.
Property Facts
| Total Space Available | 6,260 SF | Year Built | 2027 |
| Property Type | Retail | Parking Ratio | 7.8/1,000 SF |
| Gross Leasable Area | 10,340 SF | Construction Status | Under Construction |
| Total Space Available | 6,260 SF |
| Property Type | Retail |
| Gross Leasable Area | 10,340 SF |
| Year Built | 2027 |
| Parking Ratio | 7.8/1,000 SF |
| Construction Status | Under Construction |
About the Property
The Cove at Candies Creek is a new 10,340 SF retail development delivering in the summer of 2027 along the newly widened Georgetown Road (TN-60) in Cleveland, Tennessee. The five-suite center offers ±6,260 SF of available space, divisible from 1,340 SF, with a drive-thru end cap and one inline suite currently under negotiation with national tenants. The second end cap offers the option for a patio. Designed to accommodate a broad range of retail and service users, the development features 81 parking spaces, an exceptional 7.8 spaces per 1,000 SF, and flexible delivery conditions and TI allowance options. CG zoning provides a broad range of permitted uses. The development is directly adjacent to the new Candy’s Creek Cherokee Elementary School, providing built-in weekday traffic from parents, faculty, and school events. A new 50,600 SF Food City, located less than 0.25 miles away, serves as the primary grocery anchor for the corridor and includes a Starbucks, pharmacy, and Gas ’N Go fuel center. The site also offers convenient access to I-75 via Paul Huff Parkway, less than 1.5 miles away, while adjoining Phase 2 development further reinforces the area's continued investment and growth. Traffic currently averages approximately 17,900 VPD, with volumes projected to exceed 30,000 VPD.
Nearby Major Retailers




Presented by
PRELEASING | The Cove at Candies Creek | Georgetown Rd NW
Hmm, there seems to have been an error sending your message. Please try again.
Thanks! Your message was sent.