Your email has been sent.
Mitchell House Gladstone Terrace 1,590 SF of Office Space Available in Gateshead NE8 4EF
All Available Space(1)
Display Rental Rate as
- Space
- Size
- Term
- Rental Rate
- Space Use
- Build-Out
- Available


- Use Class: E
- Central Heating System
- Natural Light
- Energy Performance Rating - E
- Mostly Open Floor Plan Layout
- Private Restrooms
- Emergency Lighting
- Open-Plan
| Space | Size | Term | Rental Rate | Space Use | Build-Out | Available |
| Ground | 1,590 SF | Negotiable | Upon Request Upon Request Upon Request Upon Request | Office | - | Now |
Ground
| Size |
| 1,590 SF |
| Term |
| Negotiable |
| Rental Rate |
| Upon Request Upon Request Upon Request Upon Request |
| Space Use |
| Office |
| Build-Out |
| - |
| Available |
| Now |
Ground
| Size | 1,590 SF |
| Term | Negotiable |
| Rental Rate | Upon Request |
| Space Use | Office |
| Build-Out | - |
| Available | Now |
- Use Class: E
- Mostly Open Floor Plan Layout
- Central Heating System
- Private Restrooms
- Natural Light
- Emergency Lighting
- Energy Performance Rating - E
- Open-Plan
Property Overview
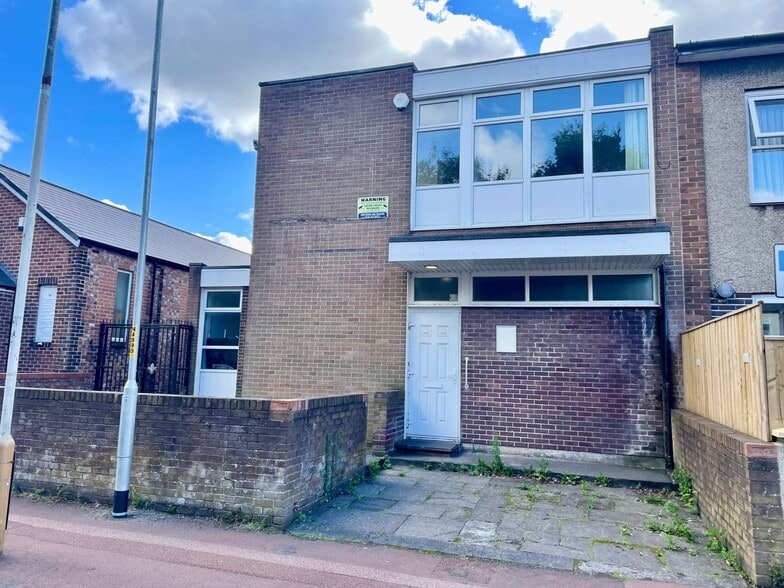
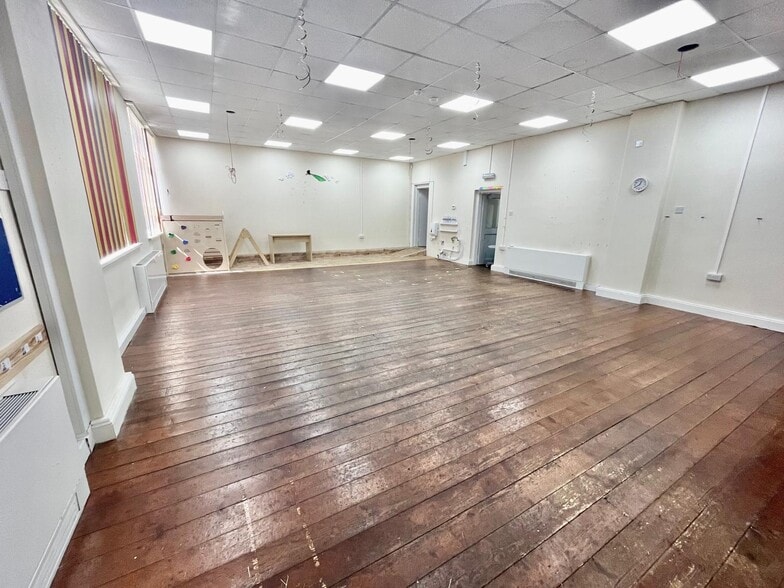
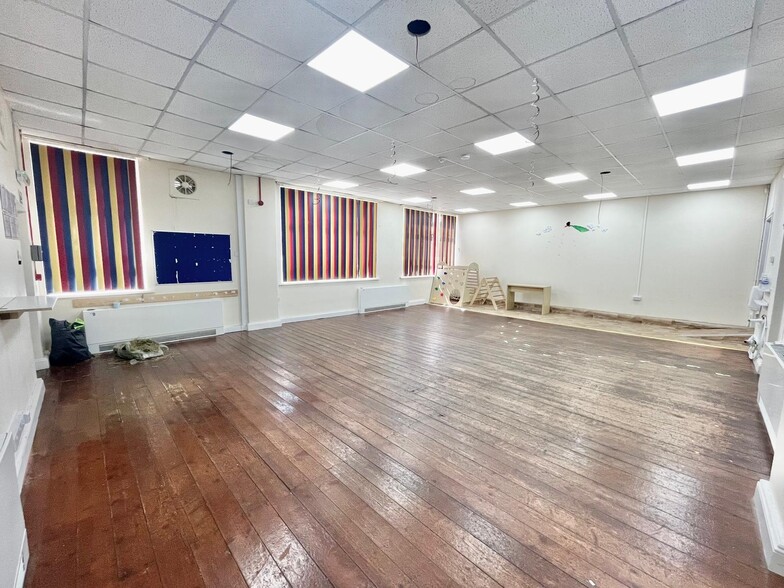
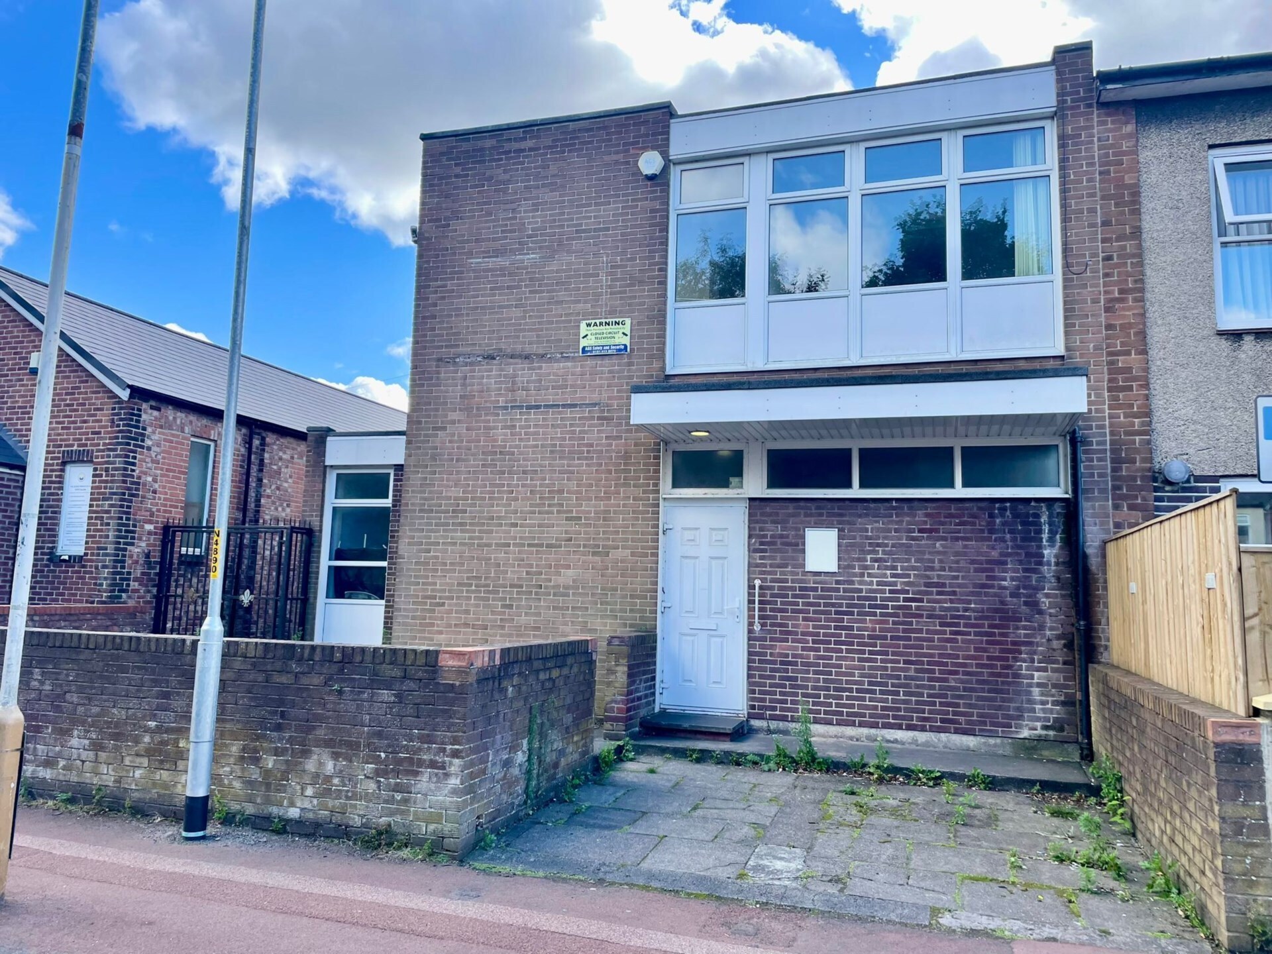
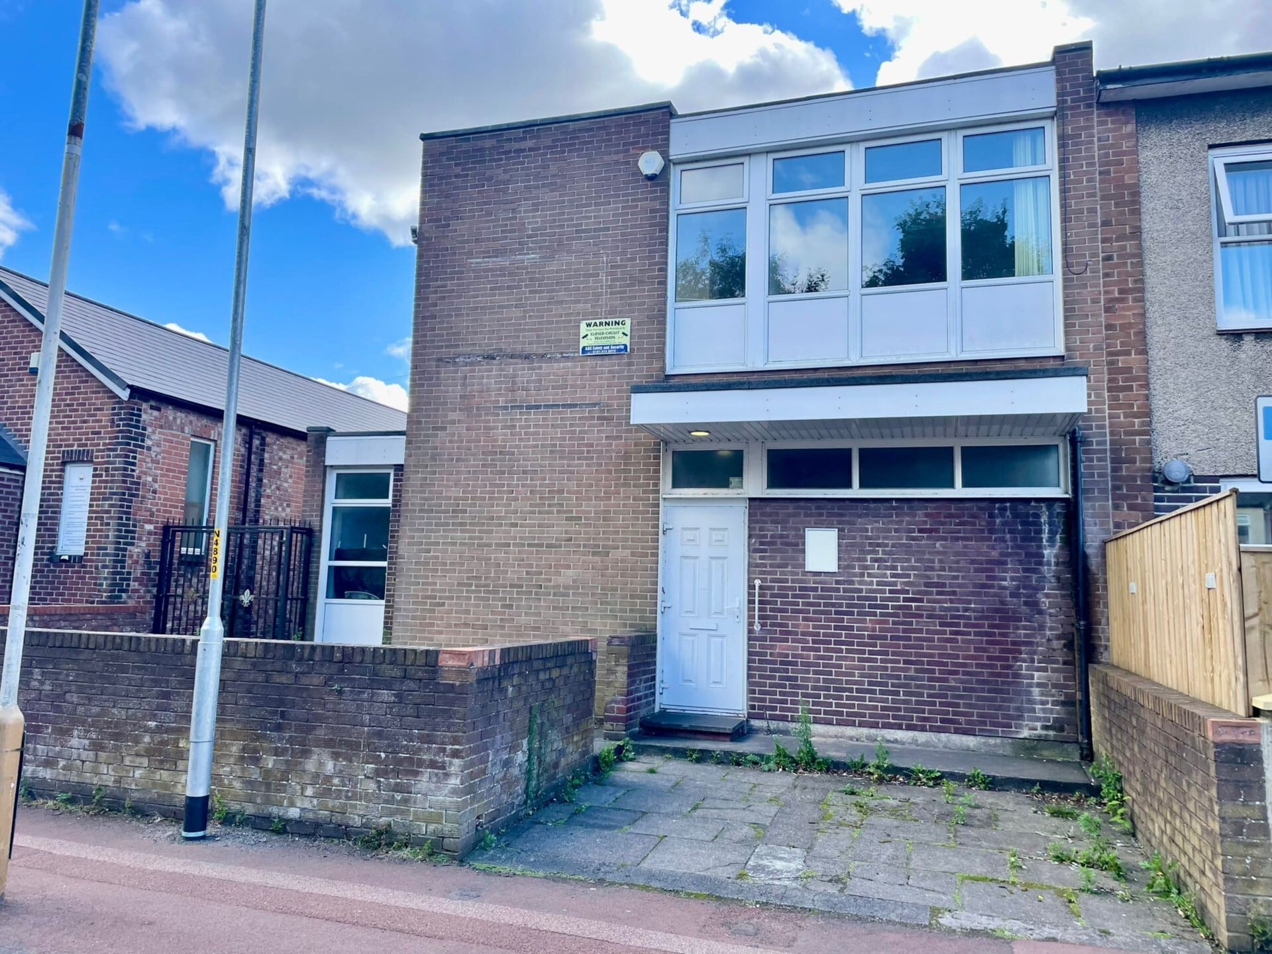
Office / Commercial Premises To Let Mitchell House, Gladstone Terrace, Gateshead, NE8 4EA Size: 1,590 sq ft (147.7 sq m) Type: Detached, self-contained two-storey building Lease: New FRI lease, terms negotiable Most recently operated as an Ofsted-registered childcare setting, Key features 1,590 sq ft self-contained building over two floors Large open-plan ground-floor hall — approx. 760 sq ft Ground floor Wc Private rear garden / outdoor space Fitted kitchen, multiple WCs, dedicated storage Flexible first-floor rooms for offices, meetings or staff Suits offices, studio, training, community, , therapy, nursery / childcare and a range of other uses Description A flexible, self-contained two-storey building extending to 1,590 sq ft (147.7 sq m) with its own private rear garden — a rare combination at this size in central Gateshead. The ground floor (917 sq ft) is dominated by a large open hall of 33'5" x 22'10" (10.18m x 6.95m), suited to open-plan offices, a studio, training or treatment rooms, assembly o, or a nursery / children's activity space, together with an entrance lobby and WC. The first floor (672 sq ft) provides a fitted kitchen (11'1" x 10'0"), two well-proportioned rooms (18'7" x 10'0" and 11'4" x 8'11") usable as private offices, meeting or quiet rooms, WCs including child-height facilities, and storage. The building is already configured for childcare for operators who want it. Terms: Available on a new full repairing and insuring lease, length by negotiation. No VAT payable on the rent.
Property Facts


Presented by

Mitchell House | Gladstone Terrace
Hmm, there seems to have been an error sending your message. Please try again.
Thanks! Your message was sent.