Your email has been sent.

Glengallen Rd 10,429 SF of Industrial Space Available in Oban PA34 4HG
Sublease Highlights
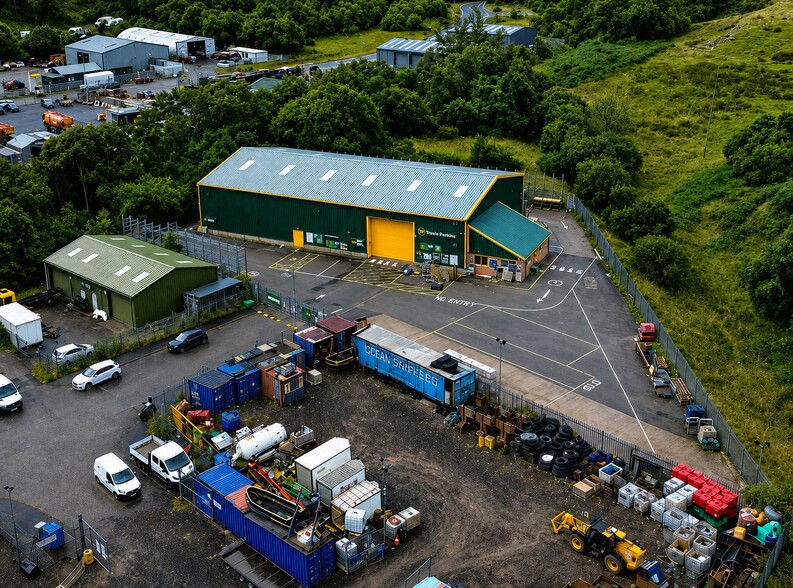
- Established industrial estate
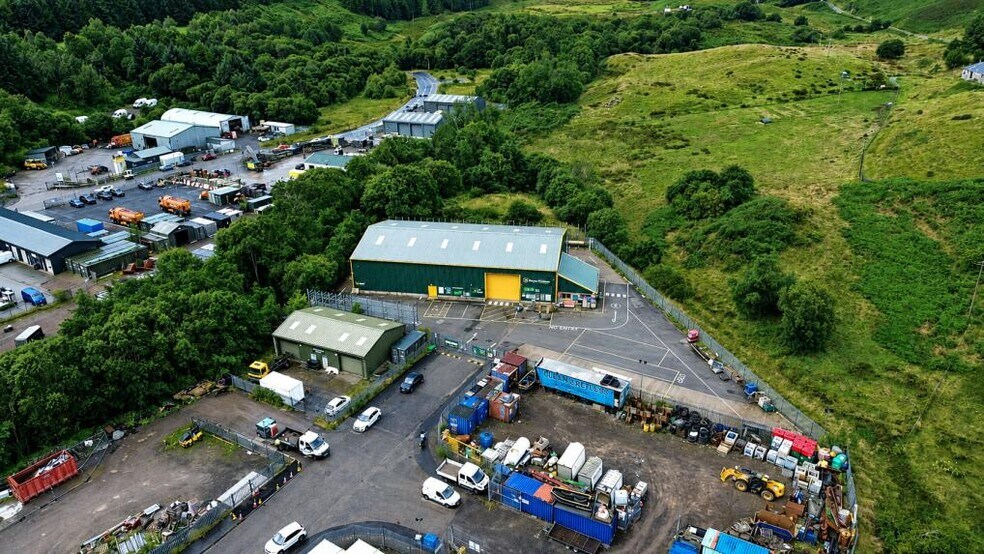
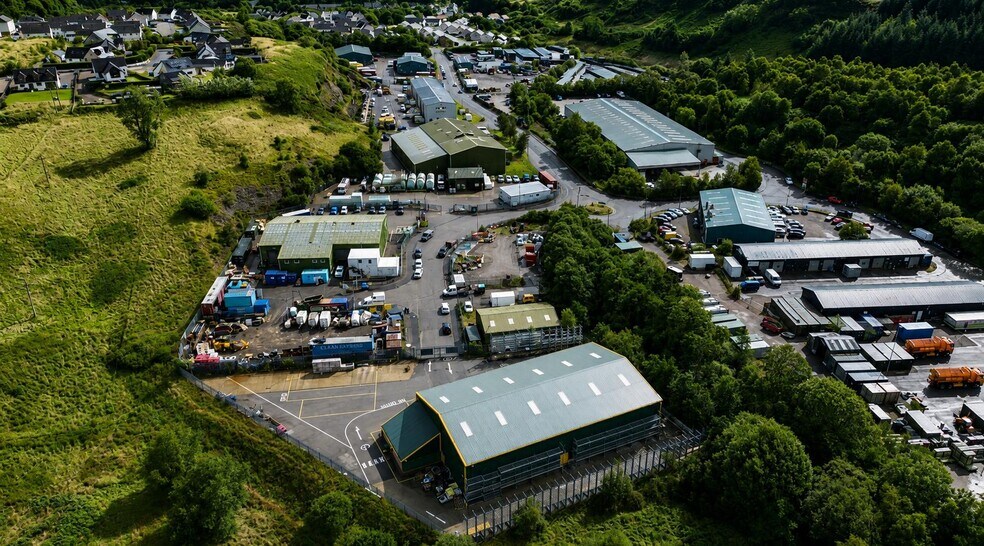
- Prominent position within Glenshellach Business Park, Oban's principal industrial location
- Detached industrial facility extending to 10,429 sq ft GIA
All Available Space(1)
Display Rental Rate as
- Space
- Size
- Term
- Rental Rate
- Space Use
- Build-Out
- Available
The 2 spaces in this building must be leased together, for a total size of 10,429 SF (Contiguous Area):
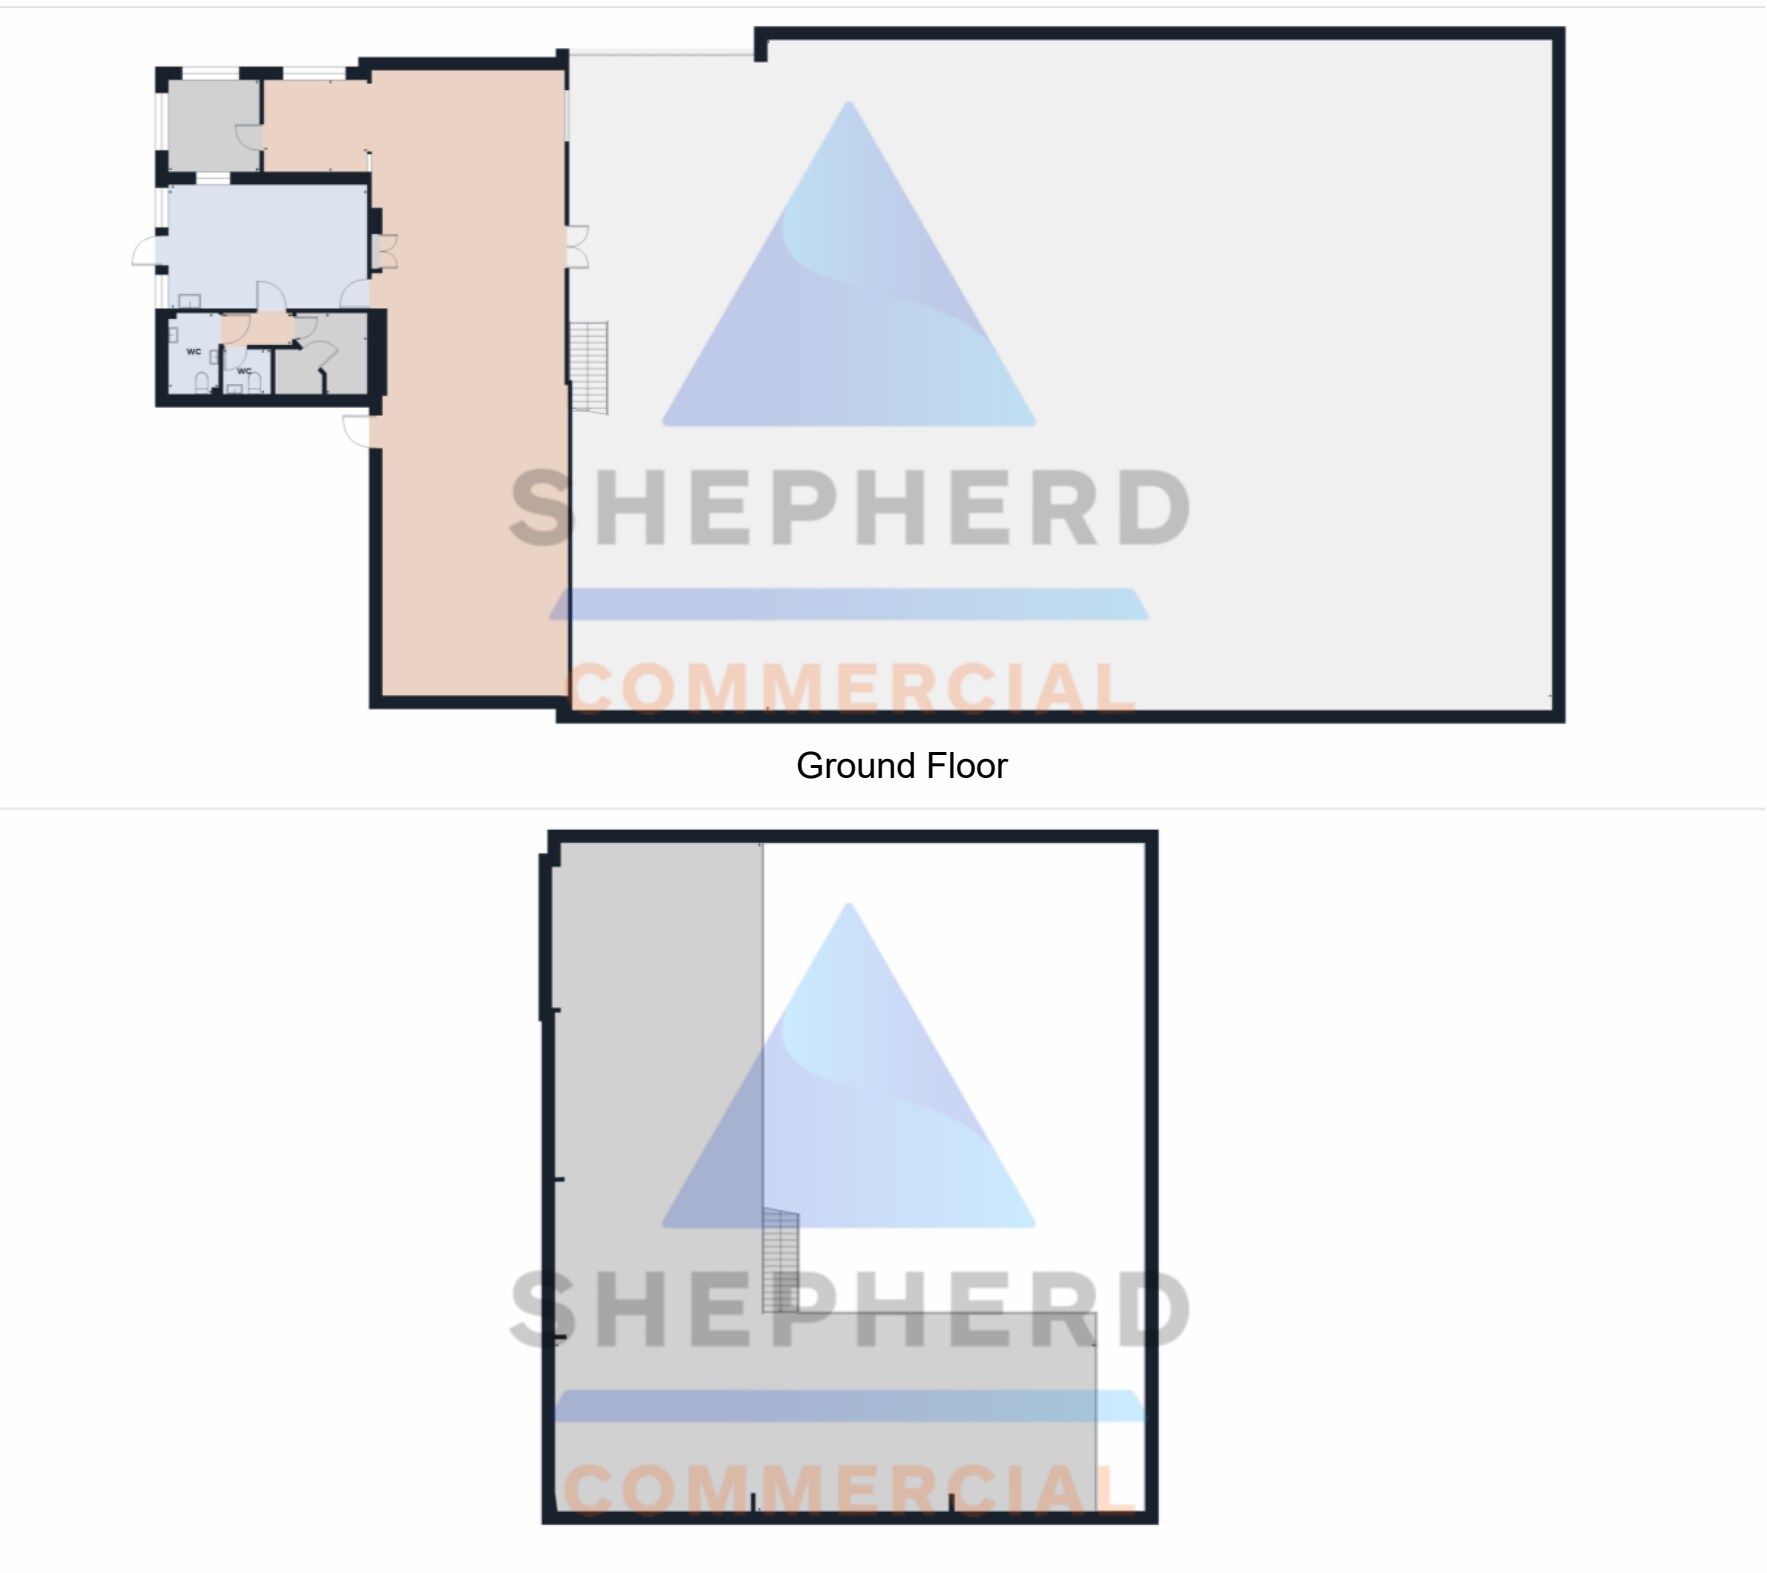

Internally, the subjects comprise an open plan warehouse space with of 5.76m eaves. The fit-out consists of a painted concrete floor, a combination of artificial light fittings and translucent roof panels. The warehouse also benefits from an electric roller shutter and a mezzanine to provide additional storage.
- Use Class: Class 5
- Private Restrooms
- Trade counter area
- Sublease space available from current tenant
- Cellular office
- Open plan
| Space | Size | Term | Rental Rate | Space Use | Build-Out | Available |
| Ground, Mezzanine | 10,429 SF | Jun 2030 | Upon Request Upon Request Upon Request Upon Request | Industrial | Full Build-Out | 30 Days |
Ground, Mezzanine
The 2 spaces in this building must be leased together, for a total size of 10,429 SF (Contiguous Area):
| Size |
|
Ground - 8,340 SF
Mezzanine - 2,089 SF
|
| Term |
| Jun 2030 |
| Rental Rate |
| Upon Request Upon Request Upon Request Upon Request |
| Space Use |
| Industrial |
| Build-Out |
| Full Build-Out |
| Available |
| 30 Days |
Ground, Mezzanine
| Size |
Ground - 8,340 SF
Mezzanine - 2,089 SF
|
| Term | Jun 2030 |
| Rental Rate | Upon Request |
| Space Use | Industrial |
| Build-Out | Full Build-Out |
| Available | 30 Days |
Internally, the subjects comprise an open plan warehouse space with of 5.76m eaves. The fit-out consists of a painted concrete floor, a combination of artificial light fittings and translucent roof panels. The warehouse also benefits from an electric roller shutter and a mezzanine to provide additional storage.
- Use Class: Class 5
- Sublease space available from current tenant
- Private Restrooms
- Cellular office
- Trade counter area
- Open plan
Property Overview
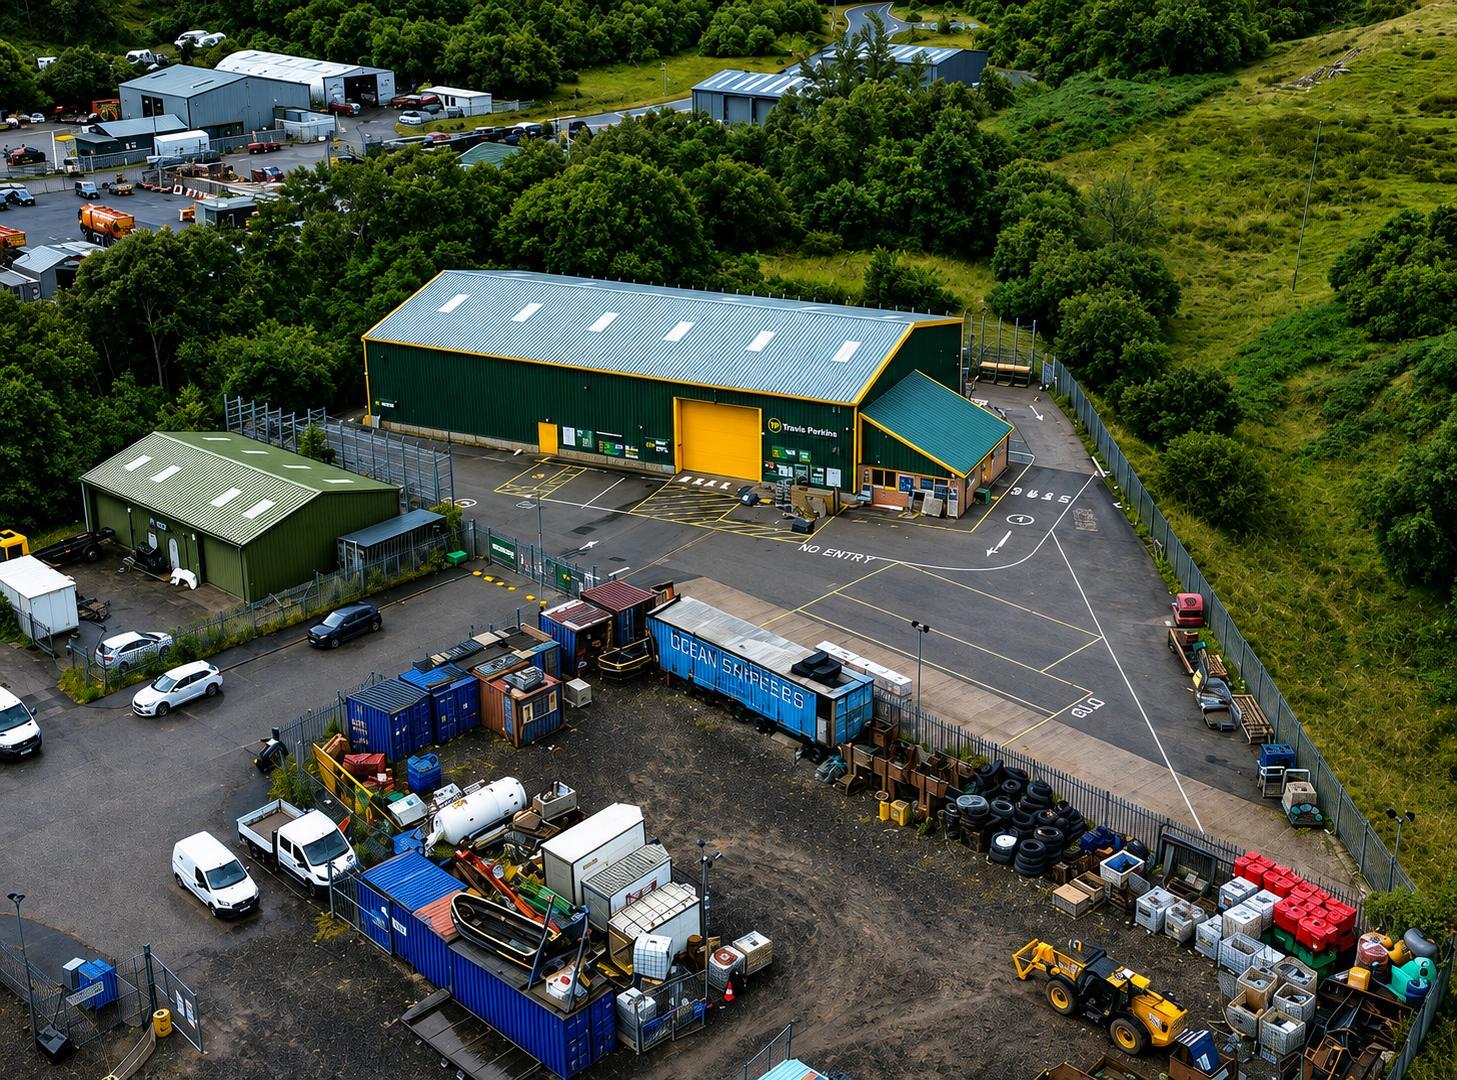
The property comprises a detached industrial building of steel portal frame construction beneath a pitched profiled metal roof. Situated on a prominent site within Glenshellach Business Park, the property benefits from dedicated vehicular and pedestrian access together with a substantial secure concrete yard extending to approximately 0.48 acres. The surrounding area is established for commercial and industrial uses and is occupied by a range of trade, warehouse and industrial businesses.
Warehouse Facility Facts


Presented by
Glengallen Rd
Hmm, there seems to have been an error sending your message. Please try again.
Thanks! Your message was sent.