Your email has been sent.
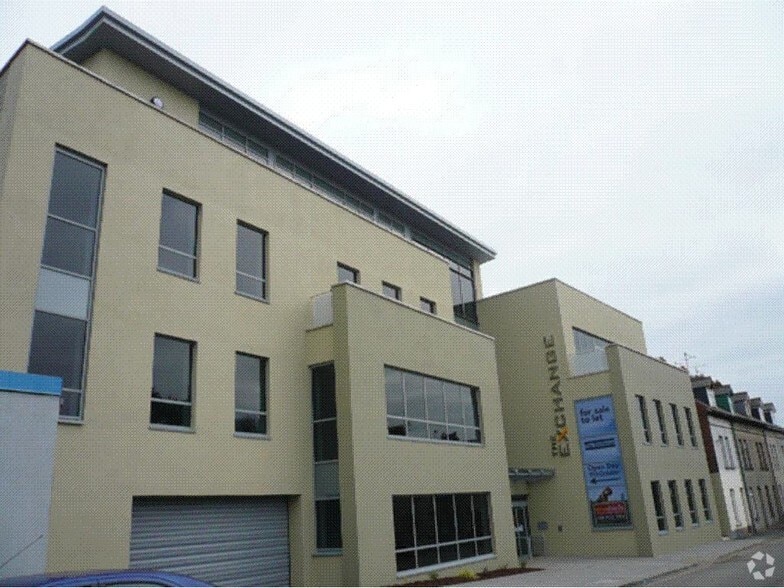
The Exchange Goban St 1,900 SF of Office Space Available in Craigavon BT63 5AG
Highlights
- Modern high-specification office development
- Extensively glazed central core and suites
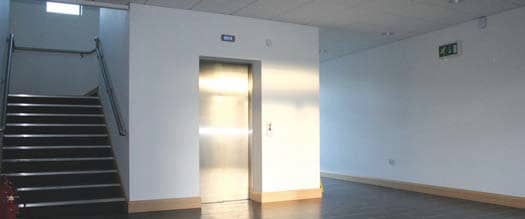
- High-speed passenger lift access
All Available Space(1)
Display Rental Rate as
- Space
- Size
- Term
- Rental Rate
- Space Use
- Build-Out
- Available
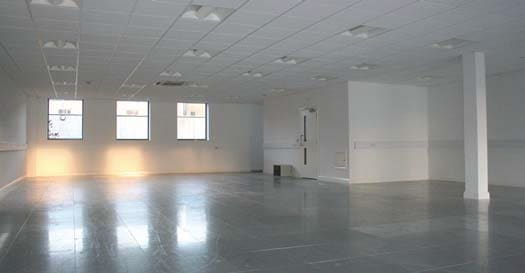
Suite 3 provides approximately 1,900 sq ft of first-floor office accommodation. The layout comprises a substantial open-plan working area with separate cellular offices and meeting rooms, together with a fitted kitchen and WC facilities. The specification includes raised access flooring, suspended ceilings with recessed lighting, an air-handling system and door-entry access.
- Use Class: B2
- Mostly Open Floor Plan Layout
- Wi-Fi Connectivity
- Secure Storage
- Smoke Detector
- Air handling and door entry system
- Partially Built-Out as Call Center
- Fits 5 - 16 People
- Security System
- Common Parts WC Facilities
- Open-plan first floor office suite
- Fully fitted kitchen and WC facilities
| Space | Size | Term | Rental Rate | Space Use | Build-Out | Available |
| 1st Floor | 1,900 SF | Negotiable | Upon Request Upon Request Upon Request Upon Request | Office | Partial Build-Out | Now |
1st Floor
| Size |
| 1,900 SF |
| Term |
| Negotiable |
| Rental Rate |
| Upon Request Upon Request Upon Request Upon Request |
| Space Use |
| Office |
| Build-Out |
| Partial Build-Out |
| Available |
| Now |
1st Floor
| Size | 1,900 SF |
| Term | Negotiable |
| Rental Rate | Upon Request |
| Space Use | Office |
| Build-Out | Partial Build-Out |
| Available | Now |
Suite 3 provides approximately 1,900 sq ft of first-floor office accommodation. The layout comprises a substantial open-plan working area with separate cellular offices and meeting rooms, together with a fitted kitchen and WC facilities. The specification includes raised access flooring, suspended ceilings with recessed lighting, an air-handling system and door-entry access.
- Use Class: B2
- Partially Built-Out as Call Center
- Mostly Open Floor Plan Layout
- Fits 5 - 16 People
- Wi-Fi Connectivity
- Security System
- Secure Storage
- Common Parts WC Facilities
- Smoke Detector
- Open-plan first floor office suite
- Air handling and door entry system
- Fully fitted kitchen and WC facilities
Property Overview
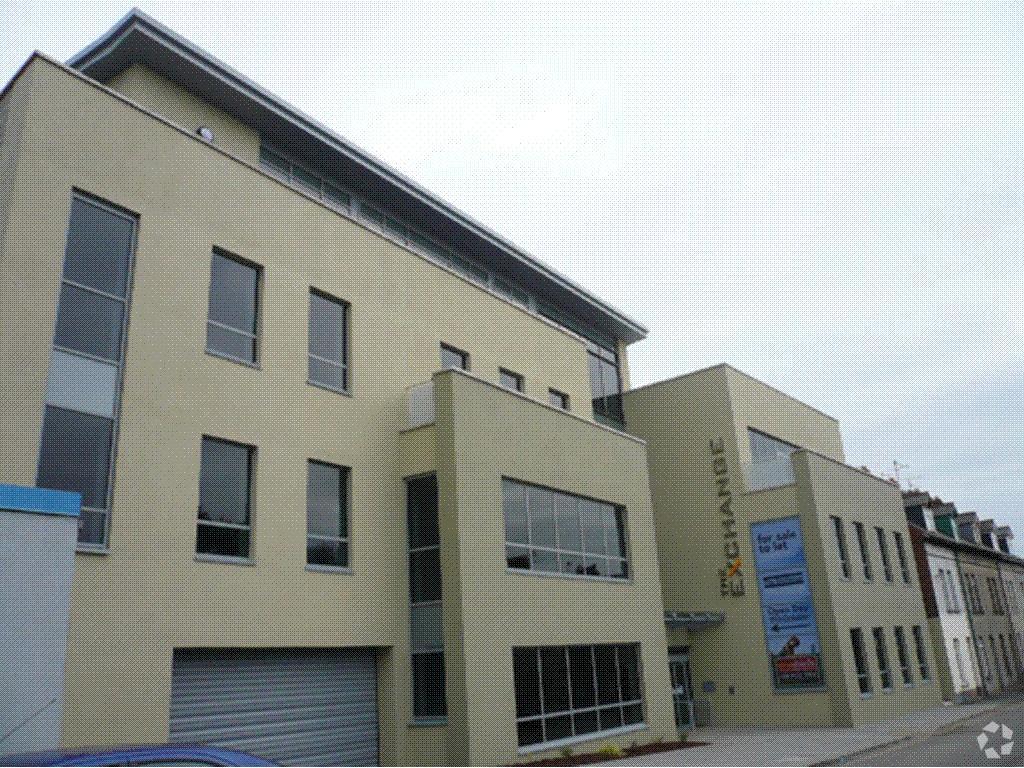
The Exchange is a modern four-storey office development on Goban Street in Portadown. The building incorporates an extensively glazed central core and office suites arranged around a central entrance foyer and lobby. Access to the upper floors is provided by a high-speed passenger lift, with the building configured as a series of self-contained office suites.
- Security System
- Storage Space
- Air Conditioning
- Raised Floor System
Property Facts


Presented by

The Exchange | Goban St
Hmm, there seems to have been an error sending your message. Please try again.
Thanks! Your message was sent.