Your email has been sent.

54840 Gondreville 18,568 - 43,680 SF of Industrial Space Available
Some information has been automatically translated.
All Available Spaces(2)
Display Rental Rate as
- Space
- Size
- Term
-
Rental Rate
- Space Use
- Build-Out
- Available
- Agency Fee: 15.00% of annual rent
- Security Deposit: 3 months of rent
- 1 Loading Dock
-
Rental Charges: $1.35 CAD/SF/YR $0.11 CAD/SF/MO $34,014 CAD/YR $2,835 CAD/MO
-
Property Tax: $0.43 CAD/SF/YR $0.04 CAD/SF/MO $10,725 CAD/YR $893.72 CAD/MO
- Finished Ceilings: 23’
- Agency Fee: 15.00% of annual rent
- Security Deposit: 3 months of rent
- 1 Loading Dock
-
Rental Charges: $1.35 CAD/SF/YR $0.11 CAD/SF/MO $25,150 CAD/YR $2,096 CAD/MO
-
Property Tax: $0.43 CAD/SF/YR $0.04 CAD/SF/MO $7,930 CAD/YR $660.81 CAD/MO
- Finished Ceilings: 23’
| Space | Size | Term | Rental Rate | Space Use | Build-Out | Available |
| Ground - J1 | 25,112 SF | 3/6/9 | $6.72 CAD/SF/YR HT-HC $0.56 CAD/SF/MO HT-HC $168,757 CAD/YR HT-HC $14,063 CAD/MO HT-HC | Industrial | - | Now |
| Ground - J2 | 18,568 SF | 3/6/9 | $6.72 CAD/SF/YR HT-HC $0.56 CAD/SF/MO HT-HC $124,777 CAD/YR HT-HC $10,398 CAD/MO HT-HC | Industrial | - | Now |
Ground - J1
| Size |
| 25,112 SF |
| Term |
| 3/6/9 |
|
Rental Rate
|
| $6.72 CAD/SF/YR HT-HC $0.56 CAD/SF/MO HT-HC $168,757 CAD/YR HT-HC $14,063 CAD/MO HT-HC |
| Space Use |
| Industrial |
| Build-Out |
| - |
| Available |
| Now |
Ground - J2
| Size |
| 18,568 SF |
| Term |
| 3/6/9 |
|
Rental Rate
|
| $6.72 CAD/SF/YR HT-HC $0.56 CAD/SF/MO HT-HC $124,777 CAD/YR HT-HC $10,398 CAD/MO HT-HC |
| Space Use |
| Industrial |
| Build-Out |
| - |
| Available |
| Now |
Ground - J1
| Size | 25,112 SF |
| Term | 3/6/9 |
|
Rental Rate
|
$6.72 CAD/SF/YR HT-HC |
| Space Use | Industrial |
| Build-Out | - |
| Available | Now |
- Agency Fee: 15.00% of annual rent
-
Rental Charges: $1.35 CAD/SF/YR $0.11 CAD/SF/MO $34,014 CAD/YR $2,835 CAD/MO
- Security Deposit: 3 months of rent
-
Property Tax: $0.43 CAD/SF/YR $0.04 CAD/SF/MO $10,725 CAD/YR $893.72 CAD/MO
- 1 Loading Dock
- Finished Ceilings: 23’
Ground - J2
| Size | 18,568 SF |
| Term | 3/6/9 |
|
Rental Rate
|
$6.72 CAD/SF/YR HT-HC |
| Space Use | Industrial |
| Build-Out | - |
| Available | Now |
- Agency Fee: 15.00% of annual rent
-
Rental Charges: $1.35 CAD/SF/YR $0.11 CAD/SF/MO $25,150 CAD/YR $2,096 CAD/MO
- Security Deposit: 3 months of rent
-
Property Tax: $0.43 CAD/SF/YR $0.04 CAD/SF/MO $7,930 CAD/YR $660.81 CAD/MO
- 1 Loading Dock
- Finished Ceilings: 23’
Property Overview
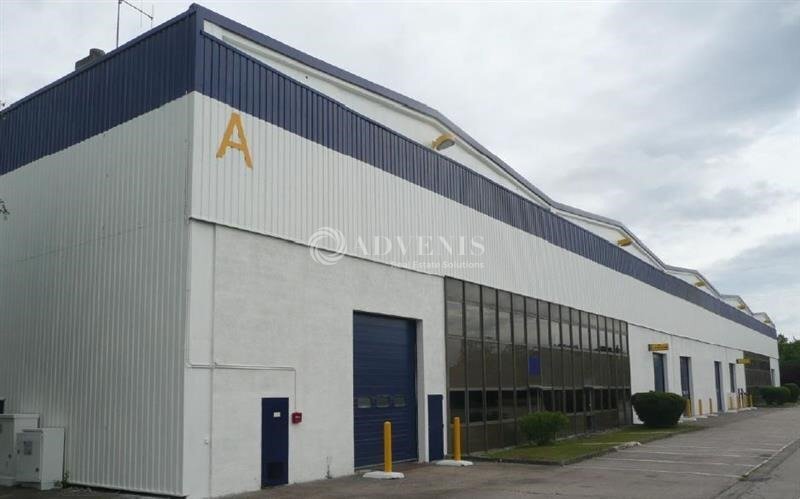
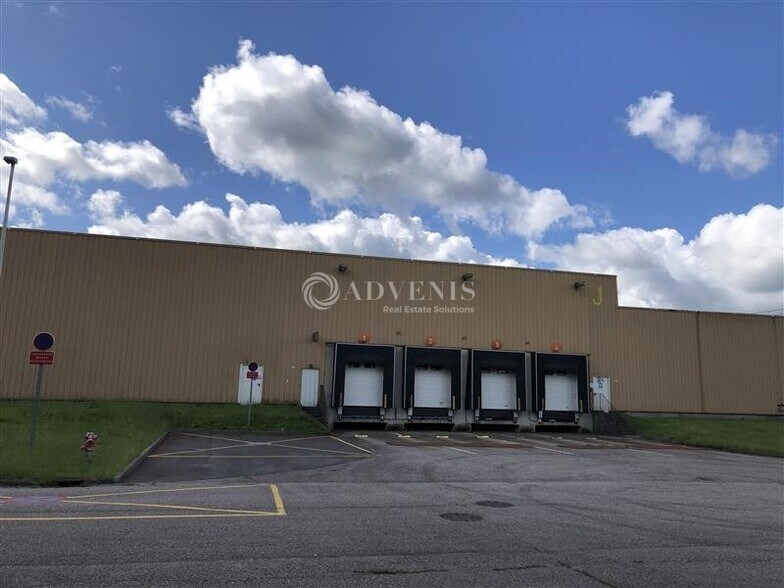
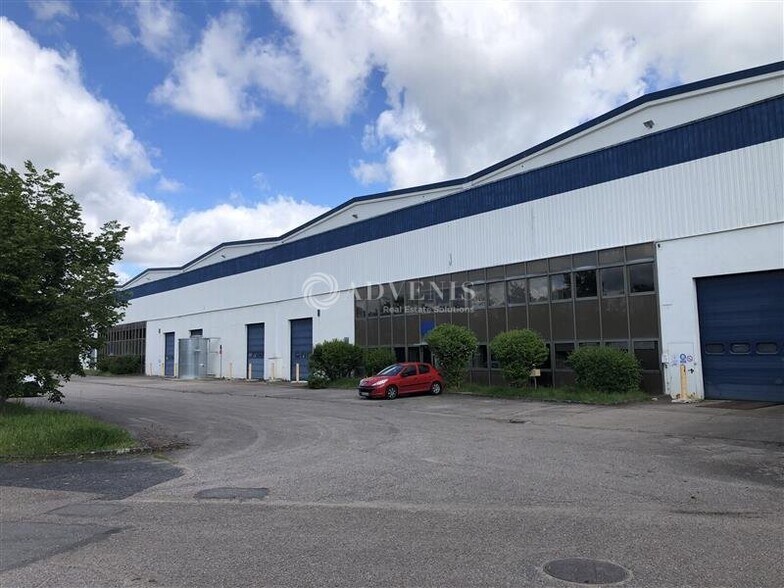
Advenis Lorraine propose à la location des des surfaces d'entrepôt avec quais de chargement et bureaux avec une grande facilité d'accès grâce aux nombreuses liaisons. Une surface totale disponible de 4 058 m² environ à louer d'un seul tenant ou divisible comme suit : - Lot J1 : 2 333 m² environ - Lot J2 : 1 725 m² environ Les locaux sont classés ICPE 1510-2, 2925, 2910-A2. Idéalement situé en bordure de la D400 et à proximité immédiate de l'A31, ce site se trouve à proximité d'une importante zone logistique dans un cadre verdoyant à 10 min de Nancy et et Toul. - Type de bail : Commercial - Durée : 3/6/9 ans - Fiscalité : TVA - Indice : ILAT - Indexation : Annuelle - Dépôt de garantie : 3 mois - Loyers et charges : Trimestriels et d'avance - CARACTERISTIQUES GENERALES: - Toiture: bac acier avec étanchéité - Enveloppe externe: structure béton armé, fondation / pieux - Maçonnerie en parpaing - Voirie: zone de manoeuvre pour accès gros porteur - Stationnement de type voirie lourde plus une entrée - Quais de chargement - ACTIVITES au RDC: - Porte double acier de plain pied dans chacun des lots : 3 m x 3 m - Hauteur sous plafond : 7 à 10 m - Chauffage par aérotherme eaux chaudes chaufferie gaz individuel par lot - Sol : béton - Murs : parpaings apparents - Eclairage par skydômes en toiture et électrique - Sanitaires indépendants par cellule - BUREAUX à l'étage: - Moquette/faux plafond/luminaires encastrés - Cloison de doublage sur murs périphériques + murs peints - Surcharge admissible : 250 kg/m2 - Chauffage par radiateurs eaux chaudes - Double vitrage
Industrial Facility Facts
-
ADVENIS REAL ESTATE SOLUTIONS NANCY

Presented by
"54840 Gondreville"
Hmm, there seems to have been an error sending your message. Please try again.
Thanks! Your message was sent.