Your email has been sent.

Grange House, Lancaster Rd 4,831 SF of Retail Space Available in Shrewsbury SY1 3JF
Highlights
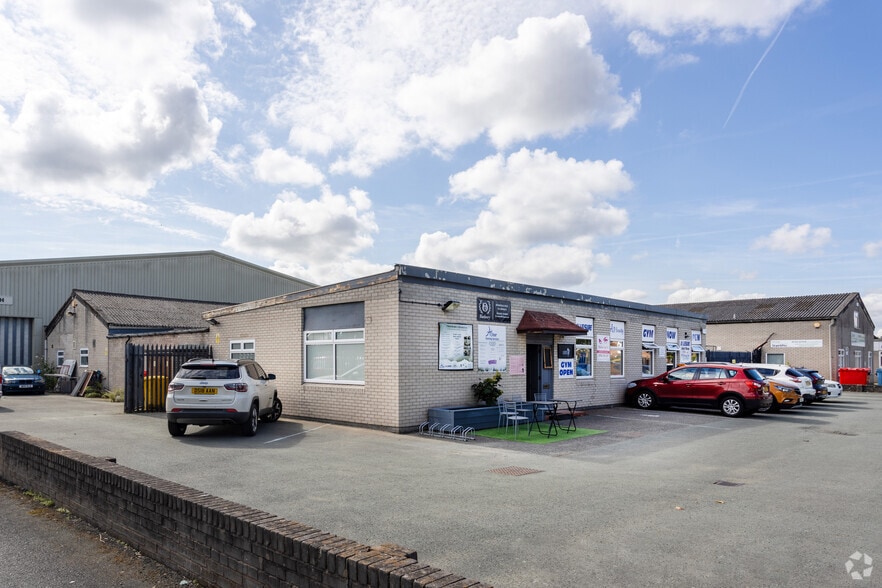
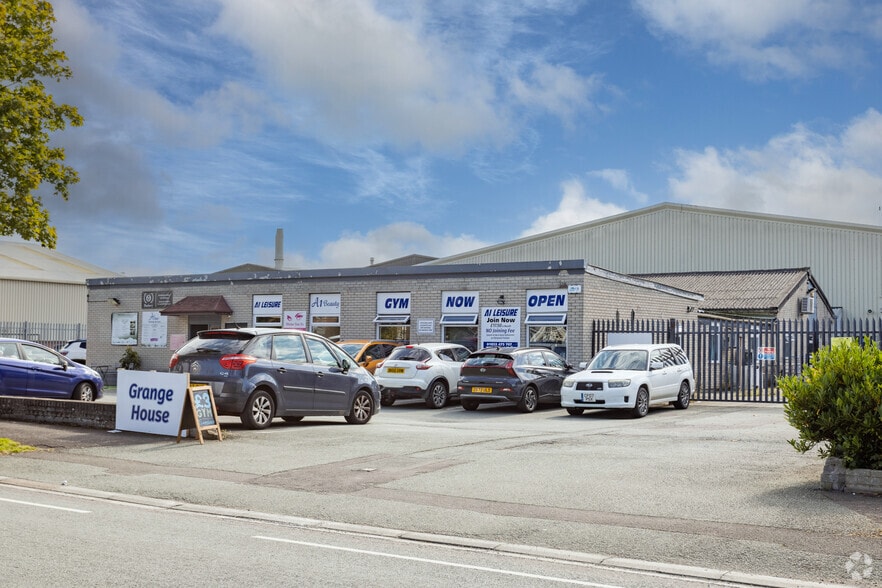
- Prominent roadside position within an established commercial cluster
- Extensive on-site parking offering convenience for staff and customers
- Strong regional connectivity via the A49, A53, A5 and M54
All Available Space(1)
Display Rental Rate as
- Space
- Size
- Term
- Rental Rate
- Space Use
- Build-Out
- Available
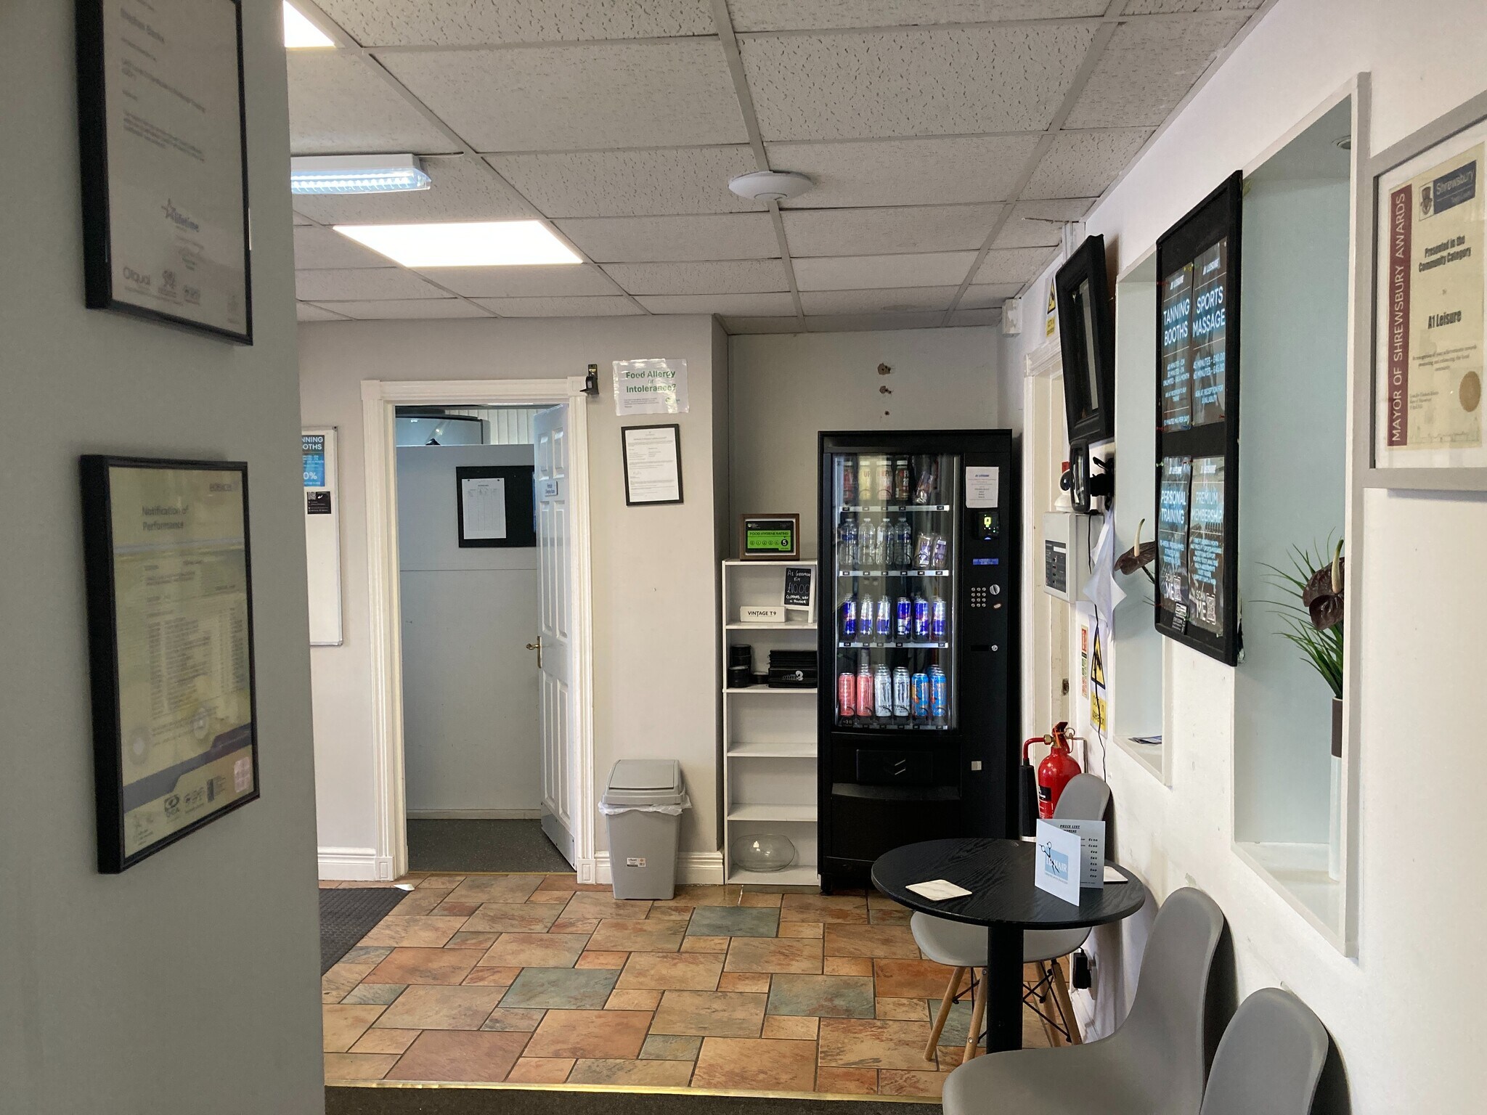


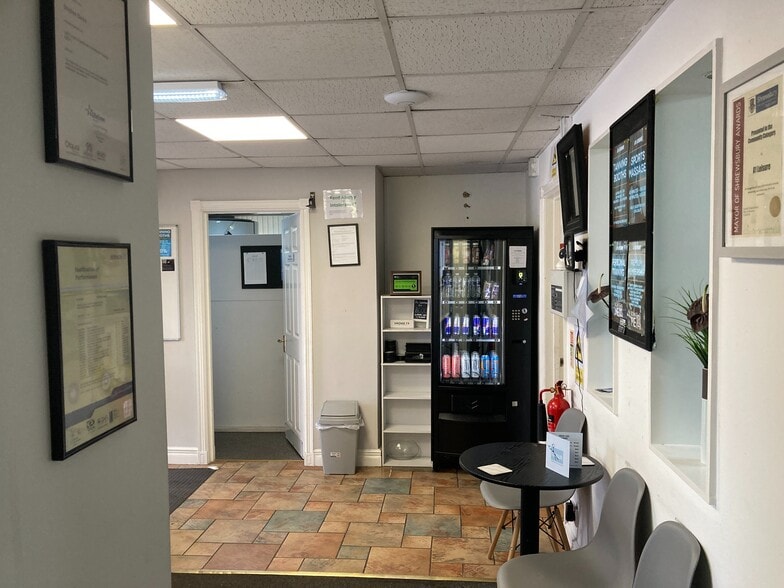
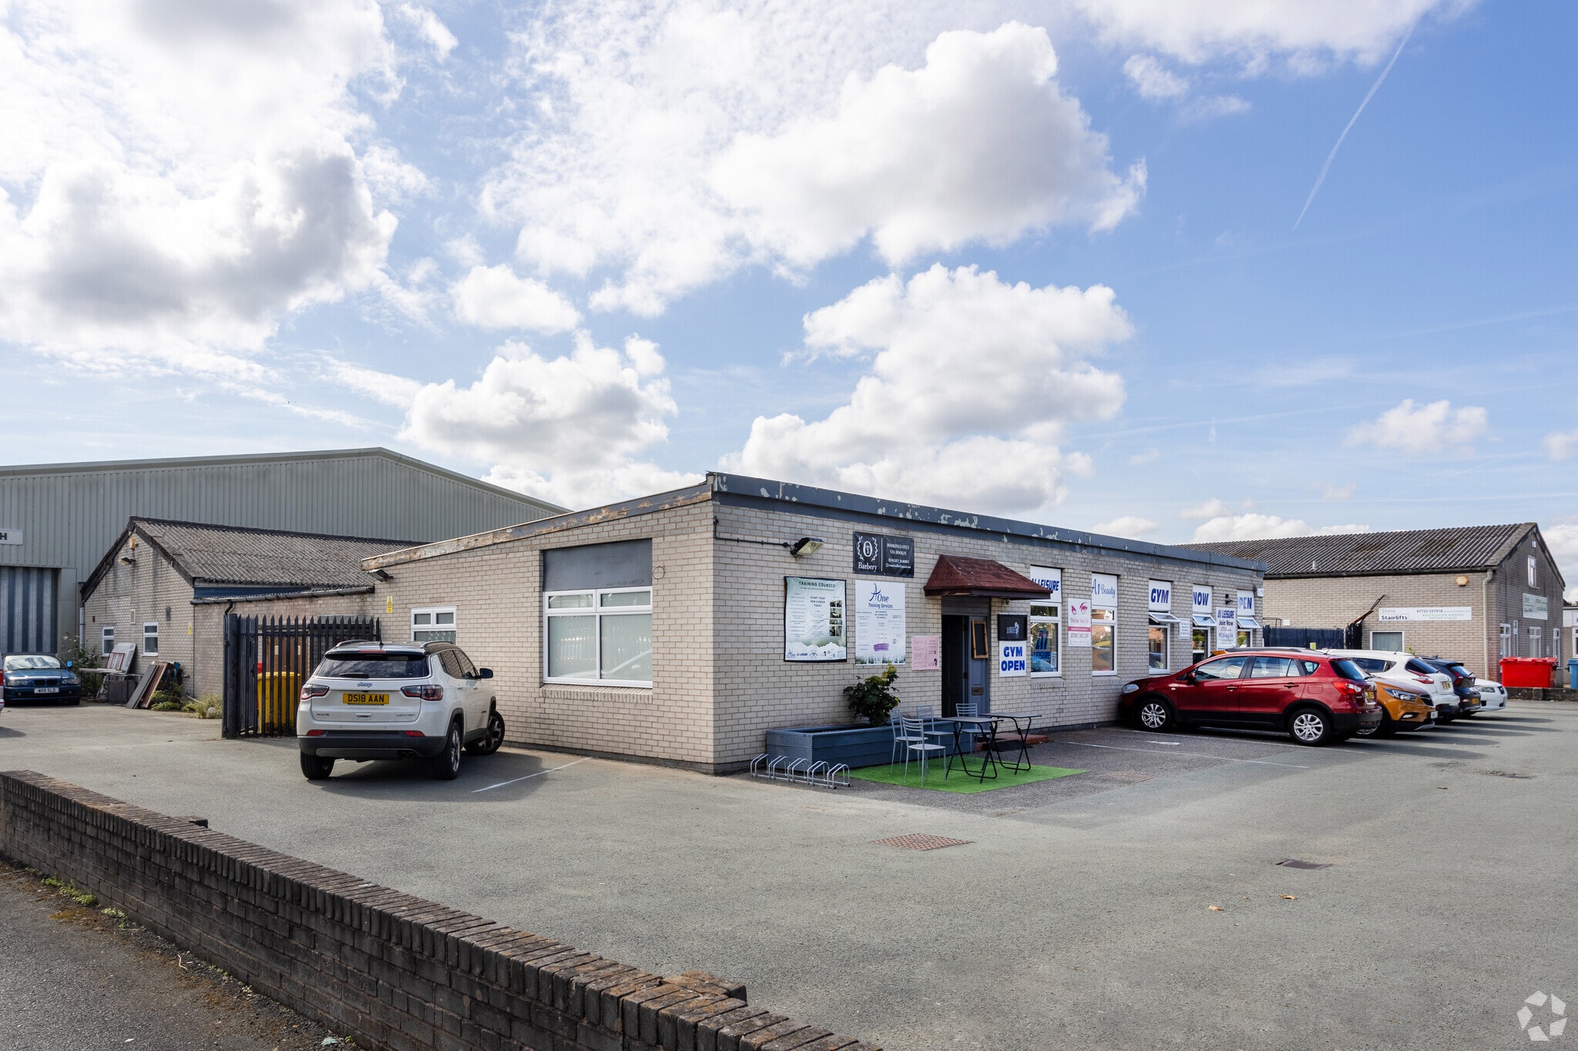
The available accommodation comprises a ground floor office and trade counter unit currently configured as a gym, offering a versatile layout suited to a variety of commercial uses. The space is arranged with a reception area leading to a series of partitioned rooms, providing flexibility for operational, customer-facing or administrative functions. Interior finishes include carpeting, suspended ceilings and central heating, ensuring a functional and business-ready environment. Externally, the premises benefit from marked parking directly to the front and further parking or storage to the side.
- Use Class: E
- Space is an outparcel at this property
- Drop Ceilings
- Recessed Lighting
- Private Restrooms
- Reception and multiple partitioned rooms
- Direct frontage to Lancaster Road
- Fully Built-Out as Standard Retail Space
- Central Heating System
- Secure Storage
- Energy Performance Rating - E
- Smoke Detector
- Suspended ceilings and central heating
| Space | Size | Term | Rental Rate | Space Use | Build-Out | Available |
| Ground | 4,831 SF | Negotiable | $10.65 CAD/SF/YR $0.89 CAD/SF/MO $51,432 CAD/YR $4,286 CAD/MO | Retail | Full Build-Out | 30 Days |
Ground
| Size |
| 4,831 SF |
| Term |
| Negotiable |
| Rental Rate |
| $10.65 CAD/SF/YR $0.89 CAD/SF/MO $51,432 CAD/YR $4,286 CAD/MO |
| Space Use |
| Retail |
| Build-Out |
| Full Build-Out |
| Available |
| 30 Days |
Ground
| Size | 4,831 SF |
| Term | Negotiable |
| Rental Rate | $51,432 CAD/YR |
| Space Use | Retail |
| Build-Out | Full Build-Out |
| Available | 30 Days |
The available accommodation comprises a ground floor office and trade counter unit currently configured as a gym, offering a versatile layout suited to a variety of commercial uses. The space is arranged with a reception area leading to a series of partitioned rooms, providing flexibility for operational, customer-facing or administrative functions. Interior finishes include carpeting, suspended ceilings and central heating, ensuring a functional and business-ready environment. Externally, the premises benefit from marked parking directly to the front and further parking or storage to the side.
- Use Class: E
- Fully Built-Out as Standard Retail Space
- Space is an outparcel at this property
- Central Heating System
- Drop Ceilings
- Secure Storage
- Recessed Lighting
- Energy Performance Rating - E
- Private Restrooms
- Smoke Detector
- Reception and multiple partitioned rooms
- Suspended ceilings and central heating
- Direct frontage to Lancaster Road
Select Tenants
- Floor
- Tenant Name
- GRND
- A1 Leisure
Property Facts
Property Overview
Grange House occupies a prominent roadside position on Lancaster Road within the established commercial district of Harlescott, one of Shrewsbury's key mixed-use business areas. The location is surrounded by national and regional occupiers, reinforcing its position within a strong retail and trade counter cluster. The wider area benefits from excellent access to major regional routes, with the A49, A53, A5 and M54 all within easy reach, while Shrewsbury town centre lies just two miles to the south. The property is serviced by mains utilities and is separately metered, supporting a range of potential commercial uses subject to planning. It has roadside prominence and extensive on-site parking.
Nearby Major Retailers








Features


Presented by
Grange House, Lancaster Rd
Hmm, there seems to have been an error sending your message. Please try again.
Thanks! Your message was sent.