Your email has been sent.

38100 Grenoble 43,518 SF of Industrial Space Available
Some information has been automatically translated.
All Available Space(1)
Display Rental Rate as
- Space
- Size
- Term
-
Rental Rate
- Space Use
- Build-Out
- Available
- Agency Fee: 15.00% of annual rent
- Security Deposit: 3 months of rent
-
Rental Charges: $0.38 CAD/SF/YR $0.03 CAD/SF/MO $16,568 CAD/YR $1,381 CAD/MO
-
Property Tax: $1.11 CAD/SF/YR $0.09 CAD/SF/MO $48,105 CAD/YR $4,009 CAD/MO
| Space | Size | Term | Rental Rate | Space Use | Build-Out | Available |
| Ground | 43,518 SF | 3/6/9 | $9.68 CAD/SF/YR HT-HC $0.81 CAD/SF/MO HT-HC $421,341 CAD/YR HT-HC $35,112 CAD/MO HT-HC | Industrial | - | Now |
Ground
| Size |
| 43,518 SF |
| Term |
| 3/6/9 |
|
Rental Rate
|
| $9.68 CAD/SF/YR HT-HC $0.81 CAD/SF/MO HT-HC $421,341 CAD/YR HT-HC $35,112 CAD/MO HT-HC |
| Space Use |
| Industrial |
| Build-Out |
| - |
| Available |
| Now |
Ground
| Size | 43,518 SF |
| Term | 3/6/9 |
|
Rental Rate
|
$9.68 CAD/SF/YR HT-HC |
| Space Use | Industrial |
| Build-Out | - |
| Available | Now |
- Agency Fee: 15.00% of annual rent
-
Rental Charges: $0.38 CAD/SF/YR $0.03 CAD/SF/MO $16,568 CAD/YR $1,381 CAD/MO
- Security Deposit: 3 months of rent
-
Property Tax: $1.11 CAD/SF/YR $0.09 CAD/SF/MO $48,105 CAD/YR $4,009 CAD/MO
Property Overview
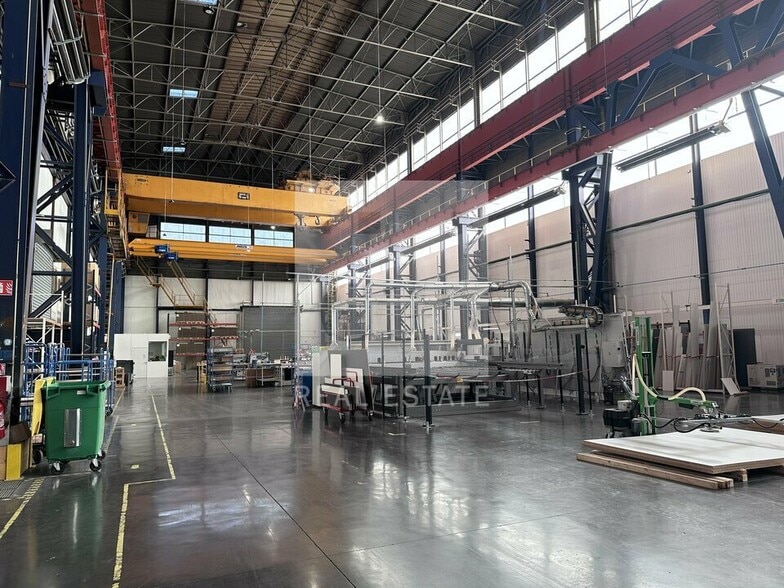
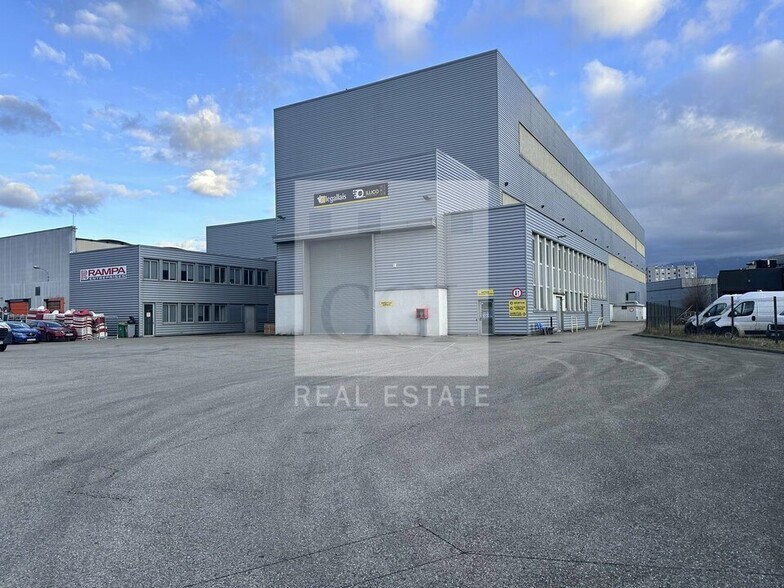
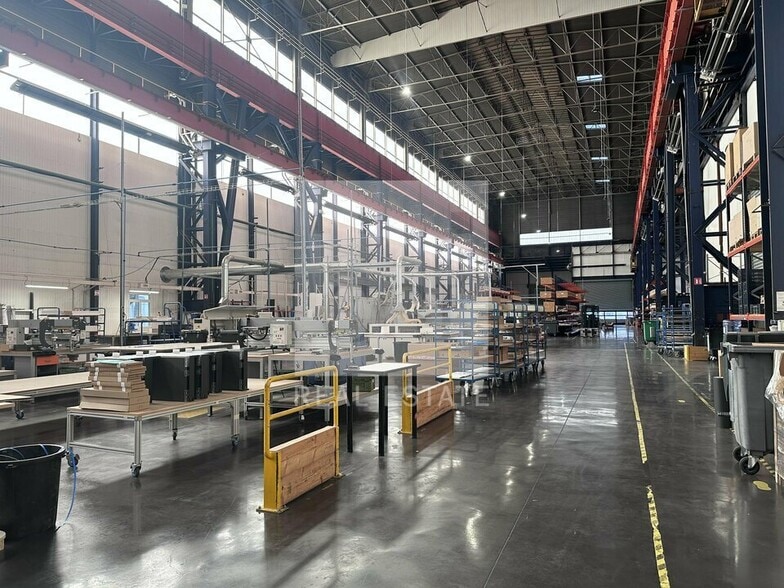
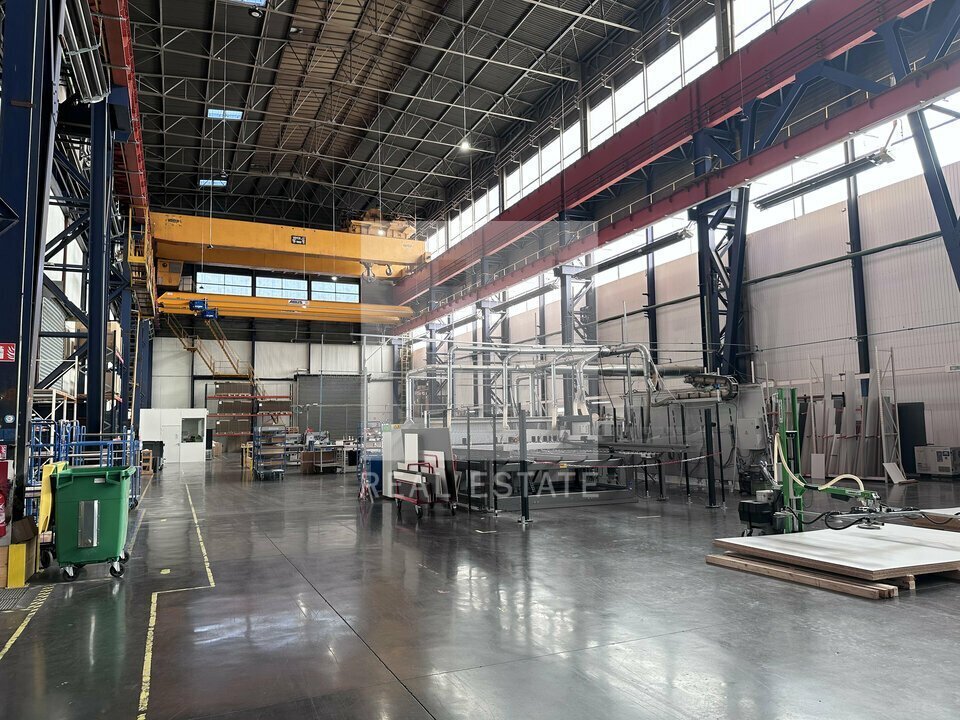
CGI REAL ESTATE vous propose à la location un bâtiment industriel de 4 043 m² sur un terrain clos avec portail et un espace extérieure privatif de 4 000m² environ ! Ce bâtiment industriel dispose de nombreux atouts avec une grande hauteur ainsi que 2 ponts roulants de 10 T et 1 autre de 6.3 T ! Il a fait l'objet d'une réhabilitation lourde en 2012 (enveloppe du bâtiment, dallage quartz...), il est équipé, éclairé et chauffé par radiant gaz ainsi qu'une zone bureaux de 147.50 m² et locaux sociaux avec vestiaires, douches et réfectoire. Contactez nous pour toutes informations complémentaires ou pour organiser une visite ! - Type de bail : Commercial - Durée : 3/6/9 ans - Préavis : 6 mois - Fiscalité : TVA - Indexation : Annuelle, date prise effet - Dépôt de garantie : 3 mois HT - Loyers et charges : Trimestriels et d'avance - Accès gros porteur - Accès plain-pied - Accès PMR - Aire de manoeuvre - Baie de Brassage - Bureaux partiellement cloisonnés - Contrôle d'accès - Digicode - Fibre optique - Gaz de Ville - Individuel au gaz - Nbre Parkings extérieurs : 35 - Ponts roulants : 2 de 10 T et 1 de 6.3 T - Porte sectionnelle - Portes métalliques - Site clos et sécurisé - Type de chauffage : Radiant - Vidéophone
Property Facts
-
CGI Real Estate

Presented by
"38100 Grenoble"
Hmm, there seems to have been an error sending your message. Please try again.
Thanks! Your message was sent.