Log In/Sign Up
Your email has been sent.
Grove Ct 2,014 SF Office Condo Unit Offered at $930,560 CAD in Enderby LE19 1SA
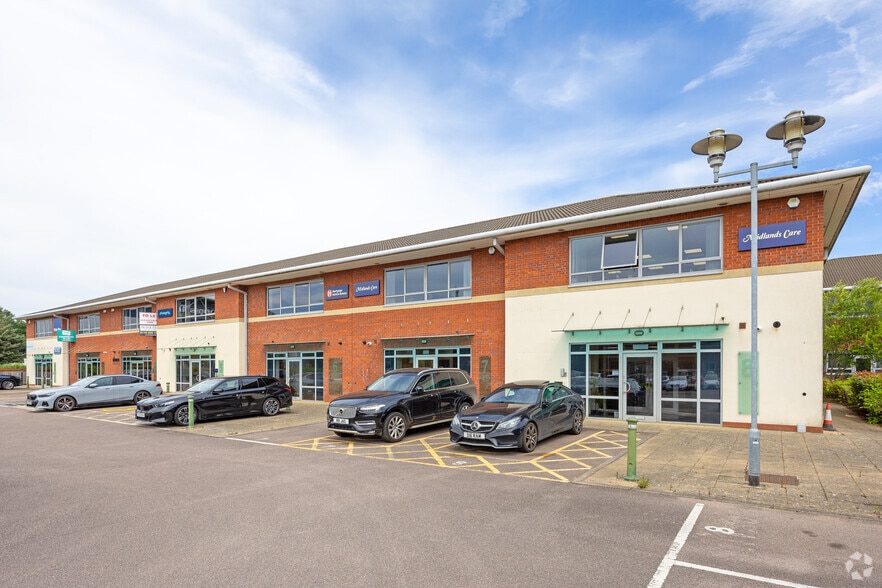
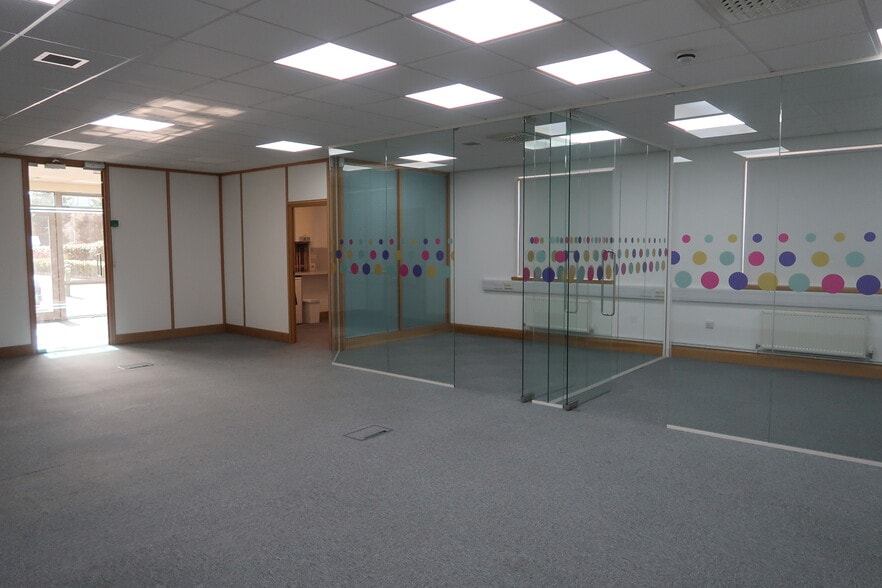
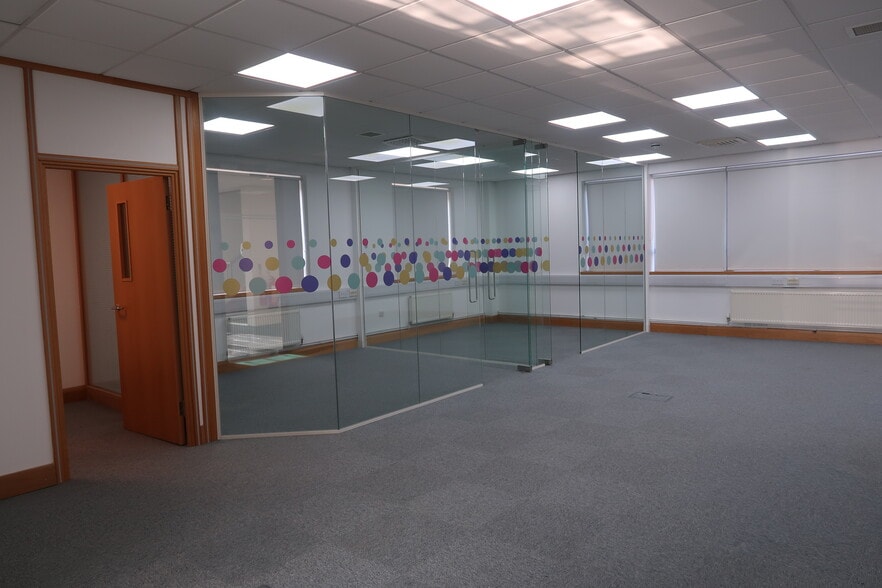
Investment Highlights
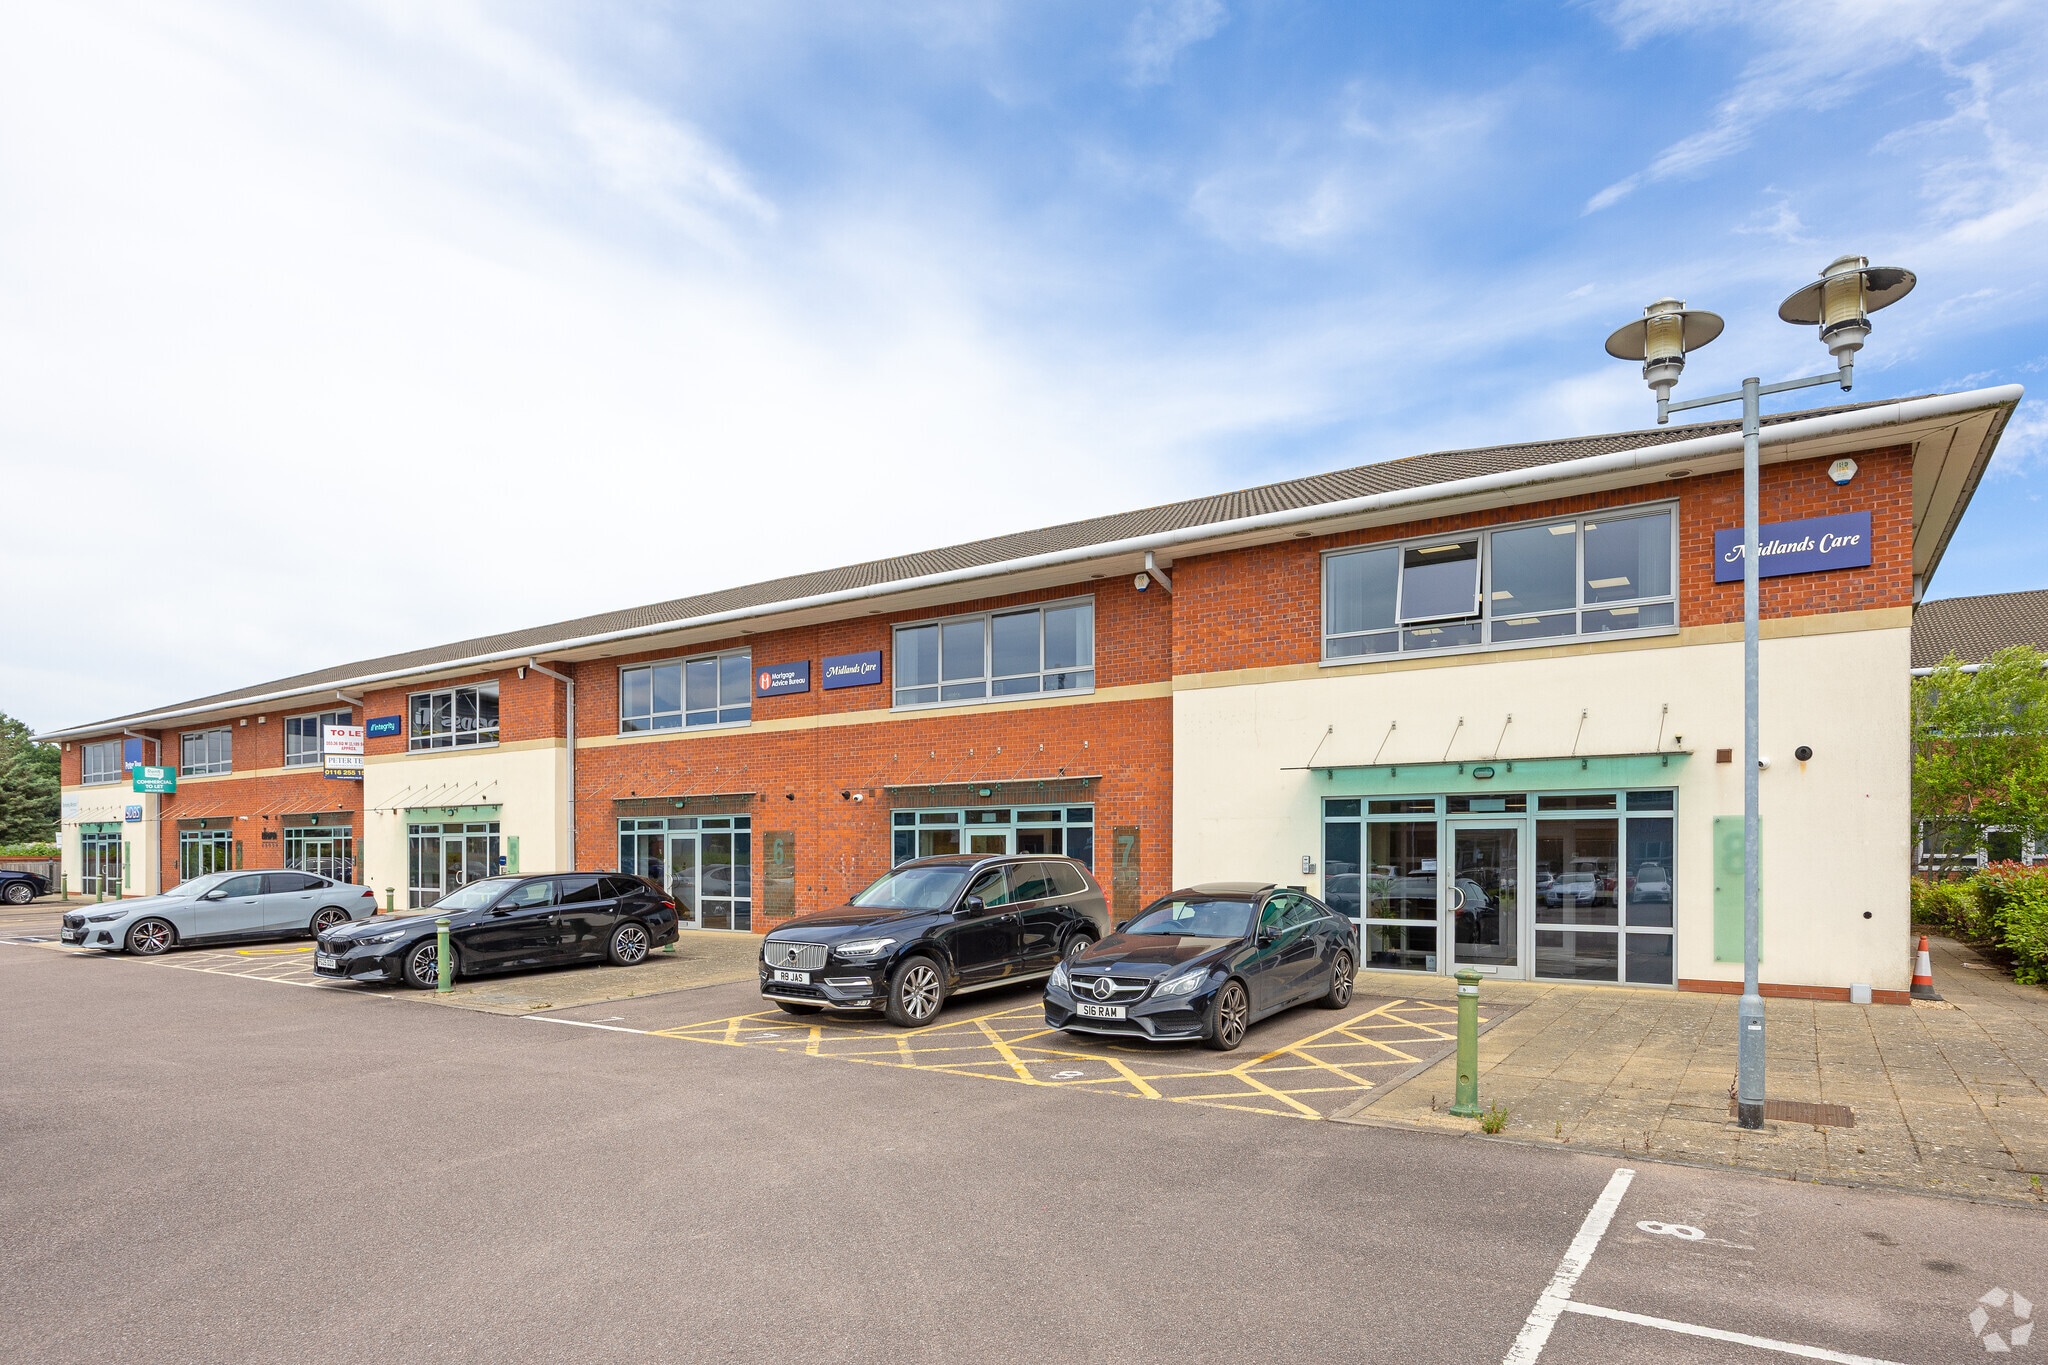
- 11 car parking spaces
- Short distance from Junction 21 of M1/M69 interchange
- Ground floor vacant possession
Executive Summary
The property comprises an end terraced modern two storey office investment premises located within the Grove Business Park within a short distance of Junction 21 of the M1/M69 interchange approximately 5 miles south west of Leicester.
1 Unit Available
- Unit
- Unit Size
- Condo Use
- Price
- NOI
| Sale Type | Investment | Tenure | Freehold |
| Sale Type | Investment |
| Tenure | Freehold |
Description
Office on established business park.
Comprises ground (971 sq ft) and first floor (1,043 sq ft) offices.
Comprises ground (971 sq ft) and first floor (1,043 sq ft) offices.
Sale Notes
Offers in the region of £495,000.
Part First floor rental income office 1 of £14,400
Part First floor rental income office 2 of £3,600
Part First floor rental income office 1 of £14,400
Part First floor rental income office 2 of £3,600
| Unit | Unit Size | Condo Use | Price | NOI |
| Unit 2 | 2,014 SF | Office | $930,560 CAD ($462.05 CAD/SF) | - |
Unit 2
| Unit Size |
| 2,014 SF |
| Condo Use |
| Office |
| Price |
| $930,560 CAD ($462.05 CAD/SF) |
| NOI |
| - |
1 of 0
Videos
Matterport 3D Exterior
Matterport 3D Tour
Photos
Street View
Street
Map
Unit 2
| Unit Size | 2,014 SF |
| Condo Use | Office |
| Price | $930,560 CAD ($462.05 CAD/SF) |
| NOI | - |
| Sale Type | Investment |
| Tenure | Freehold |
| Description | |
| Office on established business park.<br> Comprises ground (971 sq ft) and first floor (1,043 sq ft) offices.</li></ul> | |
| Sale Notes | |
| Offers in the region of £495,000.<br> Part First floor rental income office 1 of £14,400<br> Part First floor rental income office 2 of £3,600</li></ul> |
Property Facts
The following property facts and amenities apply to the entire building. Details for individual condo units may vary and are listed in the unit information above.
| Total Building Size | 14,630 SF | Typical Floor Size | 7,315 SF |
| Property Type | Office (Condo) | Year Built | 2005 |
| Building Class | B | Lot Size | 0.20 AC |
| Floors | 2 | Parking Ratio | 2.73/1,000 SF |
| Total Building Size | 14,630 SF |
| Property Type | Office (Condo) |
| Building Class | B |
| Floors | 2 |
| Typical Floor Size | 7,315 SF |
| Year Built | 2005 |
| Lot Size | 0.20 AC |
| Parking Ratio | 2.73/1,000 SF |
Amenities
- 24 Hour Access
- Controlled Access
- Security System
- Kitchen
- Accent Lighting
- Central Heating
- DDA Compliant
- Perimeter Trunking
- Air Conditioning
- Raised Floor System
1 1

1 of 8
Videos
Matterport 3D Exterior
Matterport 3D Tour
Photos
Street View
Street
Map
1 of 1

Presented by

Grove Ct
Already a member? Log In
Hmm, there seems to have been an error sending your message. Please try again.
Thanks! Your message was sent.