Your email has been sent.

The Spine Grove St 1,227 - 70,130 SF of 5-Star Office Space Available in Liverpool L7 8SZ
Highlights
- All Inclusive.
- CAT A+.
- Onsite Cafe.
- 75 lockers.
- Drying Room.
- 6 x 17 person lifts.
- Grade A.
- Platinum WELL Standard.
- 74 bike spaces.
- 9 showers with changing cubicles.
- Basement Parking & EV Charging.
All Available Spaces(9)
Display Rental Rate as
- Space
- Size
- Term
- Rental Rate
- Space Use
- Build-Out
- Available
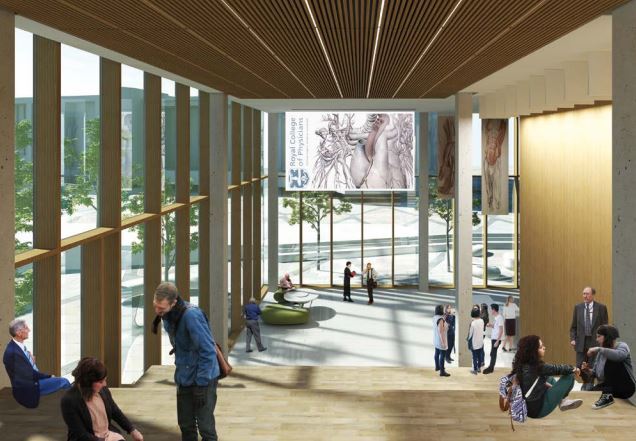


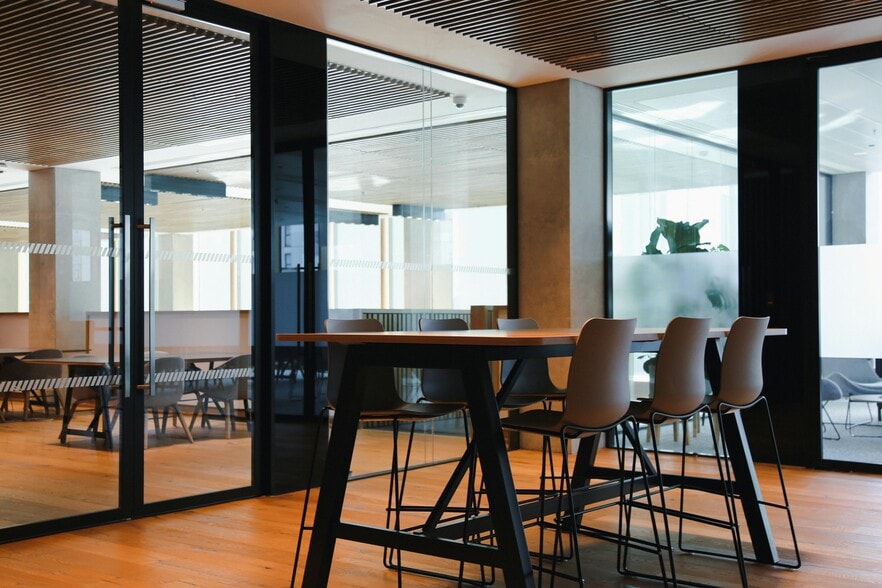
Office accommodation located within The Spine.
- Use Class: E
- Partitioned Offices
- Central Heating System
- Kitchen
- Elevator Access
- Security System
- Drop Ceilings
- Natural Light
- Private Restrooms
- Mostly Open Floor Plan Layout
- Can be combined with additional space(s) for up to 34,499 SF of adjacent space
- Reception Area
- Wi-Fi Connectivity
- Fully Carpeted
- Closed Circuit Television Monitoring (CCTV)
- Secure Storage
- Bicycle Storage
- Open-Plan

Office accommodation located within The Spine.
- Use Class: E
- Can be combined with additional space(s) for up to 34,499 SF of adjacent space
- Reception Area
- Wi-Fi Connectivity
- Fully Carpeted
- Closed Circuit Television Monitoring (CCTV)
- Secure Storage
- Bicycle Storage
- Open-Plan
- Partitioned Offices
- Central Heating System
- Kitchen
- Elevator Access
- Security System
- Drop Ceilings
- Natural Light
- Private Restrooms
Office accommodation located within The Spine.
- Use Class: E
- Partitioned Offices
- Central Heating System
- Kitchen
- Elevator Access
- Security System
- Drop Ceilings
- Natural Light
- Private Restrooms
- Mostly Open Floor Plan Layout
- Can be combined with additional space(s) for up to 34,499 SF of adjacent space
- Reception Area
- Wi-Fi Connectivity
- Fully Carpeted
- Closed Circuit Television Monitoring (CCTV)
- Secure Storage
- Bicycle Storage
- Open-Plan
Office accommodation located within The Spine.
- Use Class: E
- Mostly Open Floor Plan Layout
- Can be combined with additional space(s) for up to 35,631 SF of adjacent space
- Reception Area
- Wi-Fi Connectivity
- Fully Carpeted
- Closed Circuit Television Monitoring (CCTV)
- Secure Storage
- Bicycle Storage
- Open-Plan
- Full Access Raised Floors
- Fully Built-Out as Standard Office
- Partitioned Offices
- Central Heating System
- Kitchen
- Elevator Access
- Security System
- Drop Ceilings
- Natural Light
- Private Restrooms
- Suspended Ceiling
- xcellent BREEAM Rating
Office accommodation located within The Spine.
- Use Class: E
- Mostly Open Floor Plan Layout
- Can be combined with additional space(s) for up to 35,631 SF of adjacent space
- Reception Area
- Wi-Fi Connectivity
- Fully Carpeted
- Closed Circuit Television Monitoring (CCTV)
- Secure Storage
- Bicycle Storage
- Open-Plan
- Full Access Raised Floors
- Fully Built-Out as Standard Office
- Partitioned Offices
- Central Heating System
- Kitchen
- Elevator Access
- Security System
- Drop Ceilings
- Natural Light
- Private Restrooms
- Suspended Ceiling
- xcellent BREEAM Rating
Office accommodation located within The Spine.
- Use Class: E
- Mostly Open Floor Plan Layout
- Can be combined with additional space(s) for up to 35,631 SF of adjacent space
- Reception Area
- Wi-Fi Connectivity
- Fully Carpeted
- Closed Circuit Television Monitoring (CCTV)
- Secure Storage
- Bicycle Storage
- Open-Plan
- Full Access Raised Floors
- Fully Built-Out as Standard Office
- Partitioned Offices
- Central Heating System
- Kitchen
- Elevator Access
- Security System
- Drop Ceilings
- Natural Light
- Private Restrooms
- Suspended Ceiling
- xcellent BREEAM Rating
Office accommodation located within The Spine.
- Use Class: E
- Mostly Open Floor Plan Layout
- Can be combined with additional space(s) for up to 35,631 SF of adjacent space
- Reception Area
- Wi-Fi Connectivity
- Fully Carpeted
- Closed Circuit Television Monitoring (CCTV)
- Secure Storage
- Bicycle Storage
- Open-Plan
- Full Access Raised Floors
- Fully Built-Out as Standard Office
- Partitioned Offices
- Central Heating System
- Kitchen
- Elevator Access
- Security System
- Drop Ceilings
- Natural Light
- Private Restrooms
- Suspended Ceiling
- xcellent BREEAM Rating
Office accommodation located within The Spine.
- Use Class: E
- Partitioned Offices
- Central Heating System
- Kitchen
- Elevator Access
- Security System
- Drop Ceilings
- Natural Light
- Private Restrooms
- Mostly Open Floor Plan Layout
- Can be combined with additional space(s) for up to 35,631 SF of adjacent space
- Reception Area
- Wi-Fi Connectivity
- Fully Carpeted
- Closed Circuit Television Monitoring (CCTV)
- Secure Storage
- Bicycle Storage
- Open-Plan
Office accommodation located within The Spine.
- Use Class: E
- Partitioned Offices
- Central Heating System
- Kitchen
- Elevator Access
- Security System
- Drop Ceilings
- Natural Light
- Private Restrooms
- Premium Fit Out
- BREEAM Excellent
- Mostly Open Floor Plan Layout
- Can be combined with additional space(s) for up to 35,631 SF of adjacent space
- Reception Area
- Wi-Fi Connectivity
- Fully Carpeted
- Closed Circuit Television Monitoring (CCTV)
- Secure Storage
- Bicycle Storage
- Open-Plan
- Great Natural Light
| Space | Size | Term | Rental Rate | Space Use | Build-Out | Available |
| 3rd Floor | 11,991 SF | Negotiable | $44.14 CAD/SF/YR $3.68 CAD/SF/MO $529,312 CAD/YR $44,109 CAD/MO | Office | Shell Space | Now |
| 4th Floor | 11,896 SF | Negotiable | $44.14 CAD/SF/YR $3.68 CAD/SF/MO $525,119 CAD/YR $43,760 CAD/MO | Office | Partial Build-Out | Now |
| 5th Floor | 10,612 SF | Negotiable | $44.14 CAD/SF/YR $3.68 CAD/SF/MO $468,440 CAD/YR $39,037 CAD/MO | Office | Shell Space | Now |
| 7th Floor, Ste 1 | 1,915 SF | Negotiable | $44.14 CAD/SF/YR $3.68 CAD/SF/MO $84,533 CAD/YR $7,044 CAD/MO | Office | Full Build-Out | Now |
| 7th Floor, Ste 2 | 1,915 SF | Negotiable | $44.14 CAD/SF/YR $3.68 CAD/SF/MO $84,533 CAD/YR $7,044 CAD/MO | Office | Full Build-Out | Now |
| 7th Floor, Ste 3 | 1,227 SF | Negotiable | $44.14 CAD/SF/YR $3.68 CAD/SF/MO $54,163 CAD/YR $4,514 CAD/MO | Office | Full Build-Out | Now |
| 7th Floor, Ste 4 | 6,810 SF | Negotiable | $44.14 CAD/SF/YR $3.68 CAD/SF/MO $300,610 CAD/YR $25,051 CAD/MO | Office | Full Build-Out | Now |
| 8th Floor | 11,882 SF | Negotiable | $44.14 CAD/SF/YR $3.68 CAD/SF/MO $524,501 CAD/YR $43,708 CAD/MO | Office | Shell Space | Now |
| 9th Floor | 11,882 SF | Negotiable | $44.14 CAD/SF/YR $3.68 CAD/SF/MO $524,501 CAD/YR $43,708 CAD/MO | Office | Shell Space | Now |
3rd Floor
| Size |
| 11,991 SF |
| Term |
| Negotiable |
| Rental Rate |
| $44.14 CAD/SF/YR $3.68 CAD/SF/MO $529,312 CAD/YR $44,109 CAD/MO |
| Space Use |
| Office |
| Build-Out |
| Shell Space |
| Available |
| Now |
4th Floor
| Size |
| 11,896 SF |
| Term |
| Negotiable |
| Rental Rate |
| $44.14 CAD/SF/YR $3.68 CAD/SF/MO $525,119 CAD/YR $43,760 CAD/MO |
| Space Use |
| Office |
| Build-Out |
| Partial Build-Out |
| Available |
| Now |
5th Floor
| Size |
| 10,612 SF |
| Term |
| Negotiable |
| Rental Rate |
| $44.14 CAD/SF/YR $3.68 CAD/SF/MO $468,440 CAD/YR $39,037 CAD/MO |
| Space Use |
| Office |
| Build-Out |
| Shell Space |
| Available |
| Now |
7th Floor, Ste 1
| Size |
| 1,915 SF |
| Term |
| Negotiable |
| Rental Rate |
| $44.14 CAD/SF/YR $3.68 CAD/SF/MO $84,533 CAD/YR $7,044 CAD/MO |
| Space Use |
| Office |
| Build-Out |
| Full Build-Out |
| Available |
| Now |
7th Floor, Ste 2
| Size |
| 1,915 SF |
| Term |
| Negotiable |
| Rental Rate |
| $44.14 CAD/SF/YR $3.68 CAD/SF/MO $84,533 CAD/YR $7,044 CAD/MO |
| Space Use |
| Office |
| Build-Out |
| Full Build-Out |
| Available |
| Now |
7th Floor, Ste 3
| Size |
| 1,227 SF |
| Term |
| Negotiable |
| Rental Rate |
| $44.14 CAD/SF/YR $3.68 CAD/SF/MO $54,163 CAD/YR $4,514 CAD/MO |
| Space Use |
| Office |
| Build-Out |
| Full Build-Out |
| Available |
| Now |
7th Floor, Ste 4
| Size |
| 6,810 SF |
| Term |
| Negotiable |
| Rental Rate |
| $44.14 CAD/SF/YR $3.68 CAD/SF/MO $300,610 CAD/YR $25,051 CAD/MO |
| Space Use |
| Office |
| Build-Out |
| Full Build-Out |
| Available |
| Now |
8th Floor
| Size |
| 11,882 SF |
| Term |
| Negotiable |
| Rental Rate |
| $44.14 CAD/SF/YR $3.68 CAD/SF/MO $524,501 CAD/YR $43,708 CAD/MO |
| Space Use |
| Office |
| Build-Out |
| Shell Space |
| Available |
| Now |
9th Floor
| Size |
| 11,882 SF |
| Term |
| Negotiable |
| Rental Rate |
| $44.14 CAD/SF/YR $3.68 CAD/SF/MO $524,501 CAD/YR $43,708 CAD/MO |
| Space Use |
| Office |
| Build-Out |
| Shell Space |
| Available |
| Now |
3rd Floor
| Size | 11,991 SF |
| Term | Negotiable |
| Rental Rate | $44.14 CAD/SF/YR |
| Space Use | Office |
| Build-Out | Shell Space |
| Available | Now |
Office accommodation located within The Spine.
- Use Class: E
- Mostly Open Floor Plan Layout
- Partitioned Offices
- Can be combined with additional space(s) for up to 34,499 SF of adjacent space
- Central Heating System
- Reception Area
- Kitchen
- Wi-Fi Connectivity
- Elevator Access
- Fully Carpeted
- Security System
- Closed Circuit Television Monitoring (CCTV)
- Drop Ceilings
- Secure Storage
- Natural Light
- Bicycle Storage
- Private Restrooms
- Open-Plan
4th Floor
| Size | 11,896 SF |
| Term | Negotiable |
| Rental Rate | $44.14 CAD/SF/YR |
| Space Use | Office |
| Build-Out | Partial Build-Out |
| Available | Now |
Office accommodation located within The Spine.
- Use Class: E
- Partitioned Offices
- Can be combined with additional space(s) for up to 34,499 SF of adjacent space
- Central Heating System
- Reception Area
- Kitchen
- Wi-Fi Connectivity
- Elevator Access
- Fully Carpeted
- Security System
- Closed Circuit Television Monitoring (CCTV)
- Drop Ceilings
- Secure Storage
- Natural Light
- Bicycle Storage
- Private Restrooms
- Open-Plan
5th Floor
| Size | 10,612 SF |
| Term | Negotiable |
| Rental Rate | $44.14 CAD/SF/YR |
| Space Use | Office |
| Build-Out | Shell Space |
| Available | Now |
Office accommodation located within The Spine.
- Use Class: E
- Mostly Open Floor Plan Layout
- Partitioned Offices
- Can be combined with additional space(s) for up to 34,499 SF of adjacent space
- Central Heating System
- Reception Area
- Kitchen
- Wi-Fi Connectivity
- Elevator Access
- Fully Carpeted
- Security System
- Closed Circuit Television Monitoring (CCTV)
- Drop Ceilings
- Secure Storage
- Natural Light
- Bicycle Storage
- Private Restrooms
- Open-Plan
7th Floor, Ste 1
| Size | 1,915 SF |
| Term | Negotiable |
| Rental Rate | $44.14 CAD/SF/YR |
| Space Use | Office |
| Build-Out | Full Build-Out |
| Available | Now |
Office accommodation located within The Spine.
- Use Class: E
- Fully Built-Out as Standard Office
- Mostly Open Floor Plan Layout
- Partitioned Offices
- Can be combined with additional space(s) for up to 35,631 SF of adjacent space
- Central Heating System
- Reception Area
- Kitchen
- Wi-Fi Connectivity
- Elevator Access
- Fully Carpeted
- Security System
- Closed Circuit Television Monitoring (CCTV)
- Drop Ceilings
- Secure Storage
- Natural Light
- Bicycle Storage
- Private Restrooms
- Open-Plan
- Suspended Ceiling
- Full Access Raised Floors
- xcellent BREEAM Rating
7th Floor, Ste 2
| Size | 1,915 SF |
| Term | Negotiable |
| Rental Rate | $44.14 CAD/SF/YR |
| Space Use | Office |
| Build-Out | Full Build-Out |
| Available | Now |
Office accommodation located within The Spine.
- Use Class: E
- Fully Built-Out as Standard Office
- Mostly Open Floor Plan Layout
- Partitioned Offices
- Can be combined with additional space(s) for up to 35,631 SF of adjacent space
- Central Heating System
- Reception Area
- Kitchen
- Wi-Fi Connectivity
- Elevator Access
- Fully Carpeted
- Security System
- Closed Circuit Television Monitoring (CCTV)
- Drop Ceilings
- Secure Storage
- Natural Light
- Bicycle Storage
- Private Restrooms
- Open-Plan
- Suspended Ceiling
- Full Access Raised Floors
- xcellent BREEAM Rating
7th Floor, Ste 3
| Size | 1,227 SF |
| Term | Negotiable |
| Rental Rate | $44.14 CAD/SF/YR |
| Space Use | Office |
| Build-Out | Full Build-Out |
| Available | Now |
Office accommodation located within The Spine.
- Use Class: E
- Fully Built-Out as Standard Office
- Mostly Open Floor Plan Layout
- Partitioned Offices
- Can be combined with additional space(s) for up to 35,631 SF of adjacent space
- Central Heating System
- Reception Area
- Kitchen
- Wi-Fi Connectivity
- Elevator Access
- Fully Carpeted
- Security System
- Closed Circuit Television Monitoring (CCTV)
- Drop Ceilings
- Secure Storage
- Natural Light
- Bicycle Storage
- Private Restrooms
- Open-Plan
- Suspended Ceiling
- Full Access Raised Floors
- xcellent BREEAM Rating
7th Floor, Ste 4
| Size | 6,810 SF |
| Term | Negotiable |
| Rental Rate | $44.14 CAD/SF/YR |
| Space Use | Office |
| Build-Out | Full Build-Out |
| Available | Now |
Office accommodation located within The Spine.
- Use Class: E
- Fully Built-Out as Standard Office
- Mostly Open Floor Plan Layout
- Partitioned Offices
- Can be combined with additional space(s) for up to 35,631 SF of adjacent space
- Central Heating System
- Reception Area
- Kitchen
- Wi-Fi Connectivity
- Elevator Access
- Fully Carpeted
- Security System
- Closed Circuit Television Monitoring (CCTV)
- Drop Ceilings
- Secure Storage
- Natural Light
- Bicycle Storage
- Private Restrooms
- Open-Plan
- Suspended Ceiling
- Full Access Raised Floors
- xcellent BREEAM Rating
8th Floor
| Size | 11,882 SF |
| Term | Negotiable |
| Rental Rate | $44.14 CAD/SF/YR |
| Space Use | Office |
| Build-Out | Shell Space |
| Available | Now |
Office accommodation located within The Spine.
- Use Class: E
- Mostly Open Floor Plan Layout
- Partitioned Offices
- Can be combined with additional space(s) for up to 35,631 SF of adjacent space
- Central Heating System
- Reception Area
- Kitchen
- Wi-Fi Connectivity
- Elevator Access
- Fully Carpeted
- Security System
- Closed Circuit Television Monitoring (CCTV)
- Drop Ceilings
- Secure Storage
- Natural Light
- Bicycle Storage
- Private Restrooms
- Open-Plan
9th Floor
| Size | 11,882 SF |
| Term | Negotiable |
| Rental Rate | $44.14 CAD/SF/YR |
| Space Use | Office |
| Build-Out | Shell Space |
| Available | Now |
Office accommodation located within The Spine.
- Use Class: E
- Mostly Open Floor Plan Layout
- Partitioned Offices
- Can be combined with additional space(s) for up to 35,631 SF of adjacent space
- Central Heating System
- Reception Area
- Kitchen
- Wi-Fi Connectivity
- Elevator Access
- Fully Carpeted
- Security System
- Closed Circuit Television Monitoring (CCTV)
- Drop Ceilings
- Secure Storage
- Natural Light
- Bicycle Storage
- Private Restrooms
- Open-Plan
- Premium Fit Out
- Great Natural Light
- BREEAM Excellent
Property Overview
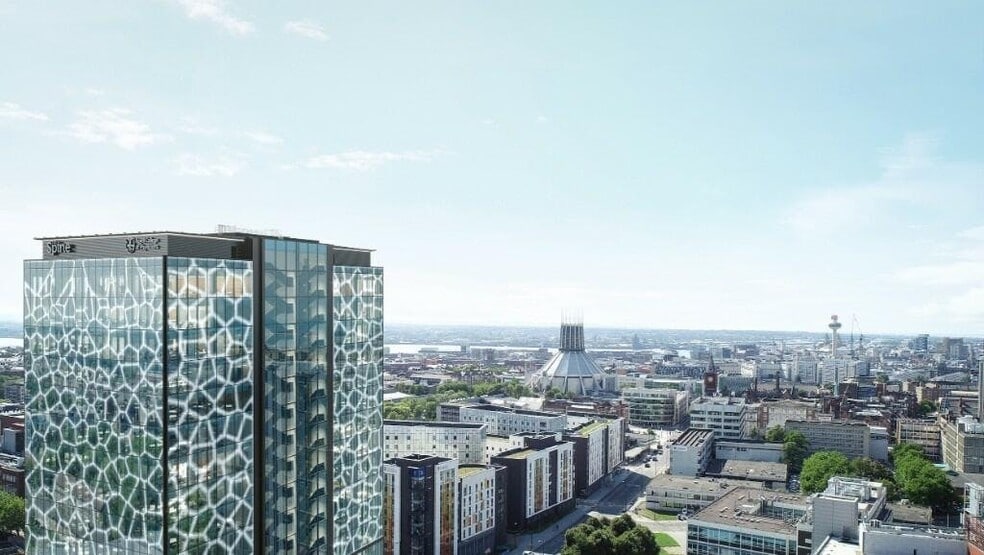
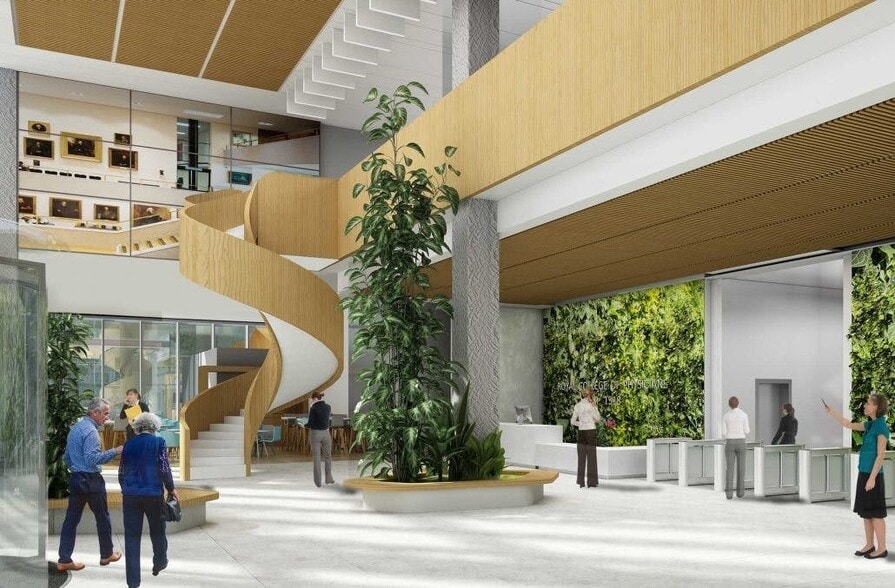
Sitting proudly at the corner of Paddington Village, Liverpool’s new flagship building, The Spine, demonstrates our ambition to make KQ Liverpool a world-leading innovation district. The 14-storey, 160,000 sq ft building will not only be BREEAM Excellent rated but will also be one of the first in the UK designed to achieve a WELL Standard Certification – making it one of the best working environments for mental health and physical wellbeing. Using a biophilic design – an innovative way of designing the places in which we live, work and learn – The Spine‘s timber curtain wall system and unique ceramic frit facade, reconnects people with nature, creating a healthier environment that is proven to help productivity. The ceramic frit facade, complete with 23 million unique voronoi polygons that mimic human skin, wraps the building and reacts to the local environment, reducing glare and noise. Affectionately named after the striking staircase that runs up the north elevation of the building, The Spine’s lower and upper floors will be occupied by the prestigious Royal College of Physicians, who are opening their new Northern Centre of Excellence in summer 2020, with the remainder of the building available to pre-let to other health, science and education occupiers.
- 24 Hour Access
- Controlled Access
- Conferencing Facility
- Security System
- Kitchen
- Energy Performance Rating - A
- Reception
- Storage Space
- Atrium
- DDA Compliant
- High Ceilings
- Natural Light
- Open-Plan
- Partitioned Offices
- Perimeter Trunking
- Reception
- Secure Storage
- Drop Ceiling
- Wi-Fi
- Air Conditioning
Property Facts


Presented by
The Spine | Grove St
Hmm, there seems to have been an error sending your message. Please try again.
Thanks! Your message was sent.