Your email has been sent.
Hamilton Rd 1,612 SF of Industrial Space Available in Sutton In Ashfield NG17 5LD
Highlights
- Dedicated car parking
- 0.5 miles from A50
- Good transport links
Features
All Available Space(1)
Display Rental Rate as
- Space
- Size
- Term
- Rental Rate
- Space Use
- Build-Out
- Available
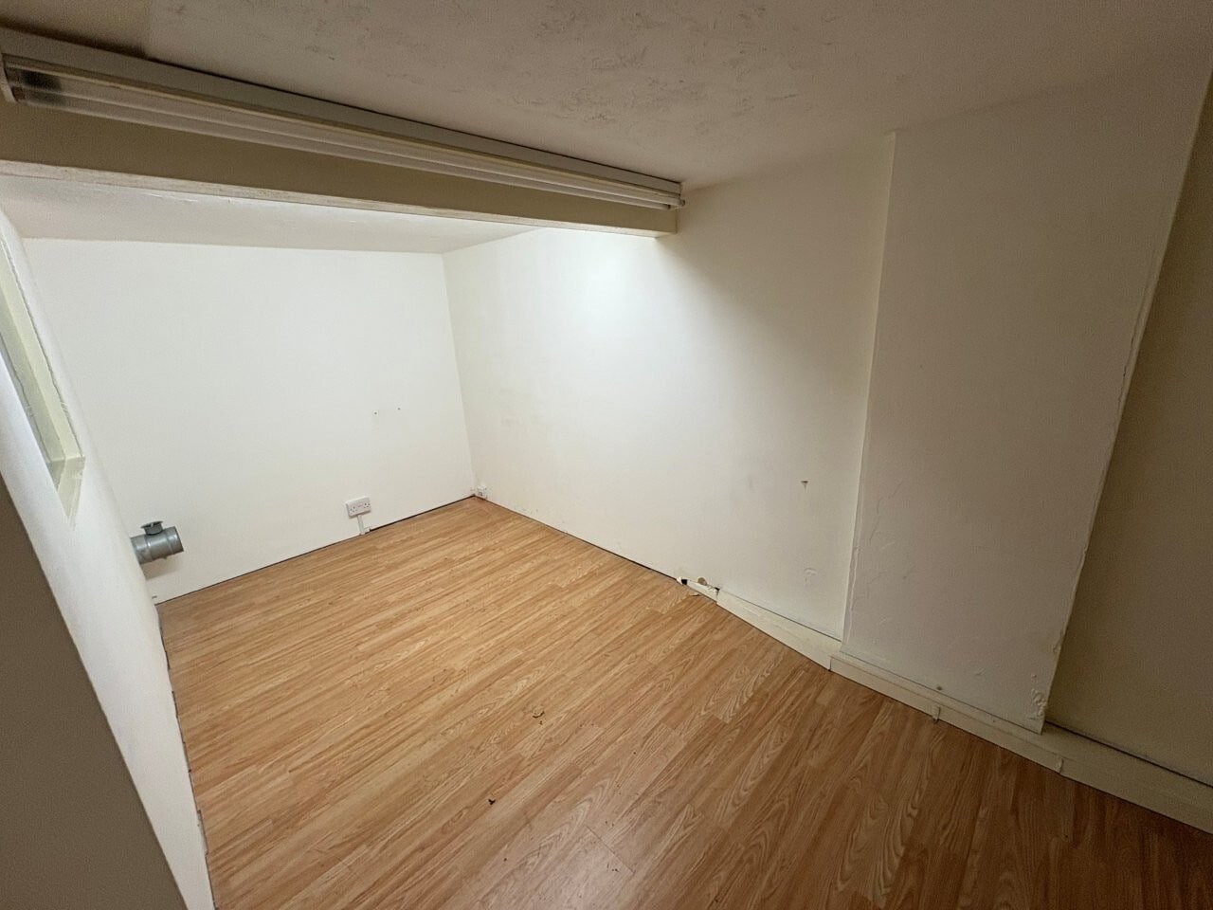


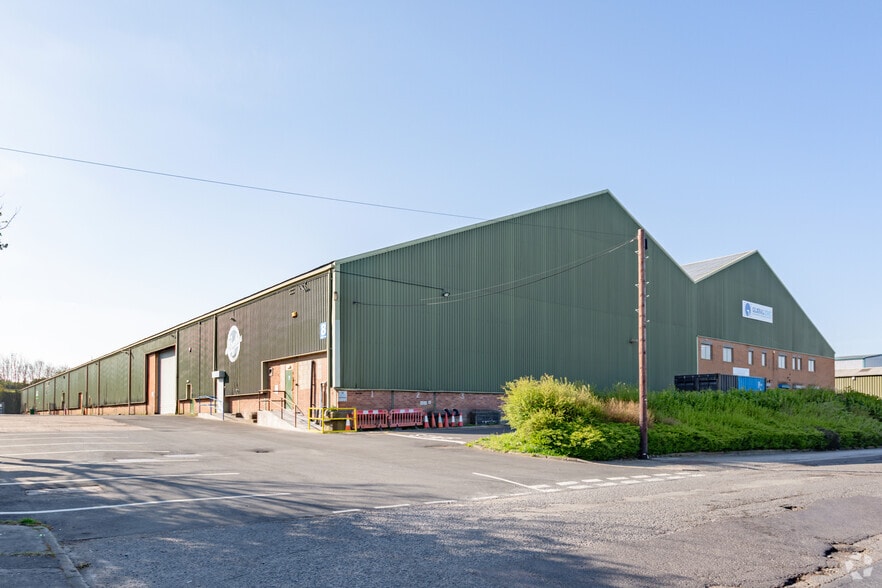
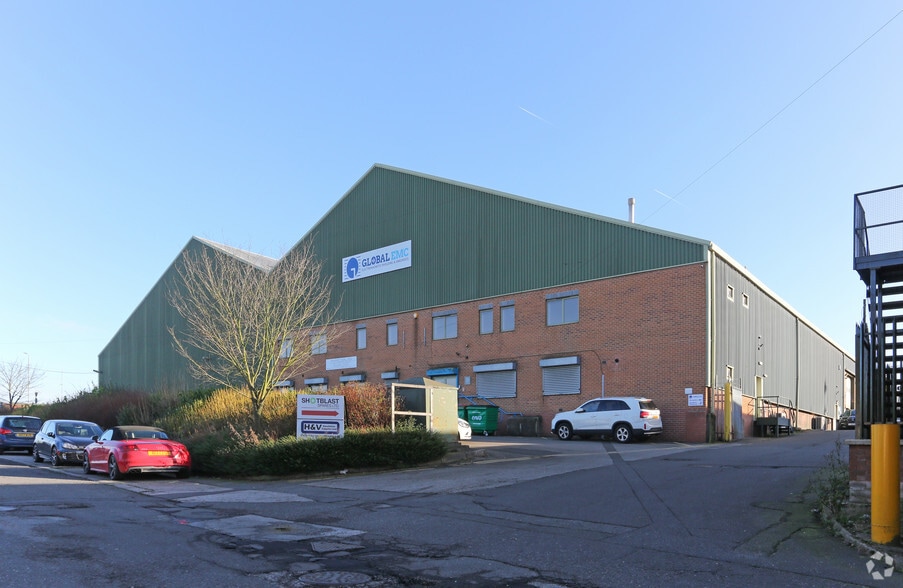
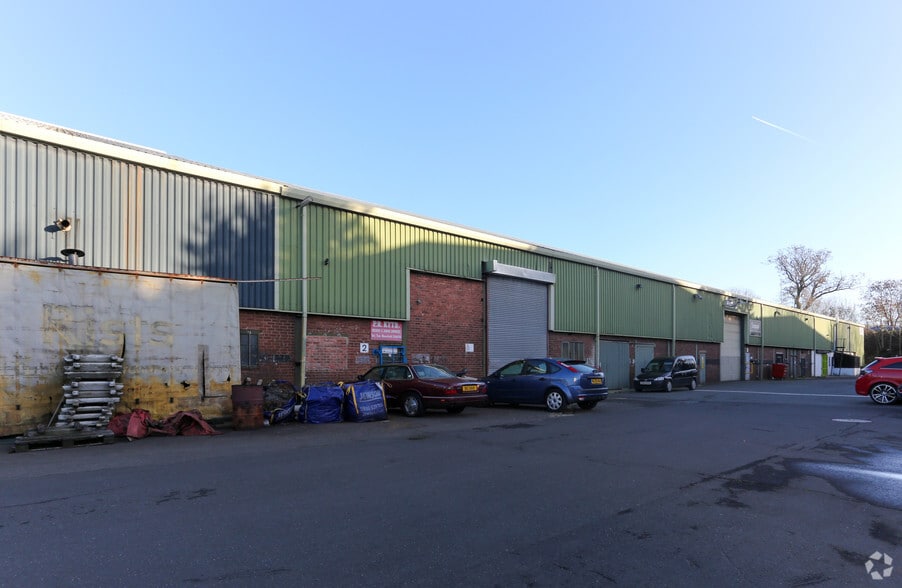
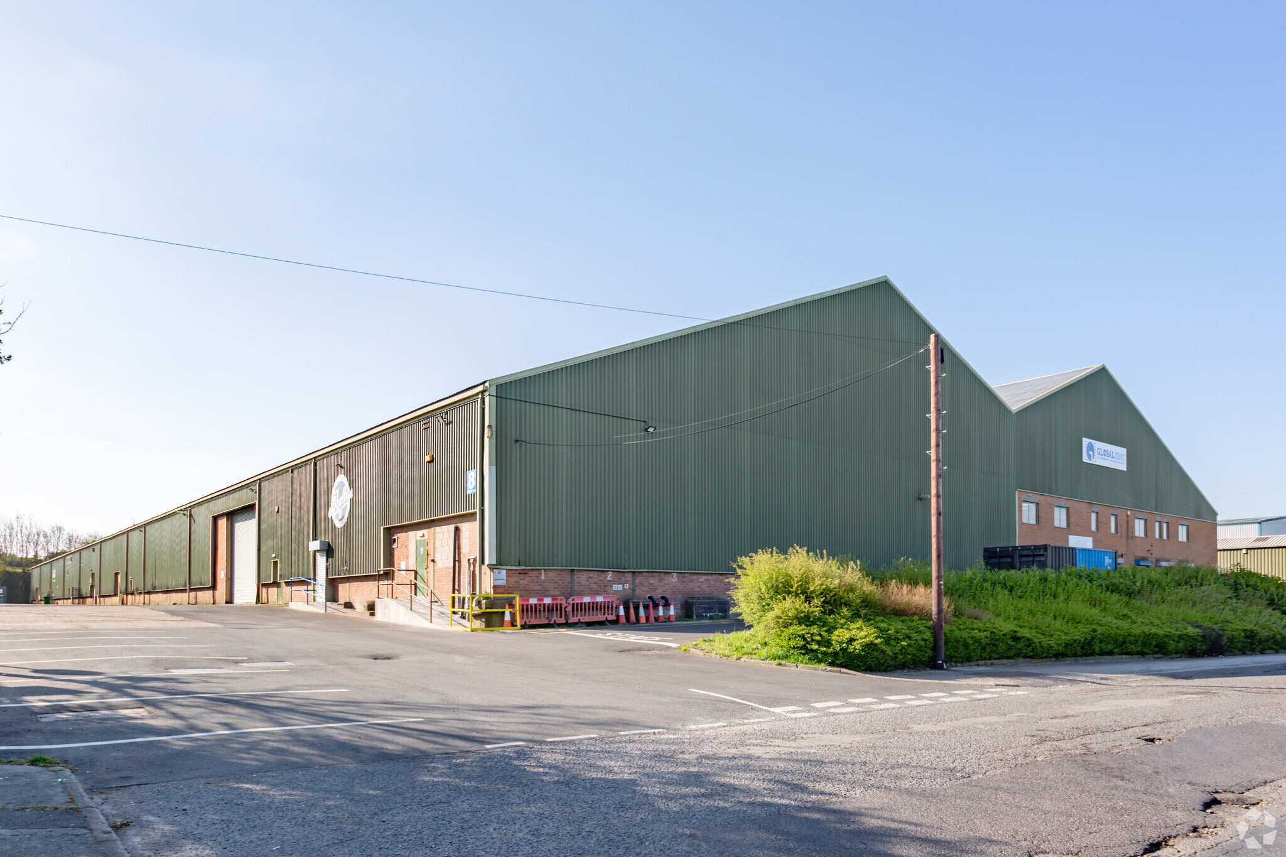
The property provides an established mid-terraced industrial/warehouse unit of steel portal framed construction with brick elevations and profile sheet clad roof. The unit has the benefit of 2 level access doors into the unit which provides workshop/industrial/warehouse and ancillary space to the first floor.
- Use Class: B2
- 2 level access doors
- Shared yard area / turning to the front
- Ancillary accommodation
| Space | Size | Term | Rental Rate | Space Use | Build-Out | Available |
| Ground - 3-4 | 1,612 SF | Negotiable | $11.17 CAD/SF/YR $0.93 CAD/SF/MO $18,009 CAD/YR $1,501 CAD/MO | Industrial | - | Now |
Ground - 3-4
| Size |
| 1,612 SF |
| Term |
| Negotiable |
| Rental Rate |
| $11.17 CAD/SF/YR $0.93 CAD/SF/MO $18,009 CAD/YR $1,501 CAD/MO |
| Space Use |
| Industrial |
| Build-Out |
| - |
| Available |
| Now |
Ground - 3-4
| Size | 1,612 SF |
| Term | Negotiable |
| Rental Rate | $11.17 CAD/SF/YR |
| Space Use | Industrial |
| Build-Out | - |
| Available | Now |
The property provides an established mid-terraced industrial/warehouse unit of steel portal framed construction with brick elevations and profile sheet clad roof. The unit has the benefit of 2 level access doors into the unit which provides workshop/industrial/warehouse and ancillary space to the first floor.
- Use Class: B2
- Shared yard area / turning to the front
- 2 level access doors
- Ancillary accommodation
Property Overview
Harvey Court is located on the eastern side of the town of Uttoxeter within the Dovefields Industrial Estate. Dovefields Industrial Estate has direct access to the A518 which in turn links within 0.5 miles to the A50 (M1-M6 Link Road). The location therefore provides excellent access to the national road network. The shared concrete surfaced yard is fully secure by way of palisade fencing and gates with external security lighting. There is sufficient parking for 8-10 cars per unit without hindering service access or the estate clearway.
Industrial Facility Facts
Select Tenants
- Floor
- Tenant Name
- Industry
- GRND
- Asylum Skatepark
- Arts, Entertainment, and Recreation
- Multiple
- Global EMC
- Manufacturing
- GRND
- H & V Insulation Supplies
- Wholesaler
- GRND
- P.R Kyte
- Professional, Scientific, and Technical Services
- GRND
- R & R Shotblasting
- Manufacturing
- Multiple
- Sanco Technology
- Manufacturing
- Multiple
- Totally DTG
- Management of Companies and Enterprises


Presented by

Hamilton Rd
Hmm, there seems to have been an error sending your message. Please try again.
Thanks! Your message was sent.