Log In/Sign Up
Your email has been sent.


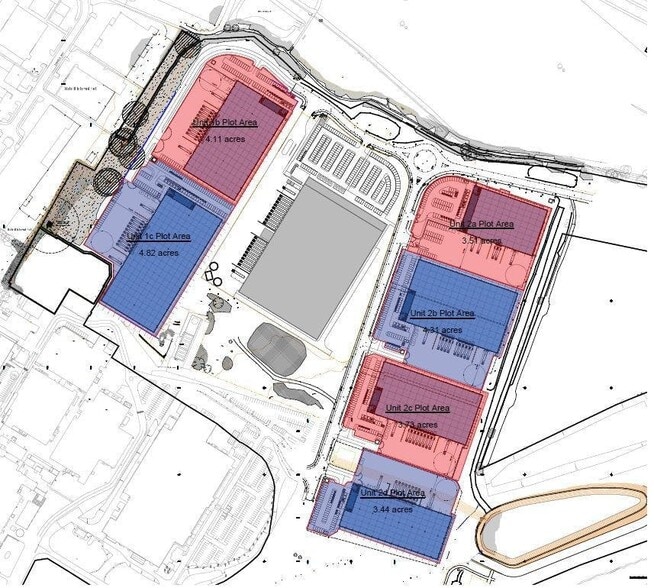
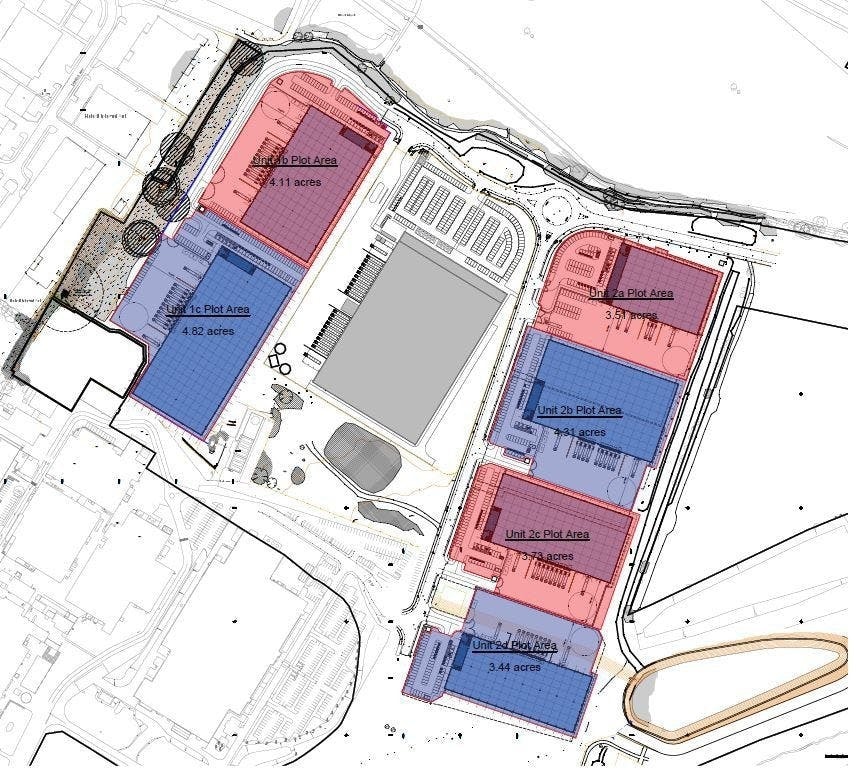
Harrier Grv - Units 2A-2D 60,000 - 95,000 SF Industrial Condo Units in Nottingham NG15 6EU
Investment Highlights
- Design and Build Industrial/Warehouse units
- Good road communications
- Targeting EPC A, BREEAM 'Excellent/Outstanding' and Net Zero Carbon
Executive Summary
Harrier Park sits within minutes of J26 and J27 of the M1, outside Nottingham’s workplace parking levy with good access to Nottingham Train Station. There is also a local train and tram stop in Hucknall.Each property will be constructed to the end occupier’s bespoke specification.
4 Units Available
- Unit
- Unit Size
- Condo Use
- Price
- NOI
| Sale Type | Owner User | Tenure | Freehold |
| Sale Type | Owner User |
| Tenure | Freehold |
Description
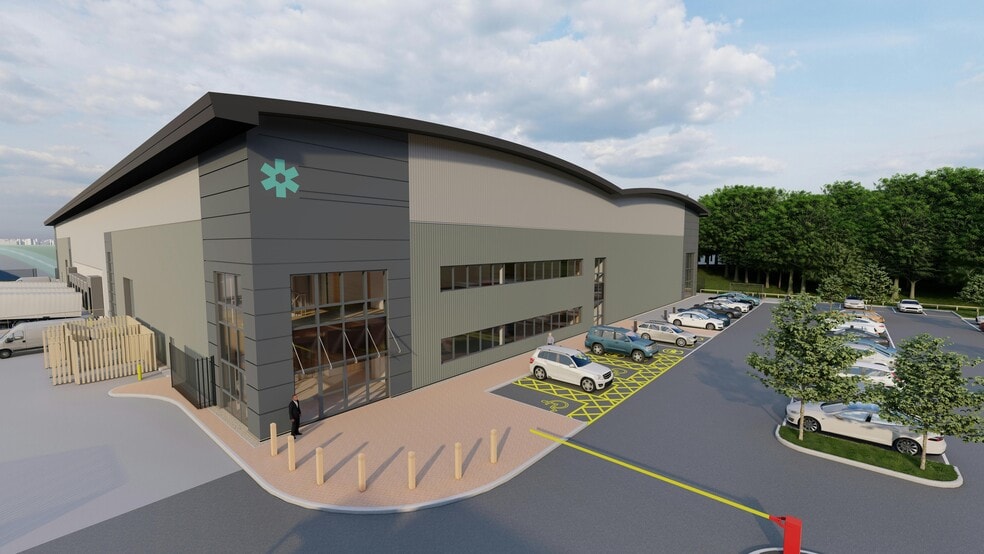
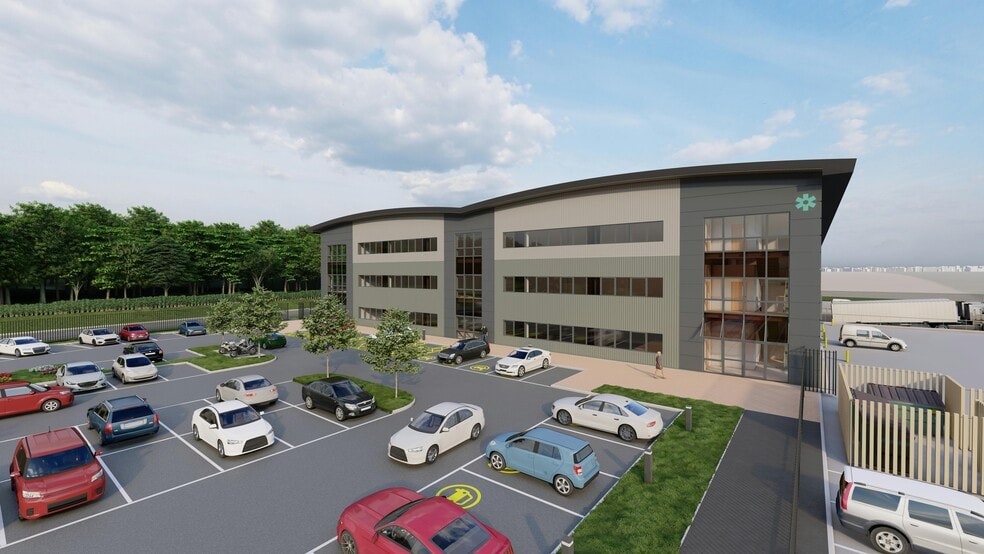
Design and build manufacturing/distribution units available from 60,000
to 303,000 sq ft.
to 303,000 sq ft.
Sale Notes
Units are available either to buy or to rent on a ‘build to suit’ basis.
| Sale Type | Owner User | Tenure | Freehold |
| Sale Type | Owner User |
| Tenure | Freehold |
Description
Design and build manufacturing/distribution units available from 95,000
to 303,000 sq ft.
to 303,000 sq ft.
Sale Notes
Units are available either to buy or to rent on a ‘build to suit’ basis.
| Sale Type | Owner User | Tenure | Freehold |
| Sale Type | Owner User |
| Tenure | Freehold |
Description
Design and build manufacturing/distribution units available from 60,000
to 303,000 sq ft.
to 303,000 sq ft.
Sale Notes
Units are available either to buy or to rent on a ‘build to suit’ basis.
| Sale Type | Owner User | Tenure | Freehold |
| Sale Type | Owner User |
| Tenure | Freehold |
Description
Design and build manufacturing/distribution units available from 60,000
to 303,000 sq ft.
to 303,000 sq ft.
Sale Notes
Units are available either to buy or to rent on a ‘build to suit’ basis.
| Unit | Unit Size | Condo Use | Price | NOI |
| Unit 2A | 60,000 SF | Industrial | Upon Request | - |
| Unit 2B | 95,000 SF | Industrial | Upon Request | - |
| Unit 2C | 80,000 SF | Industrial | Upon Request | - |
| Unit 2D | 68,000 SF | Industrial | Upon Request | - |
Unit 2A
| Unit Size |
| 60,000 SF |
| Condo Use |
| Industrial |
| Price |
| Upon Request |
| NOI |
| - |
Unit 2B
| Unit Size |
| 95,000 SF |
| Condo Use |
| Industrial |
| Price |
| Upon Request |
| NOI |
| - |
Unit 2C
| Unit Size |
| 80,000 SF |
| Condo Use |
| Industrial |
| Price |
| Upon Request |
| NOI |
| - |
Unit 2D
| Unit Size |
| 68,000 SF |
| Condo Use |
| Industrial |
| Price |
| Upon Request |
| NOI |
| - |
1 of 0
Videos
Matterport 3D Exterior
Matterport 3D Tour
Photos
Street View
Street
Map
Unit 2A
| Unit Size | 60,000 SF |
| Condo Use | Industrial |
| Price | Upon Request |
| NOI | - |
| Sale Type | Owner User |
| Tenure | Freehold |
| Description | |
|
Design and build manufacturing/distribution units available from 60,000 to 303,000 sq ft. |
|
| Sale Notes | |
| Units are available either to buy or to rent on a ‘build to suit’ basis. |
1 of 0
Videos
Matterport 3D Exterior
Matterport 3D Tour
Photos
Street View
Street
Map
Unit 2B
| Unit Size | 95,000 SF |
| Condo Use | Industrial |
| Price | Upon Request |
| NOI | - |
| Sale Type | Owner User |
| Tenure | Freehold |
| Description | |
|
Design and build manufacturing/distribution units available from 95,000 to 303,000 sq ft. |
|
| Sale Notes | |
| Units are available either to buy or to rent on a ‘build to suit’ basis. |
1 of 0
Videos
Matterport 3D Exterior
Matterport 3D Tour
Photos
Street View
Street
Map
Unit 2C
| Unit Size | 80,000 SF |
| Condo Use | Industrial |
| Price | Upon Request |
| NOI | - |
| Sale Type | Owner User |
| Tenure | Freehold |
| Description | |
|
Design and build manufacturing/distribution units available from 60,000 to 303,000 sq ft. |
|
| Sale Notes | |
| Units are available either to buy or to rent on a ‘build to suit’ basis. |
1 of 0
Videos
Matterport 3D Exterior
Matterport 3D Tour
Photos
Street View
Street
Map
Unit 2D
| Unit Size | 68,000 SF |
| Condo Use | Industrial |
| Price | Upon Request |
| NOI | - |
| Sale Type | Owner User |
| Tenure | Freehold |
| Description | |
|
Design and build manufacturing/distribution units available from 60,000 to 303,000 sq ft. |
|
| Sale Notes | |
| Units are available either to buy or to rent on a ‘build to suit’ basis. |
Property Facts
The following property facts, amenities, and utilities apply to the entire building. Details for individual condo units may vary and are listed in the unit information above.
| Total Building Size | 303,000 SF | Floors | 1 |
| Property Type | Industrial | Typical Floor Size | 303,000 SF |
| Property Subtype | Warehouse | Lot Size | 7.91 AC |
| Building Class | B |
| Total Building Size | 303,000 SF |
| Property Type | Industrial |
| Property Subtype | Warehouse |
| Building Class | B |
| Floors | 1 |
| Typical Floor Size | 303,000 SF |
| Lot Size | 7.91 AC |
Amenities
- 24 Hour Access
- Security System
- Signage
- Yard
- Energy Performance Rating - A
- Automatic Blinds
- Storage Space
- Car Charging Station
- Air Conditioning
- Smoke Detector
Utilities
- Water
- Sewer
- Heating
1 1


1 of 7
Videos
Matterport 3D Exterior
Matterport 3D Tour
Photos
Street View
Street
Map
1 of 1

Presented by
Company Not Provided
Harrier Grv - Units 2A-2D
Already a member? Log In
Hmm, there seems to have been an error sending your message. Please try again.
Thanks! Your message was sent.