Your email has been sent.
Harvington Manor, Worcester Rd 9,774 SF of Industrial Space Available in Kidderminster DY10 4LX
Highlights
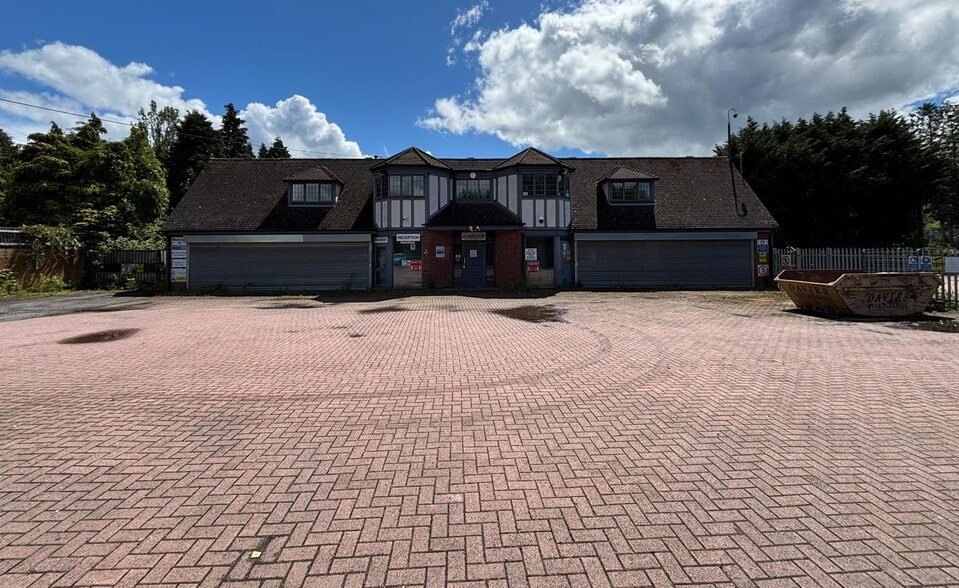
- Prominent A450 roadside position
- Good motorway network connectivity
- Warehouse and office configuration
Features
All Available Space(1)
Display Rental Rate as
- Space
- Size
- Term
- Rental Rate
- Space Use
- Build-Out
- Available
The 2 spaces in this building must be leased together, for a total size of 9,774 SF (Contiguous Area):
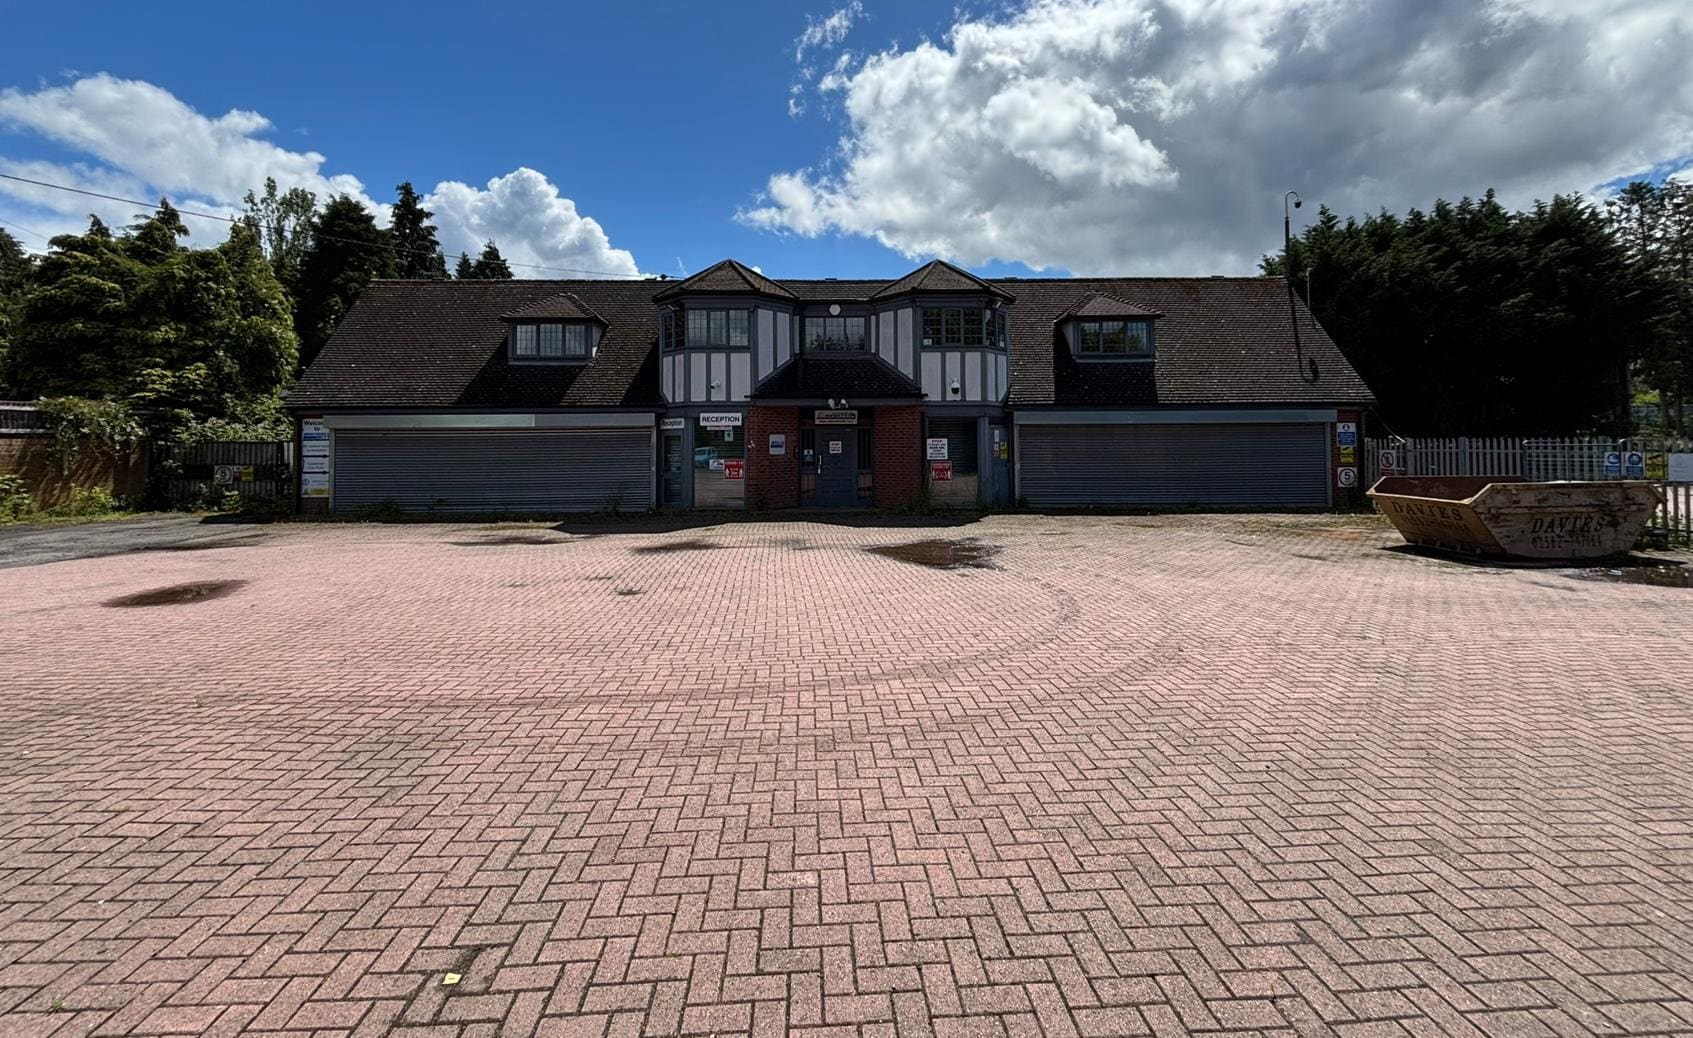


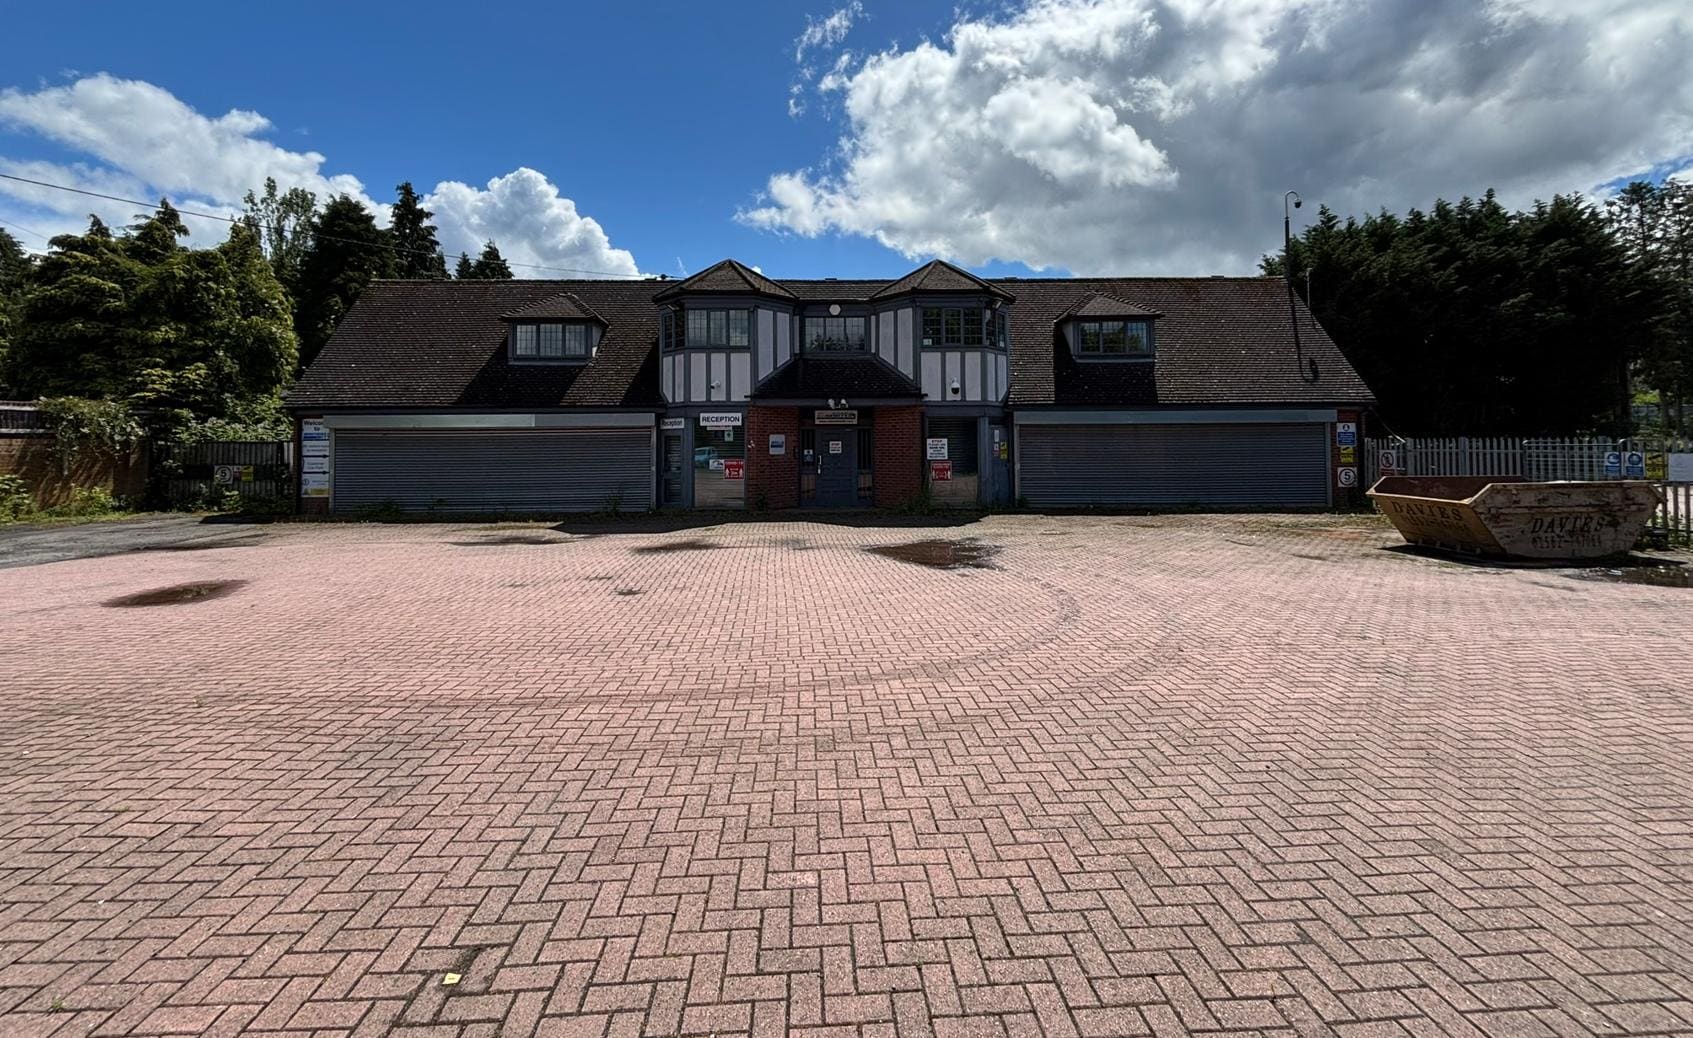
The available accommodation comprises a storage and distribution unit extending to approximately 9,773 sq ft arranged across warehouse, office and ancillary areas. The ground floor includes a reception area, yard-facing office, warehouse accommodation, parts store, staff kitchen and WC facilities, while the first floor provides three offices together with additional welfare facilities. The unit benefits from three-phase power and direct access to a substantial secure yard suitable for storage, parking or operational use.
- Use Class: B8
- Partitioned Offices
- Natural Light
- Private Restrooms
- Smoke Detector
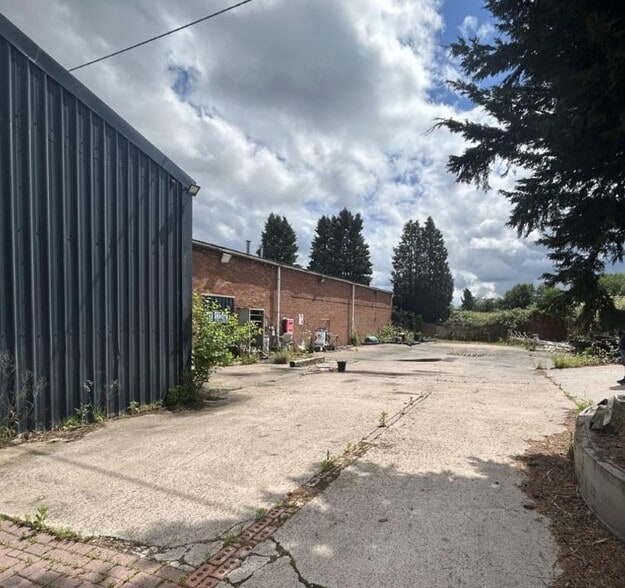
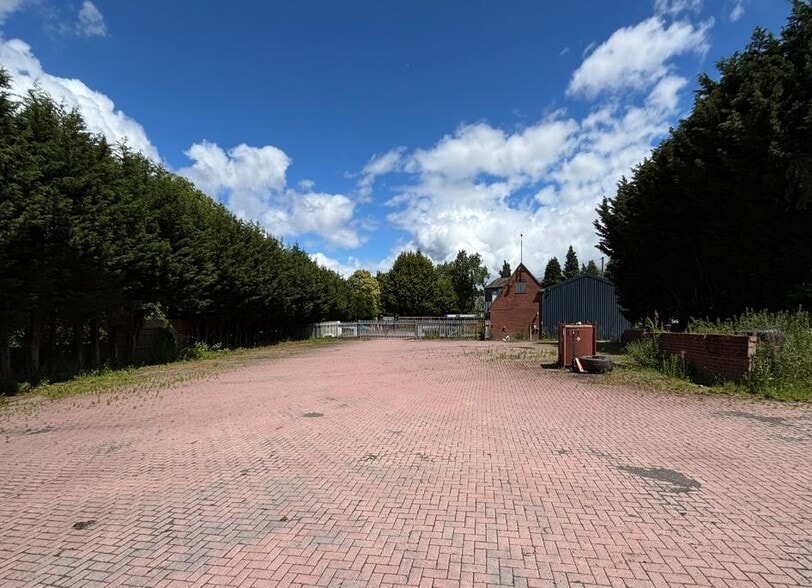
- Secure 0.70-acre enclosed yard
- 2 Drive Ins
- Secure Storage
- Automatic Blinds
- Yard
- 9,773 sq ft industrial accommodation
- Offices over ground and first floor
| Space | Size | Term | Rental Rate | Space Use | Build-Out | Available |
| Ground, 1st Floor | 9,774 SF | 3-15 Years | $16.23 CAD/SF/YR $1.35 CAD/SF/MO $158,631 CAD/YR $13,219 CAD/MO | Industrial | Shell Space | Now |
Ground, 1st Floor
The 2 spaces in this building must be leased together, for a total size of 9,774 SF (Contiguous Area):
| Size |
|
Ground - 4,887 SF
1st Floor - 4,887 SF
|
| Term |
| 3-15 Years |
| Rental Rate |
| $16.23 CAD/SF/YR $1.35 CAD/SF/MO $158,631 CAD/YR $13,219 CAD/MO |
| Space Use |
| Industrial |
| Build-Out |
| Shell Space |
| Available |
| Now |
Ground, 1st Floor
| Size |
Ground - 4,887 SF
1st Floor - 4,887 SF
|
| Term | 3-15 Years |
| Rental Rate | $16.23 CAD/SF/YR |
| Space Use | Industrial |
| Build-Out | Shell Space |
| Available | Now |
The available accommodation comprises a storage and distribution unit extending to approximately 9,773 sq ft arranged across warehouse, office and ancillary areas. The ground floor includes a reception area, yard-facing office, warehouse accommodation, parts store, staff kitchen and WC facilities, while the first floor provides three offices together with additional welfare facilities. The unit benefits from three-phase power and direct access to a substantial secure yard suitable for storage, parking or operational use.
- Use Class: B8
- 2 Drive Ins
- Partitioned Offices
- Secure Storage
- Natural Light
- Automatic Blinds
- Private Restrooms
- Yard
- Smoke Detector
- 9,773 sq ft industrial accommodation
- Secure 0.70-acre enclosed yard
- Offices over ground and first floor
Property Overview
The property comprises a former commercial nursery facility providing a mix of industrial, warehouse and office accommodation arranged over ground and first floor levels. Externally, the site benefits from an enclosed private compound extending to approximately 0.70 acres with extensive hardstanding areas. The property occupies a prominent position on Worcester Road (A450) within Harvington, offering convenient access to Kidderminster, Worcester and the regional motorway network via the M5 and M42.
Distribution Facility Facts


Presented by

Harvington Manor, Worcester Rd
Hmm, there seems to have been an error sending your message. Please try again.
Thanks! Your message was sent.