Your email has been sent.



13 Hawkins Dr 101,746 SF of Industrial Space Available in Cannock WS11 0XT
Highlights
- Single storey warehouse
- LED lighting throughout
- Office accommodation
Features
All Available Space(1)
Display Rental Rate as
- Space
- Size
- Term
- Rental Rate
- Space Use
- Build-Out
- Available
The 2 spaces in this building must be leased together, for a total size of 101,746 SF (Contiguous Area):


Price on application. The unit is available on a new FRI Lease
- Use Class: B2
- Secure Storage
- Energy Performance Rating - A
- 15.3 m apex height
- Office accommodation
- Includes 9,960 SF of dedicated office space
- Automatic Blinds
- Site coverage approx 55%
- 9 level access loading doors
| Space | Size | Term | Rental Rate | Space Use | Build-Out | Available |
| Ground, 1st Floor | 101,746 SF | Negotiable | Upon Request Upon Request Upon Request Upon Request | Industrial | Shell Space | 30 Days |
Ground, 1st Floor
The 2 spaces in this building must be leased together, for a total size of 101,746 SF (Contiguous Area):
| Size |
|
Ground - 96,714 SF
1st Floor - 5,032 SF
|
| Term |
| Negotiable |
| Rental Rate |
| Upon Request Upon Request Upon Request Upon Request |
| Space Use |
| Industrial |
| Build-Out |
| Shell Space |
| Available |
| 30 Days |
Ground, 1st Floor
| Size |
Ground - 96,714 SF
1st Floor - 5,032 SF
|
| Term | Negotiable |
| Rental Rate | Upon Request |
| Space Use | Industrial |
| Build-Out | Shell Space |
| Available | 30 Days |
Price on application. The unit is available on a new FRI Lease
- Use Class: B2
- Includes 9,960 SF of dedicated office space
- Secure Storage
- Automatic Blinds
- Energy Performance Rating - A
- Site coverage approx 55%
- 15.3 m apex height
- 9 level access loading doors
- Office accommodation
Property Overview
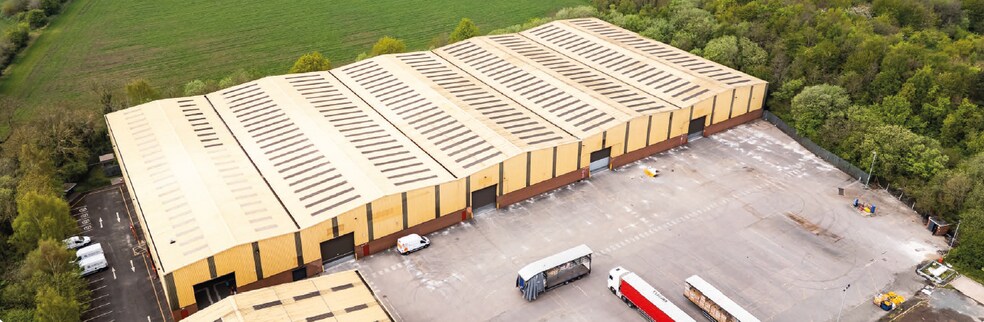
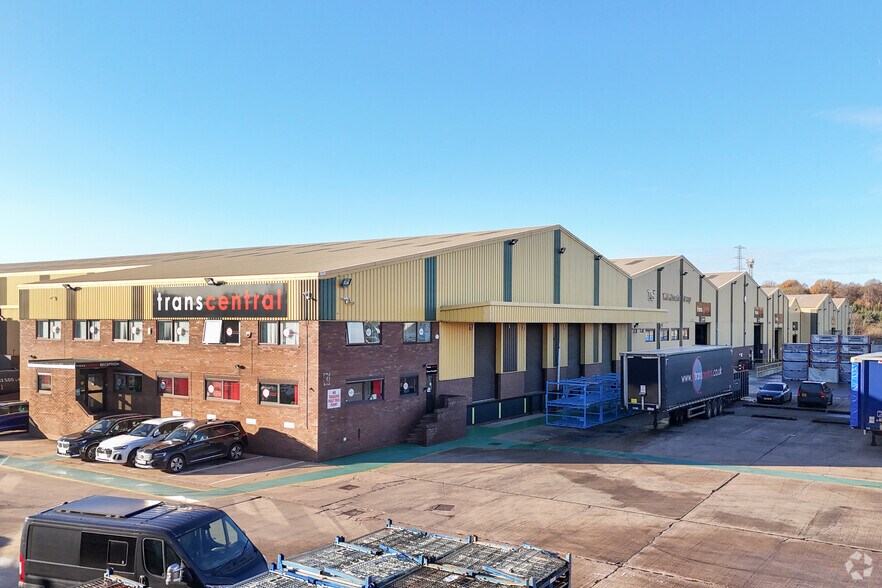
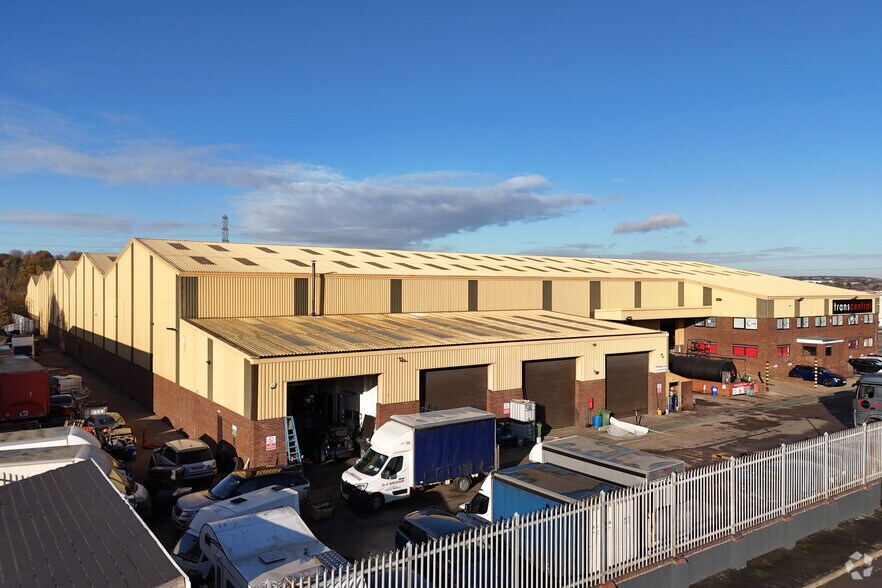
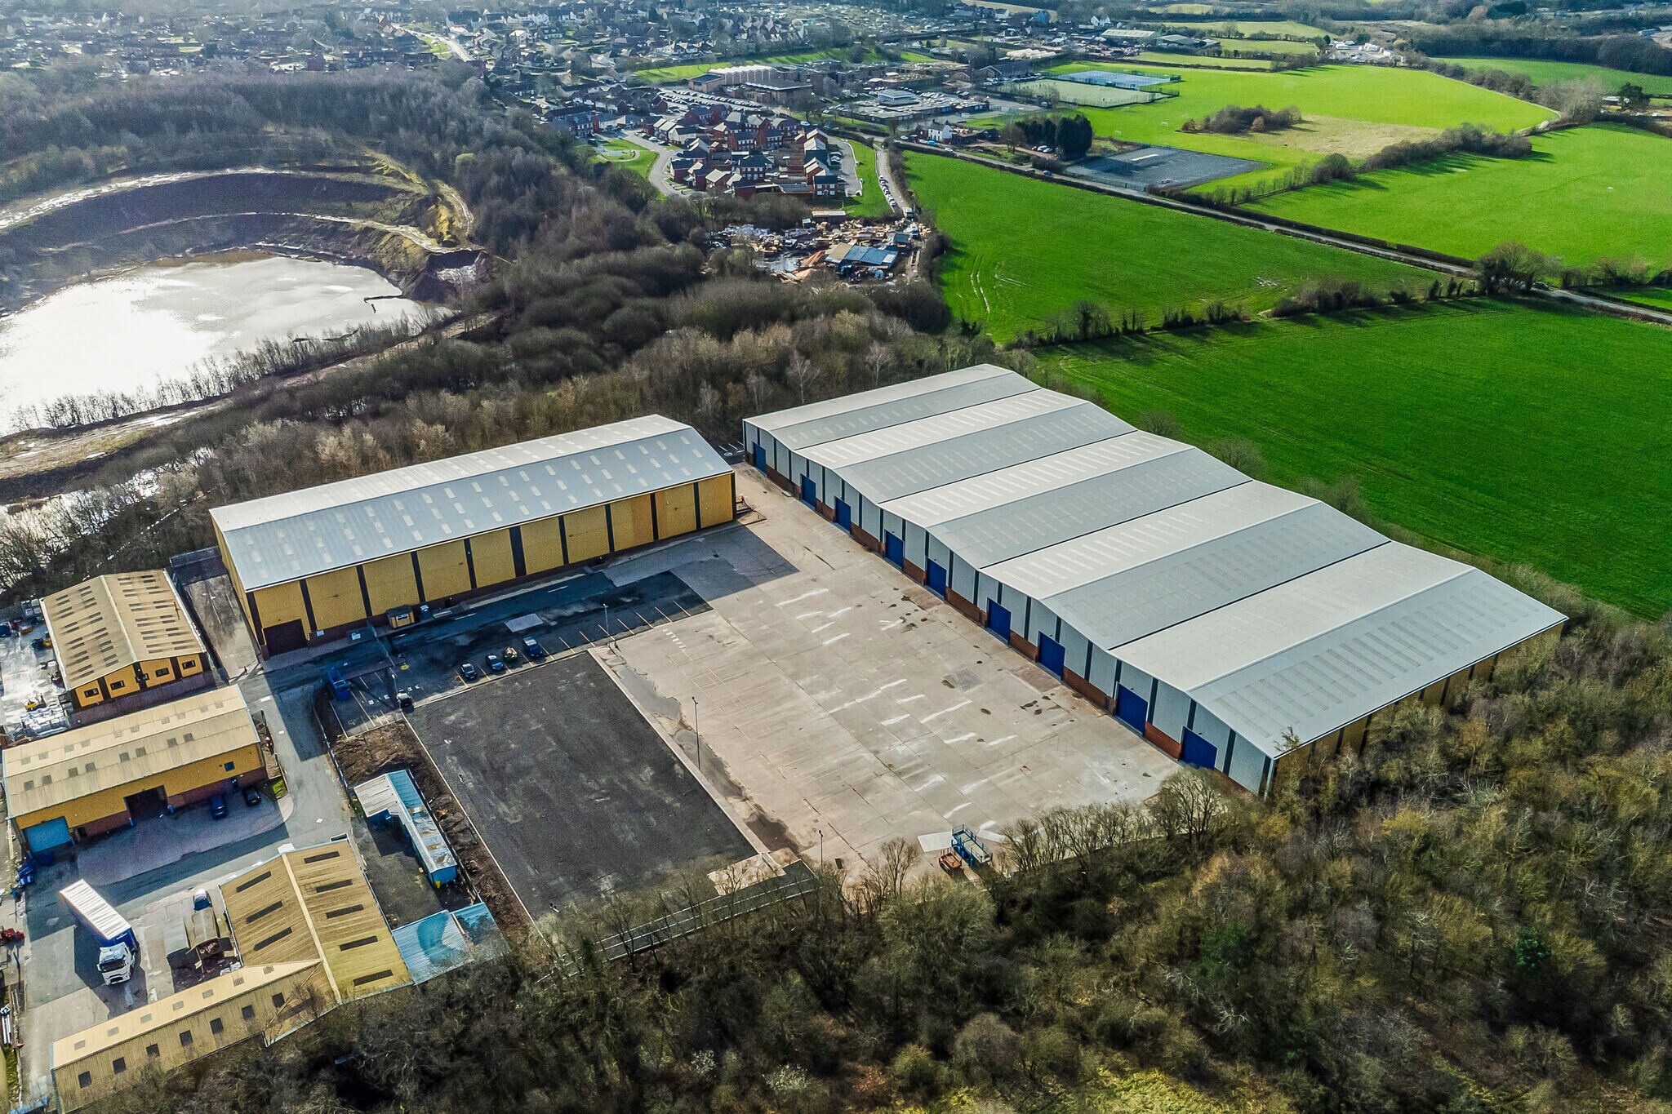
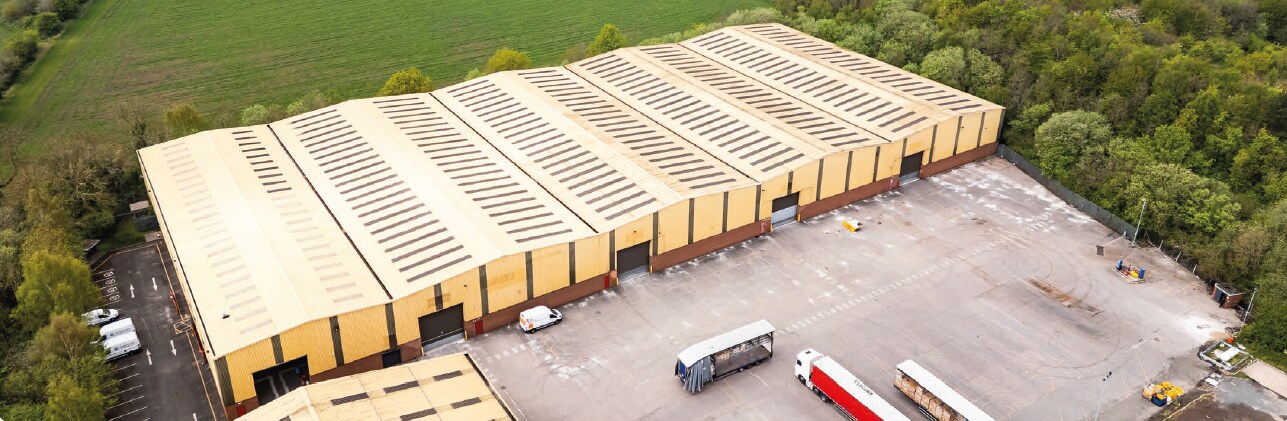
The property comprises a warehouse and ground & first floor offices and staff accommodation. The property was constructed in the mid 1990s and provides a five bay warehouse of steel portal frame construction under pitched profiled metal clad roofs which incorporate roof lights.
Warehouse Facility Facts
Contacts
-
 Andrew
Hartley
Andrew
Hartley
-
 Neil
Slade
Neil
Slade
-
 Steven
Jaggers
Steven
Jaggers
-
 Thomas
Morley
Thomas
Morley
-
 Matthew
Tilt
Matthew
Tilt
-
Edward
Home

Presented by
Company Not Provided
13 | Hawkins Dr
Hmm, there seems to have been an error sending your message. Please try again.
Thanks! Your message was sent.