Your email has been sent.

Hawton Ln 1,100 SF of Flex Space Available in Newark NG24 3GL
All Available Space(1)
Display Rental Rate as
- Space
- Size
- Term
- Rental Rate
- Space Use
- Build-Out
- Available


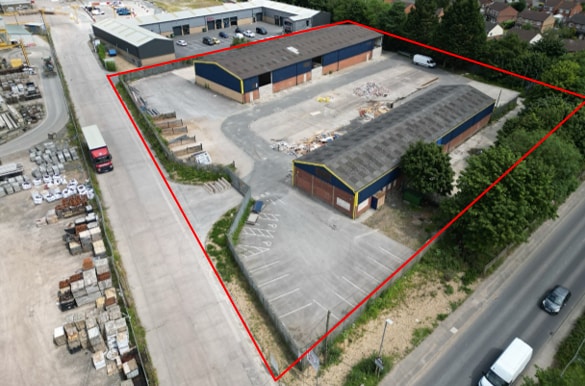
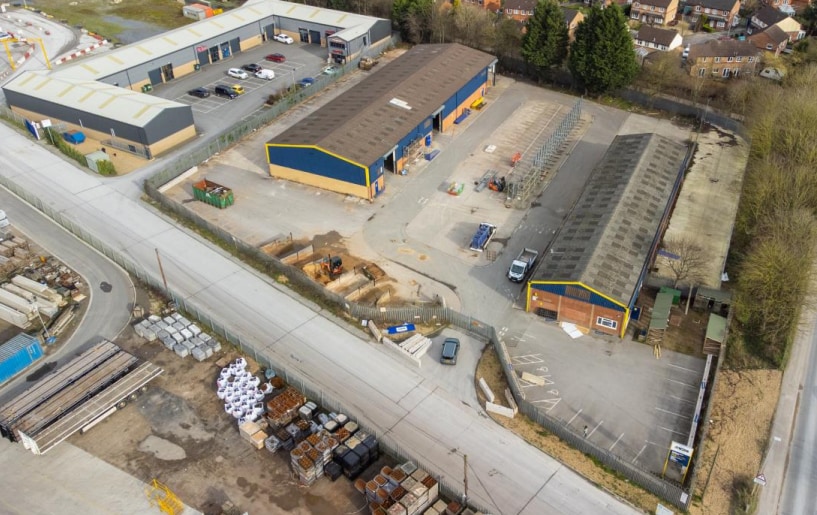
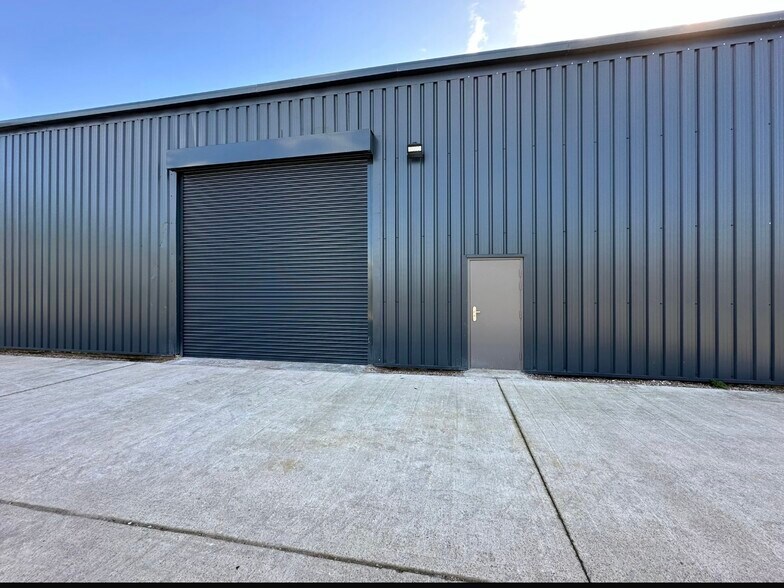
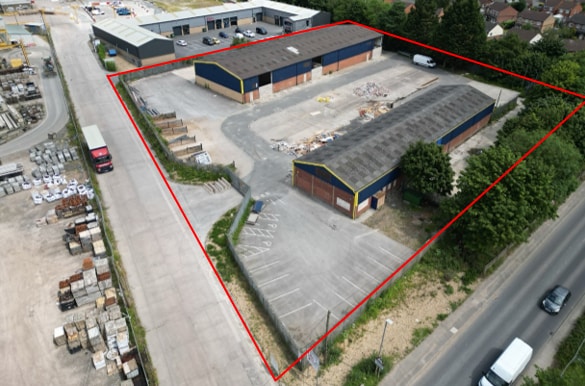
Hawton Lane Industrial Estate consists of two blocks of recently refurbished industrial units each incorporating an open plan working space, 3-phase electric supply, and accessible toilets. All the units feature brand new electric shutter doors, lighting and repainted floors/walls alongside 3 designated car parking spaces located at the front elevation. All units are undergoing extensive refurbishment and renovation with practical completion set for occupation as of the 1st September 2024.
- Use Class: B1
- DDA Compliant
- High Ceilings
- 10 units - sized between 1,100 and 2,660 sqft each
- 3-phase
- Automatic Blinds
- Private Restrooms
- Newly Refurbished
- 3 Allocated Car Parking Spaces per unit
- Electric Roller Shutter Doors
| Space | Size | Term | Rental Rate | Space Use | Build-Out | Available |
| Ground - 2 | 1,100 SF | Negotiable | $22.66 CAD/SF/YR $1.89 CAD/SF/MO $24,923 CAD/YR $2,077 CAD/MO | Flex | Partial Build-Out | Now |
Ground - 2
| Size |
| 1,100 SF |
| Term |
| Negotiable |
| Rental Rate |
| $22.66 CAD/SF/YR $1.89 CAD/SF/MO $24,923 CAD/YR $2,077 CAD/MO |
| Space Use |
| Flex |
| Build-Out |
| Partial Build-Out |
| Available |
| Now |
Ground - 2
| Size | 1,100 SF |
| Term | Negotiable |
| Rental Rate | $22.66 CAD/SF/YR |
| Space Use | Flex |
| Build-Out | Partial Build-Out |
| Available | Now |
Hawton Lane Industrial Estate consists of two blocks of recently refurbished industrial units each incorporating an open plan working space, 3-phase electric supply, and accessible toilets. All the units feature brand new electric shutter doors, lighting and repainted floors/walls alongside 3 designated car parking spaces located at the front elevation. All units are undergoing extensive refurbishment and renovation with practical completion set for occupation as of the 1st September 2024.
- Use Class: B1
- Automatic Blinds
- DDA Compliant
- Private Restrooms
- High Ceilings
- Newly Refurbished
- 10 units - sized between 1,100 and 2,660 sqft each
- 3 Allocated Car Parking Spaces per unit
- 3-phase
- Electric Roller Shutter Doors
Warehouse Facility Facts




Presented by
Hawton Ln
Hmm, there seems to have been an error sending your message. Please try again.
Thanks! Your message was sent.