Your email has been sent.
Hazel Rd 2,328 - 10,016 SF of Industrial Space Available in Southampton SO19 7HS
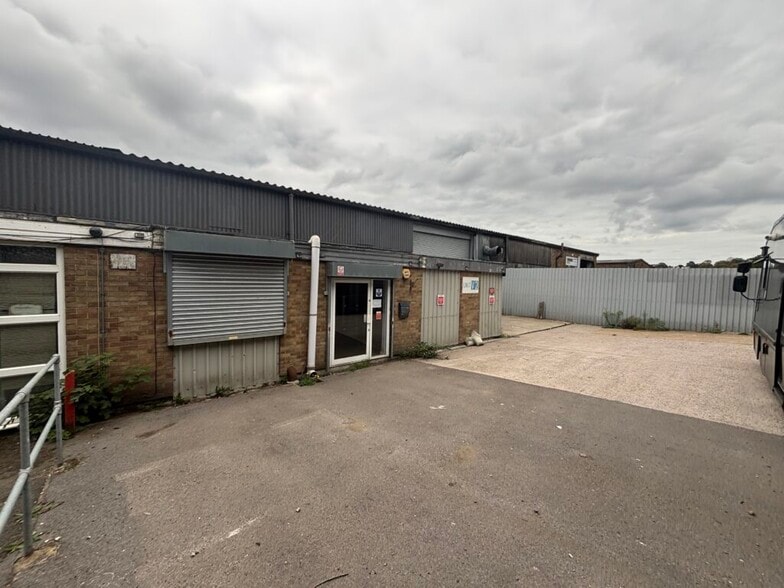
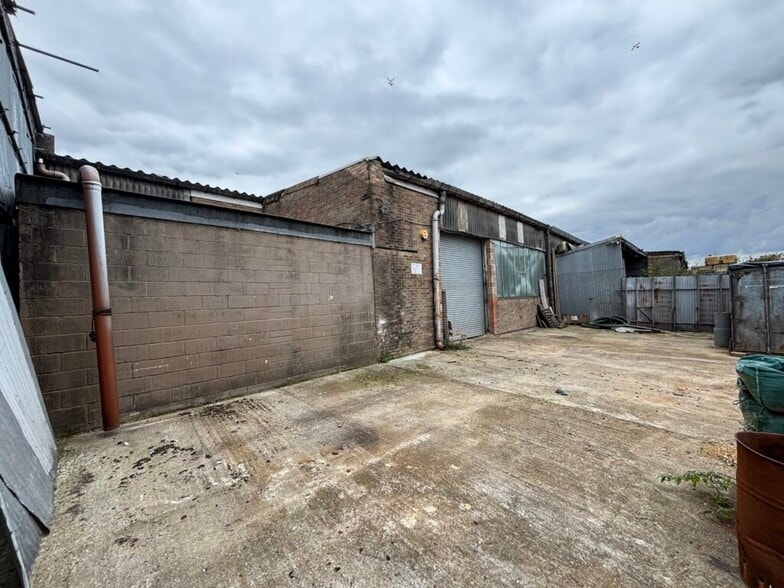
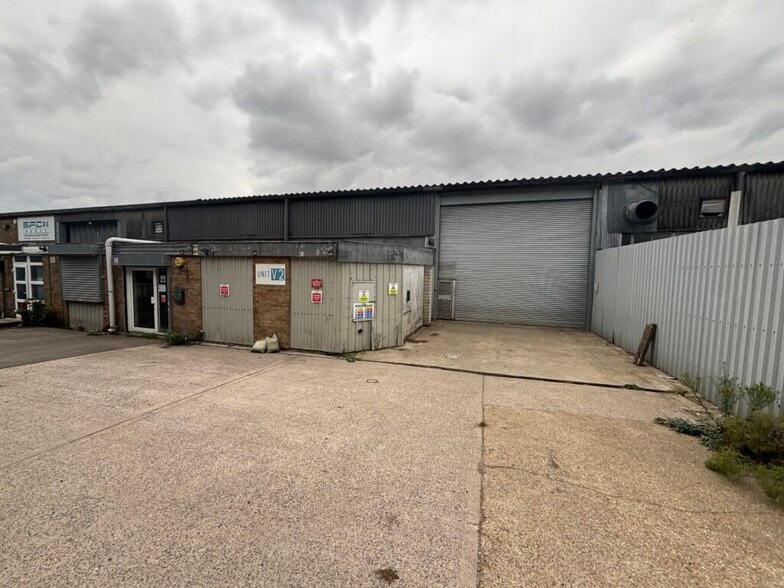
Highlights
- Open plan workshop / industrial space
- Easy Access to M27
- Forecourt and Estate Road Parking
Features
All Available Spaces(2)
Display Rental Rate as
- Space
- Size
- Term
- Rental Rate
- Space Use
- Build-Out
- Available
The 2 spaces in this building must be leased together, for a total size of 7,688 SF (Contiguous Area):
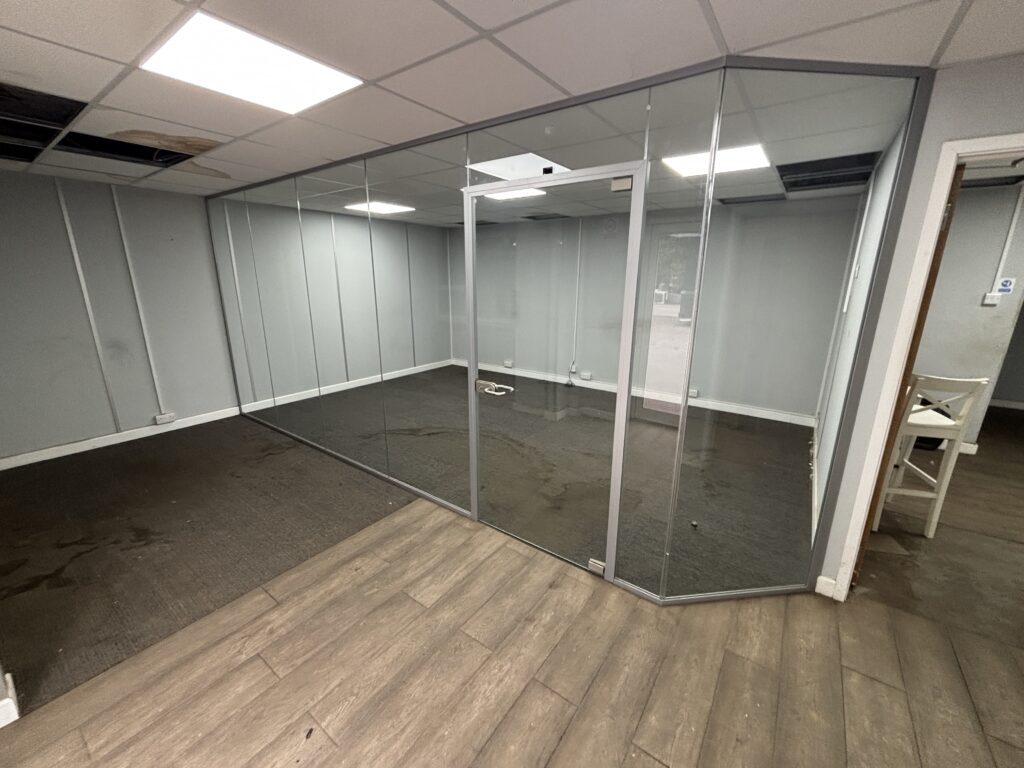


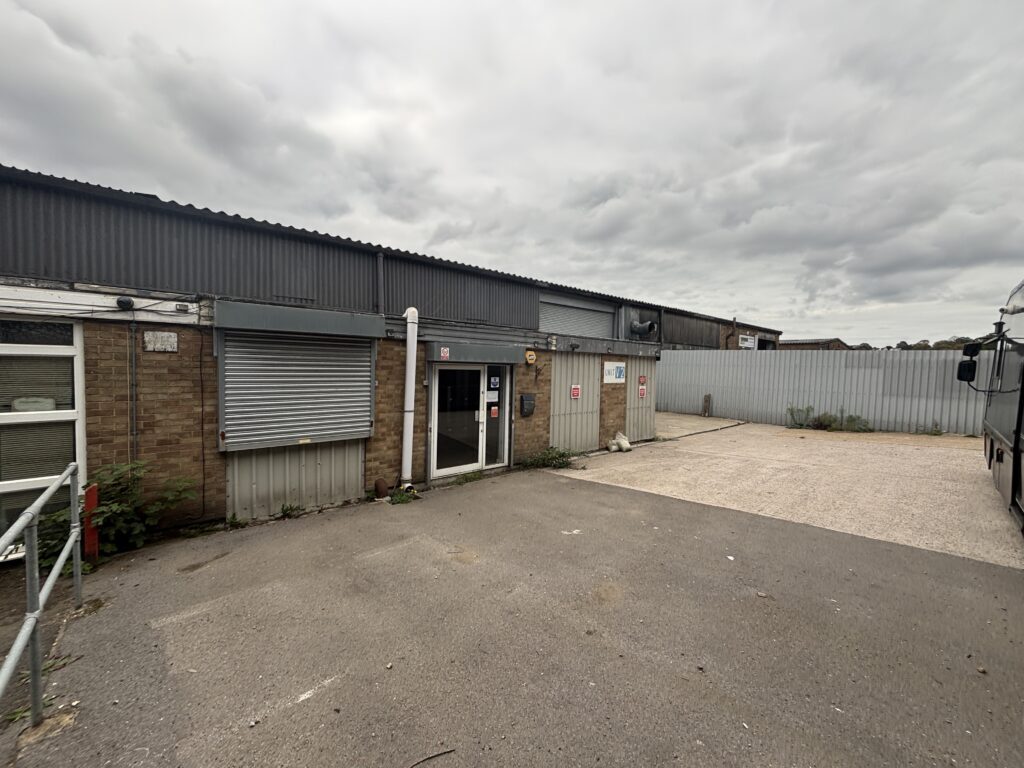
The property comprises a mid-terrace clear span warehouse with front elevation full height loading door plus forecourt parking and loading area. Available by way of a new full repairing and insuring lease for a term to be agreed at £61,504 per annum exclusive of rates VAT (if applicable) and all other outgoings.
- Use Class: B2
- Automatic Blinds
- New Lease
- Gross Internal Area 7,688 Sq Ft (714 Sq M)
- Secure Storage
- Energy Performance Rating - D
- Asking Rent £61,504 per annum
- Large Roller Shutter Door
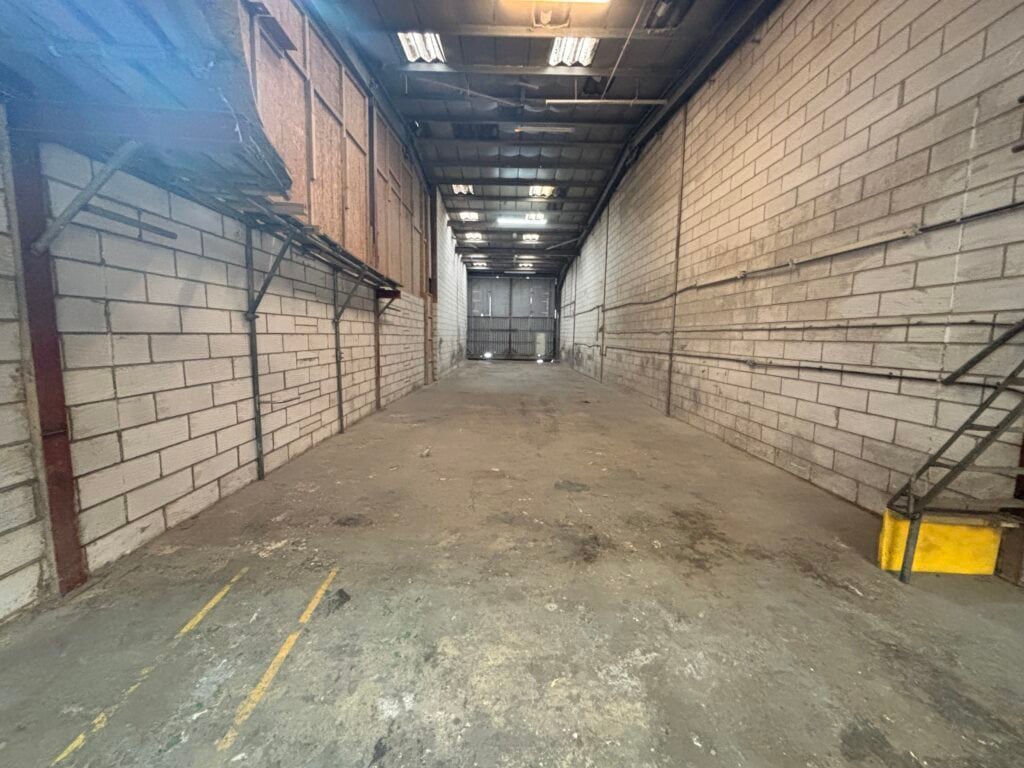


The property comprises an open plan workshop / industrial space with forecourt parking. Available by way of a new full repairing and insuring lease for a term to be agreed at £18,624 per annum exclusive of rates VAT (if applicable) and all other outgoings.
- Use Class: B2
- Automatic Blinds
- New Lease
- Gross Internal Area 2,328 Sq Ft (216 Sq M)
- Secure Storage
- Energy Performance Rating - E
- Asking Rent £18,624 per annum
| Space | Size | Term | Rental Rate | Space Use | Build-Out | Available |
| Ground - V2, Mezzanine - V2 | 7,688 SF | Negotiable | $15.03 CAD/SF/YR $1.25 CAD/SF/MO $115,529 CAD/YR $9,627 CAD/MO | Industrial | Shell Space | Now |
| Ground - V3 | 2,328 SF | Negotiable | $15.03 CAD/SF/YR $1.25 CAD/SF/MO $34,983 CAD/YR $2,915 CAD/MO | Industrial | Shell Space | Now |
Ground - V2, Mezzanine - V2
The 2 spaces in this building must be leased together, for a total size of 7,688 SF (Contiguous Area):
| Size |
|
Ground - V2 - 7,129 SF
Mezzanine - V2 - 559 SF
|
| Term |
| Negotiable |
| Rental Rate |
| $15.03 CAD/SF/YR $1.25 CAD/SF/MO $115,529 CAD/YR $9,627 CAD/MO |
| Space Use |
| Industrial |
| Build-Out |
| Shell Space |
| Available |
| Now |
Ground - V3
| Size |
| 2,328 SF |
| Term |
| Negotiable |
| Rental Rate |
| $15.03 CAD/SF/YR $1.25 CAD/SF/MO $34,983 CAD/YR $2,915 CAD/MO |
| Space Use |
| Industrial |
| Build-Out |
| Shell Space |
| Available |
| Now |
Ground - V2, Mezzanine - V2
| Size |
Ground - V2 - 7,129 SF
Mezzanine - V2 - 559 SF
|
| Term | Negotiable |
| Rental Rate | $15.03 CAD/SF/YR |
| Space Use | Industrial |
| Build-Out | Shell Space |
| Available | Now |
The property comprises a mid-terrace clear span warehouse with front elevation full height loading door plus forecourt parking and loading area. Available by way of a new full repairing and insuring lease for a term to be agreed at £61,504 per annum exclusive of rates VAT (if applicable) and all other outgoings.
- Use Class: B2
- Secure Storage
- Automatic Blinds
- Energy Performance Rating - D
- New Lease
- Asking Rent £61,504 per annum
- Gross Internal Area 7,688 Sq Ft (714 Sq M)
- Large Roller Shutter Door
Ground - V3
| Size | 2,328 SF |
| Term | Negotiable |
| Rental Rate | $15.03 CAD/SF/YR |
| Space Use | Industrial |
| Build-Out | Shell Space |
| Available | Now |
The property comprises an open plan workshop / industrial space with forecourt parking. Available by way of a new full repairing and insuring lease for a term to be agreed at £18,624 per annum exclusive of rates VAT (if applicable) and all other outgoings.
- Use Class: B2
- Secure Storage
- Automatic Blinds
- Energy Performance Rating - E
- New Lease
- Asking Rent £18,624 per annum
- Gross Internal Area 2,328 Sq Ft (216 Sq M)
Property Overview
Hazel Road is an established industrial and commercial location situated on the east side of the River Itchen. Major occupiers include City College Southampton and Siva Plastics. Port of Southampton is accessible to the west via Itchen Bridge or Northam Bridge. Junction 7 & Junction 8 of the M27 are approximately 4.0 miles and 3.6 miles respectively to the east.
Warehouse Facility Facts
Select Tenants
- Floor
- Tenant Name
- Industry
- GRND
- Catapult Catamarans Ltd
- Services
- GRND
- Pipeline & Cable Services Limited
- Professional, Scientific, and Technical Services
- Multiple
- Solent Tyres Limited
- -
- GRND
- Woolson Auto Engineering
- Services


Presented by

Hazel Rd
Hmm, there seems to have been an error sending your message. Please try again.
Thanks! Your message was sent.