Your email has been sent.

JS West Corporate Center Healthcare Way 12,300 SF of 4-Star Office Space Available in Modesto, CA 95356
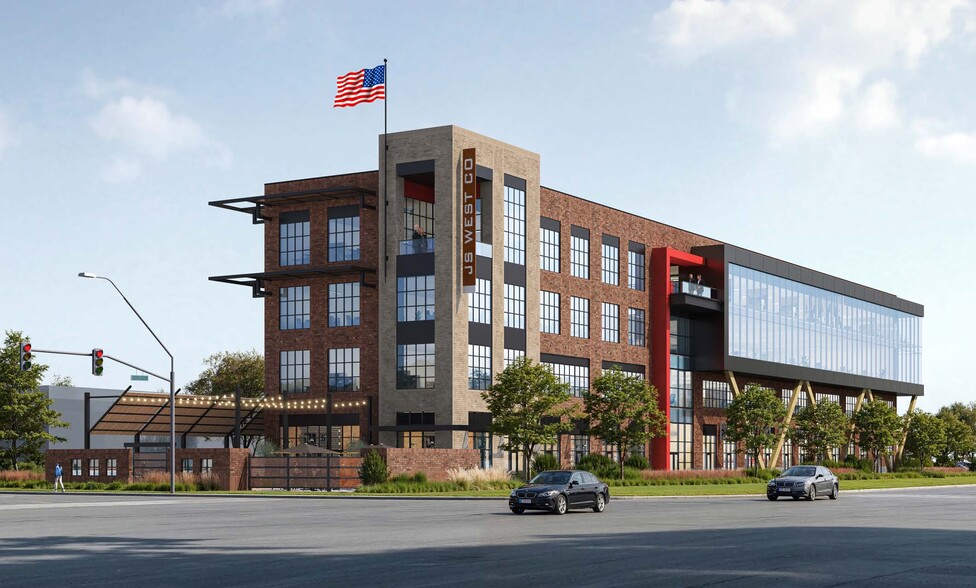
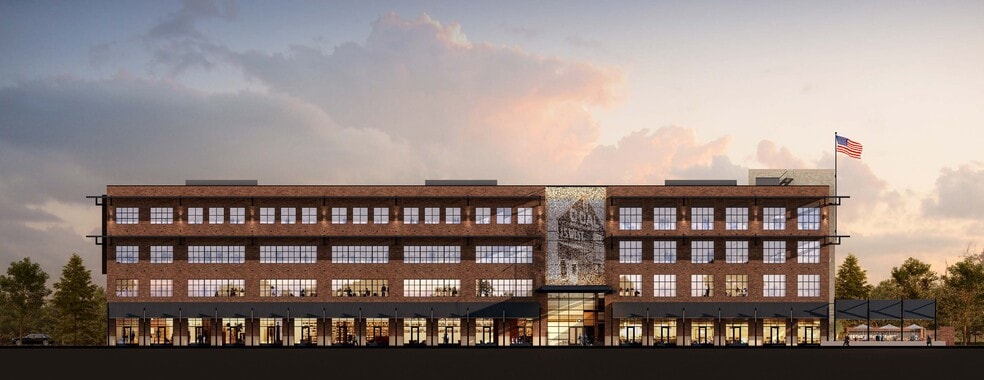
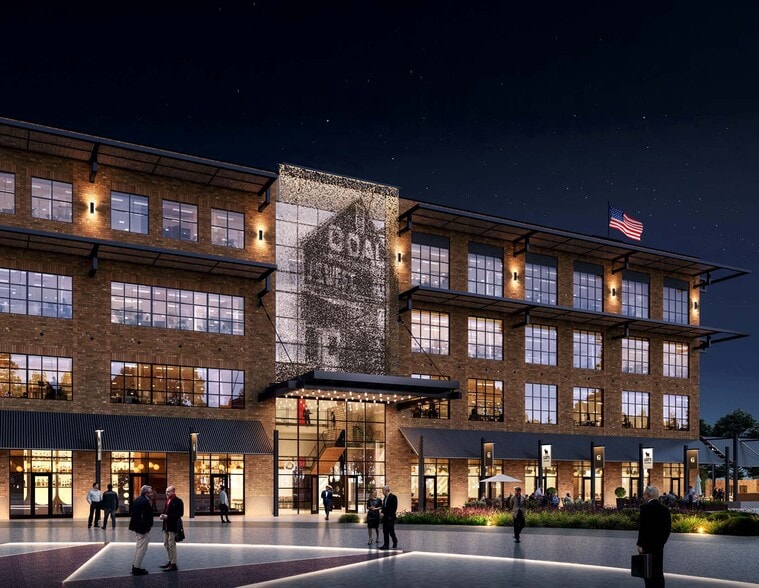
Highlights
- Located in the fast developing area of North West Modesto
- Generous parking ratio
- Brand New Class A Office Building - First of its kind.
- The ability to design your own office space
All Available Space(1)
Display Rental Rate as
- Space
- Size
- Term
- Rental Rate
- Space Use
- Build-Out
- Available
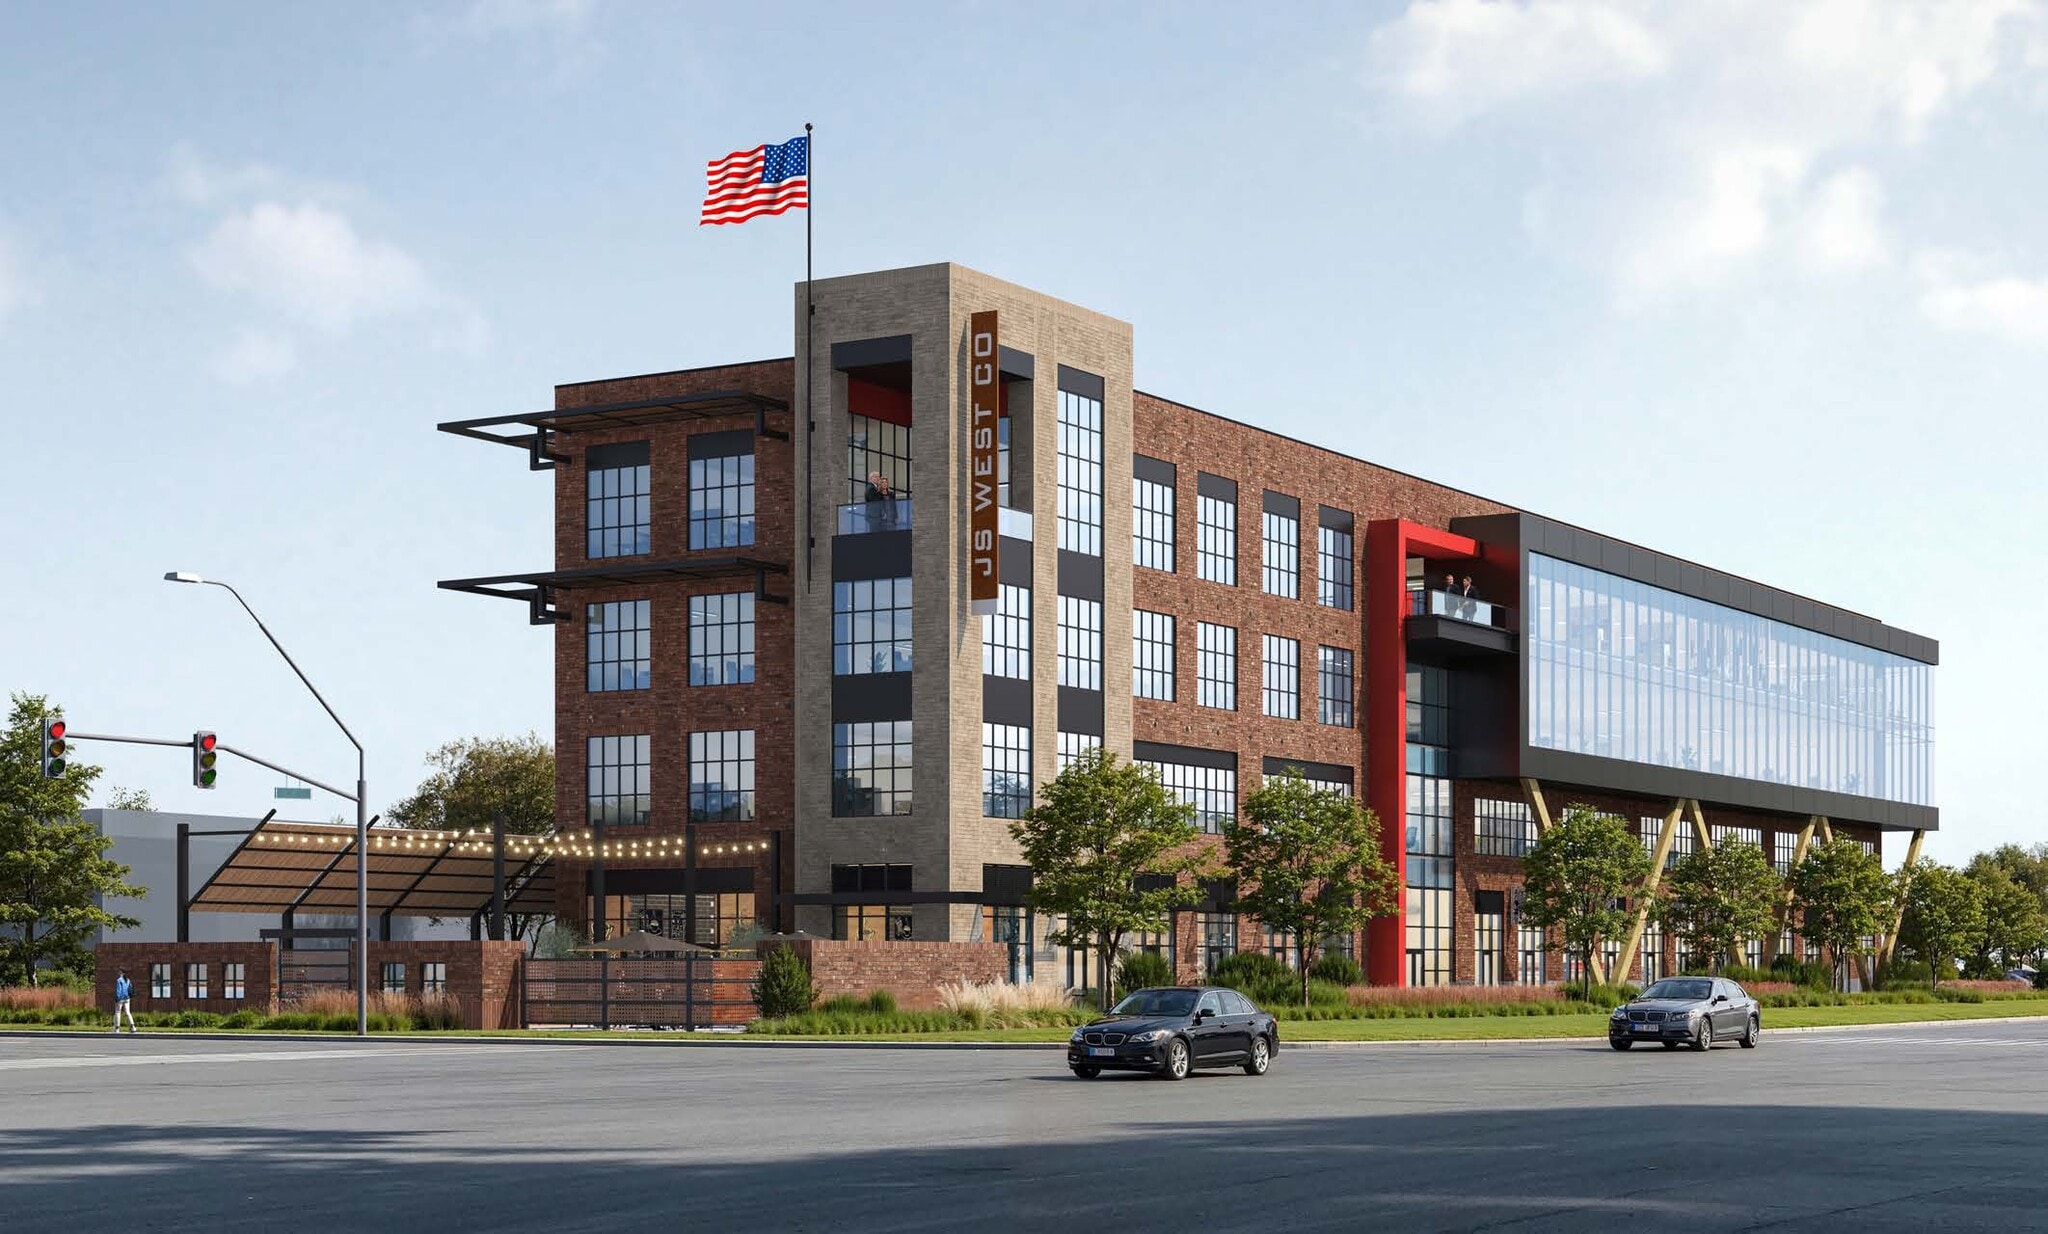
The JS West Corporate Center is a brand new 60,000 SF, 4 story, Class A office building in North Modesto. There is 12,300 SF on the 1st floor that is available for lease and ready to be designed. The development is offering abundant parking with some shade structures and electrical charging stations on site. The building and its Tenant Improvements will be designed by Dahlin Architecture and the building is being constructed by Huff Construction.
- Listed rate may not include certain utilities, building services and property expenses
- Fits 31 - 99 People
- Mostly Open Floor Plan Layout
- Modesto
| Space | Size | Term | Rental Rate | Space Use | Build-Out | Available |
| 1st Floor | 12,300 SF | 5 Years | Upon Request Upon Request Upon Request Upon Request | Office | Spec Suite | 2027-07-01 |
1st Floor
| Size |
| 12,300 SF |
| Term |
| 5 Years |
| Rental Rate |
| Upon Request Upon Request Upon Request Upon Request |
| Space Use |
| Office |
| Build-Out |
| Spec Suite |
| Available |
| 2027-07-01 |
1st Floor
| Size | 12,300 SF |
| Term | 5 Years |
| Rental Rate | Upon Request |
| Space Use | Office |
| Build-Out | Spec Suite |
| Available | 2027-07-01 |
The JS West Corporate Center is a brand new 60,000 SF, 4 story, Class A office building in North Modesto. There is 12,300 SF on the 1st floor that is available for lease and ready to be designed. The development is offering abundant parking with some shade structures and electrical charging stations on site. The building and its Tenant Improvements will be designed by Dahlin Architecture and the building is being constructed by Huff Construction.
- Listed rate may not include certain utilities, building services and property expenses
- Mostly Open Floor Plan Layout
- Fits 31 - 99 People
- Modesto
Property Facts
Select Tenants
- Floor
- Tenant Name
- Industry
- 2nd
- Genske Mulder CPA
- Professional, Scientific, and Technical Services
- Multiple
- JS West
- Management of Companies and Enterprises
Contact
-
 Bowen Cardoza
 -
Link Commercial Property Group

Presented by
JS West Corporate Center | Healthcare Way
Hmm, there seems to have been an error sending your message. Please try again.
Thanks! Your message was sent.