Your email has been sent.

Henley Rd 3,725 - 13,793 SF of Industrial Space Available in Coventry CV2 1ST
Highlights
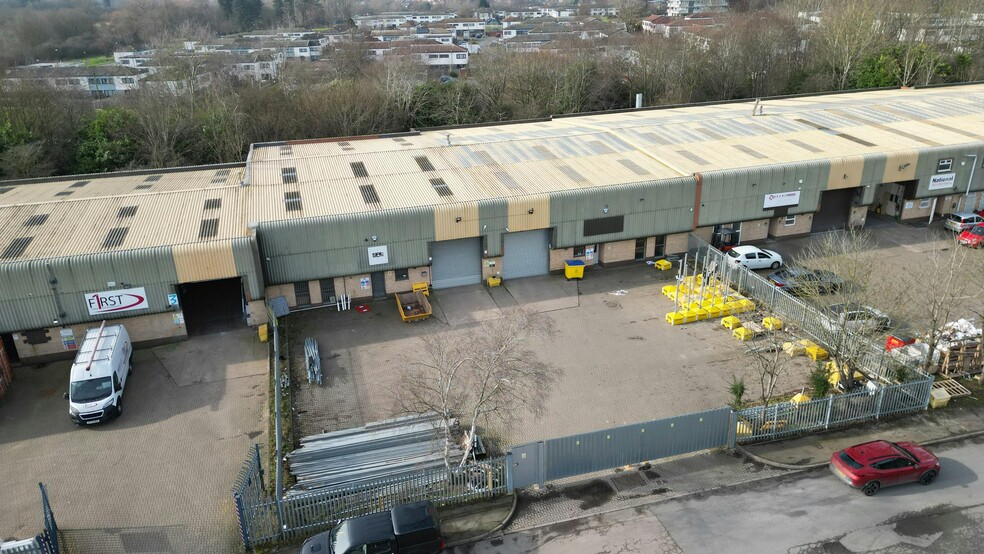
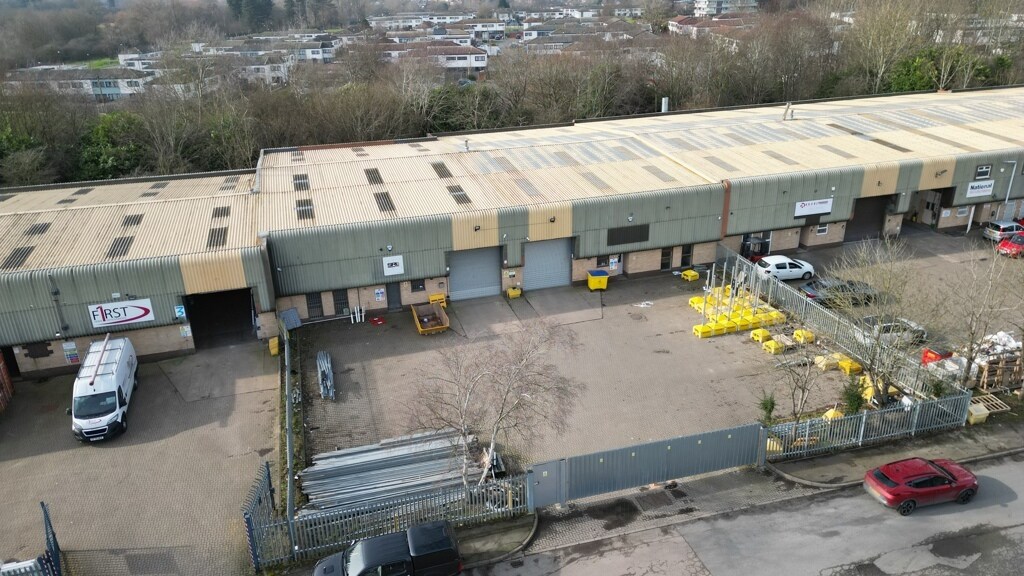
- Well known industrial estate close to M6.
- Very well maintained industrial estate.
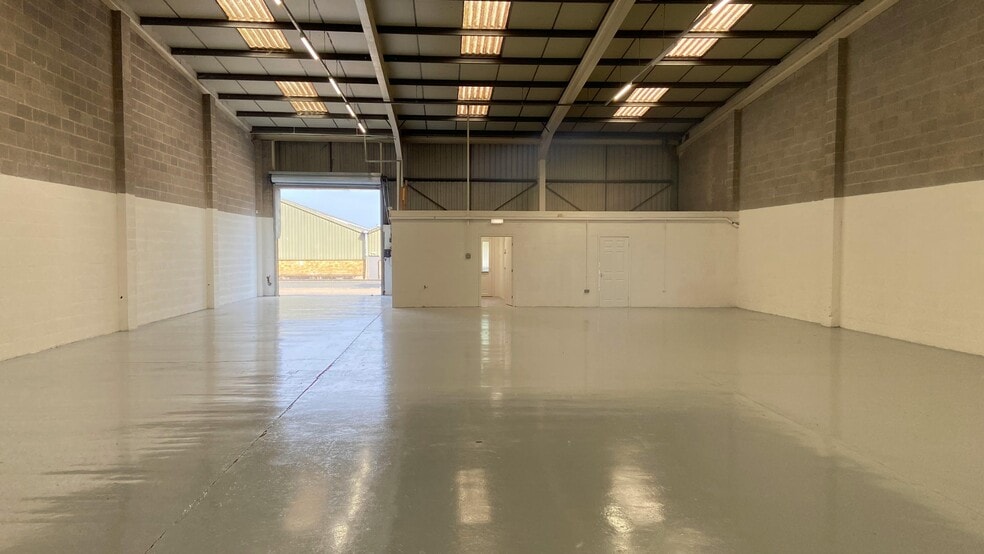
- Eaves Height 5.56m, Apex 6.92m.
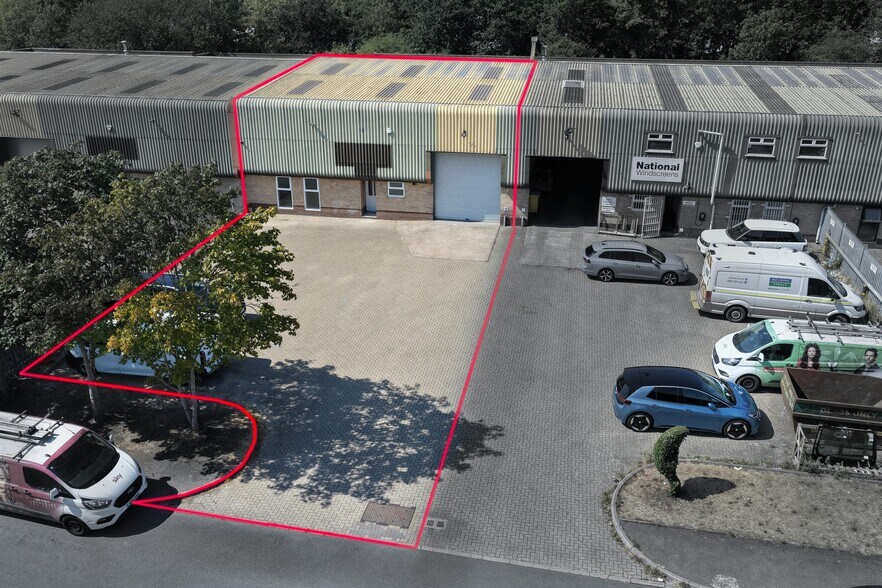
- Secure Yard.
- Parking in front and loading area.
- Electric roller shutter and pedestrian access.
- Internal office provision.
Features
All Available Spaces(3)
Display Rental Rate as
- Space
- Size
- Term
- Rental Rate
- Space Use
- Build-Out
- Available


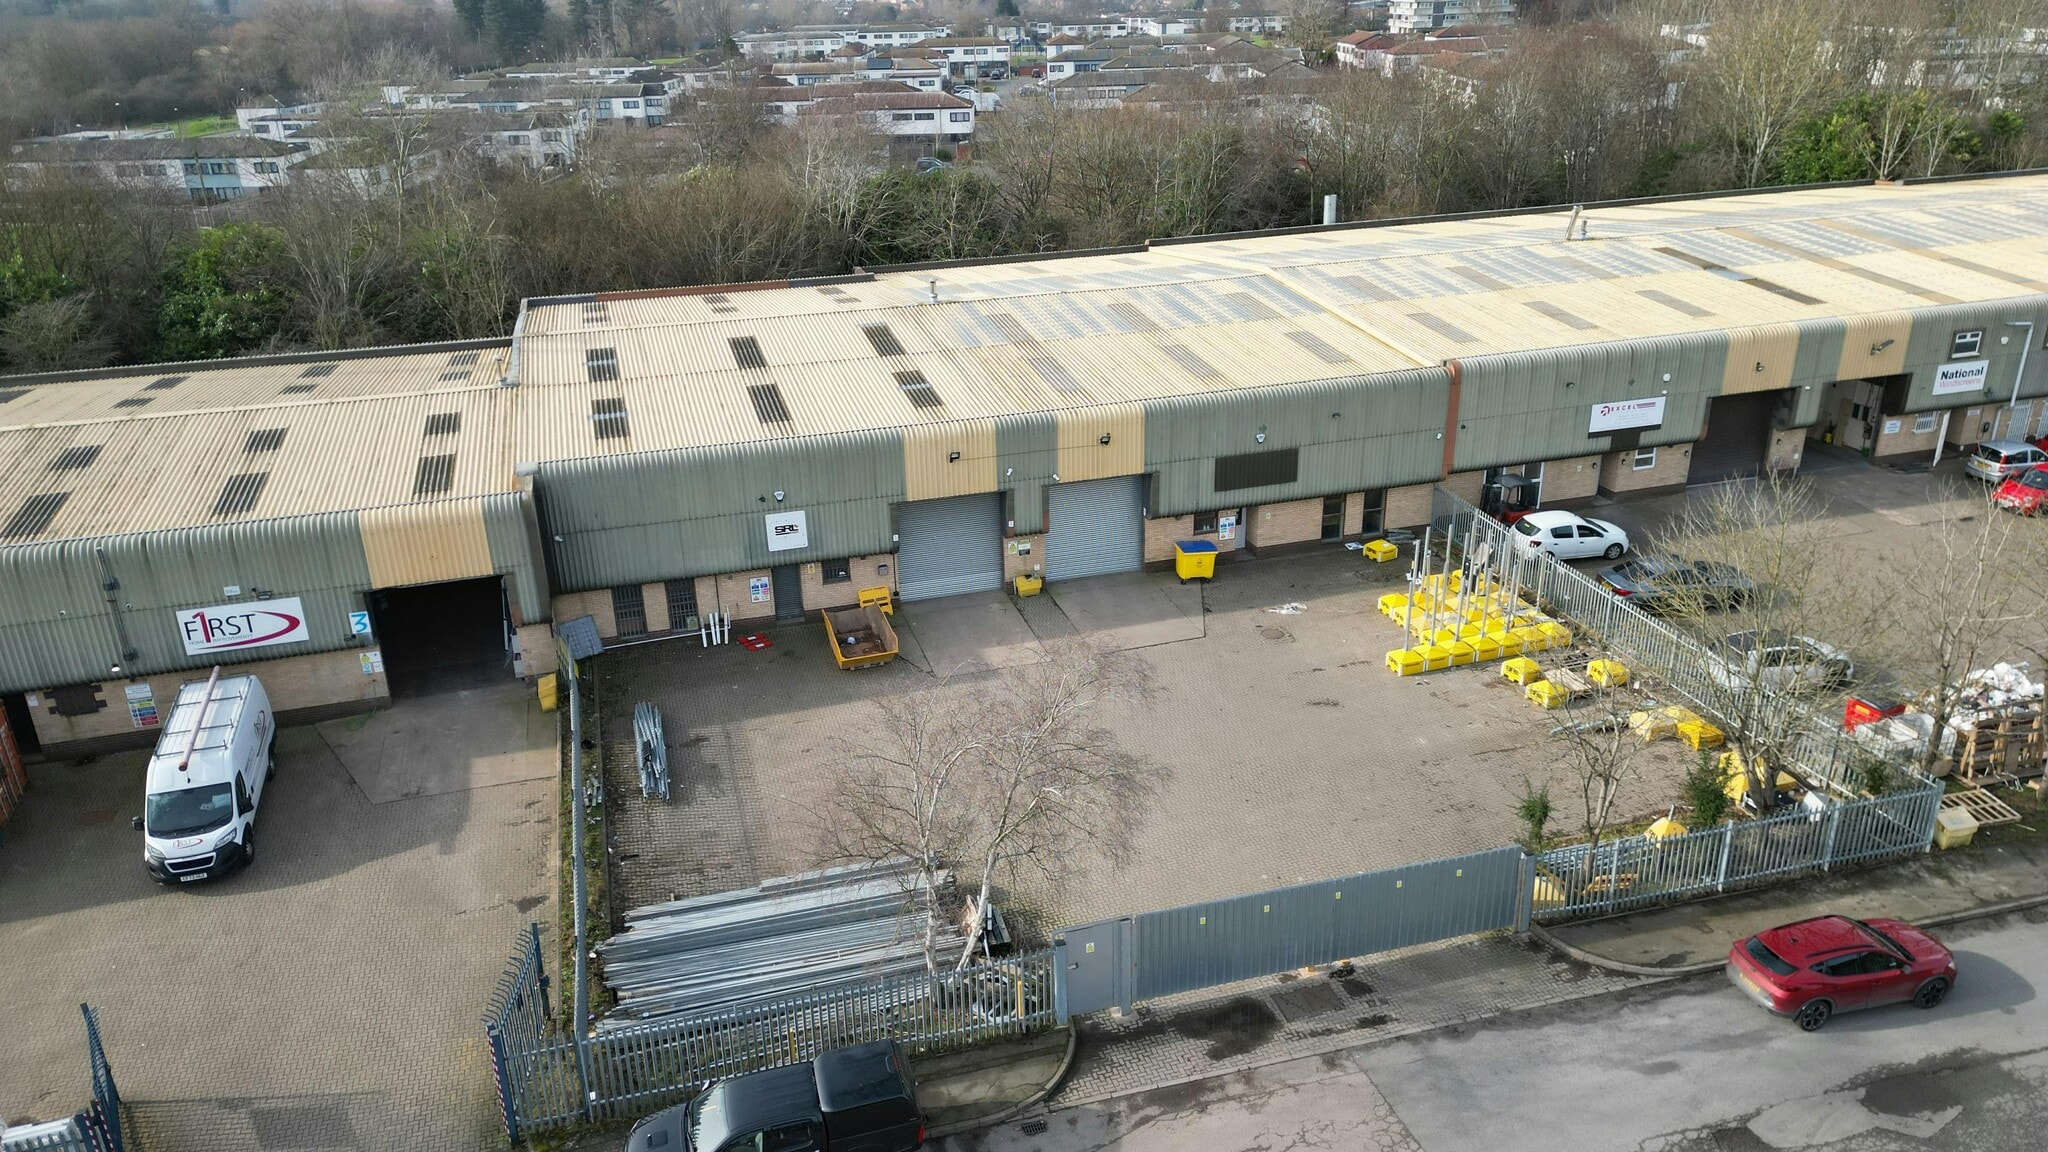
No 4 & 5 Henley Road Industrial Estate comprises of two units totaling 9,489 Sq Ft Gross Internal Area, with internal toilets, a mezzanine and offices. The unit is of steel portal frame construction, with brick elevations and upper part cladding, beneath a pitched roof. The unit benefits from a full height up and over, an electrically operated roller shutter to the front, with loading area and parking for approximately 16 vehicles externally. The offices are heated by a gas central heating system, with a blower heater in the warehouse. The unit also benefits from three-phase power. The estate is well maintained with recently resurfaced entrances and exits.
- Use Class: B2
- Private Restrooms
- Eaves Height 5.56m, Apex 6.92m
- Secure Yard
- Can be combined with additional space(s) for up to 9,489 SF of adjacent space
- Yard
- Decent internal office provision
No 4 & 5 Henley Road Industrial Estate comprises of two units totaling 9,489 Sq Ft Gross Internal Area, with internal toilets, a mezzanine and offices. The unit is of steel portal frame construction, with brick elevations and upper part cladding, beneath a pitched roof. The unit benefits from a full height up and over, an electrically operated roller shutter to the front, with loading area and parking for approximately 16 vehicles externally. The offices are heated by a gas central heating system, with a blower heater in the warehouse. The unit also benefits from three-phase power. The estate is well maintained with recently resurfaced entrances and exits.
- Use Class: B2
- Private Restrooms
- Eaves Height 5.56m, Apex 6.92m
- Secure Yard
- Can be combined with additional space(s) for up to 9,489 SF of adjacent space
- Yard
- Decent internal office provision
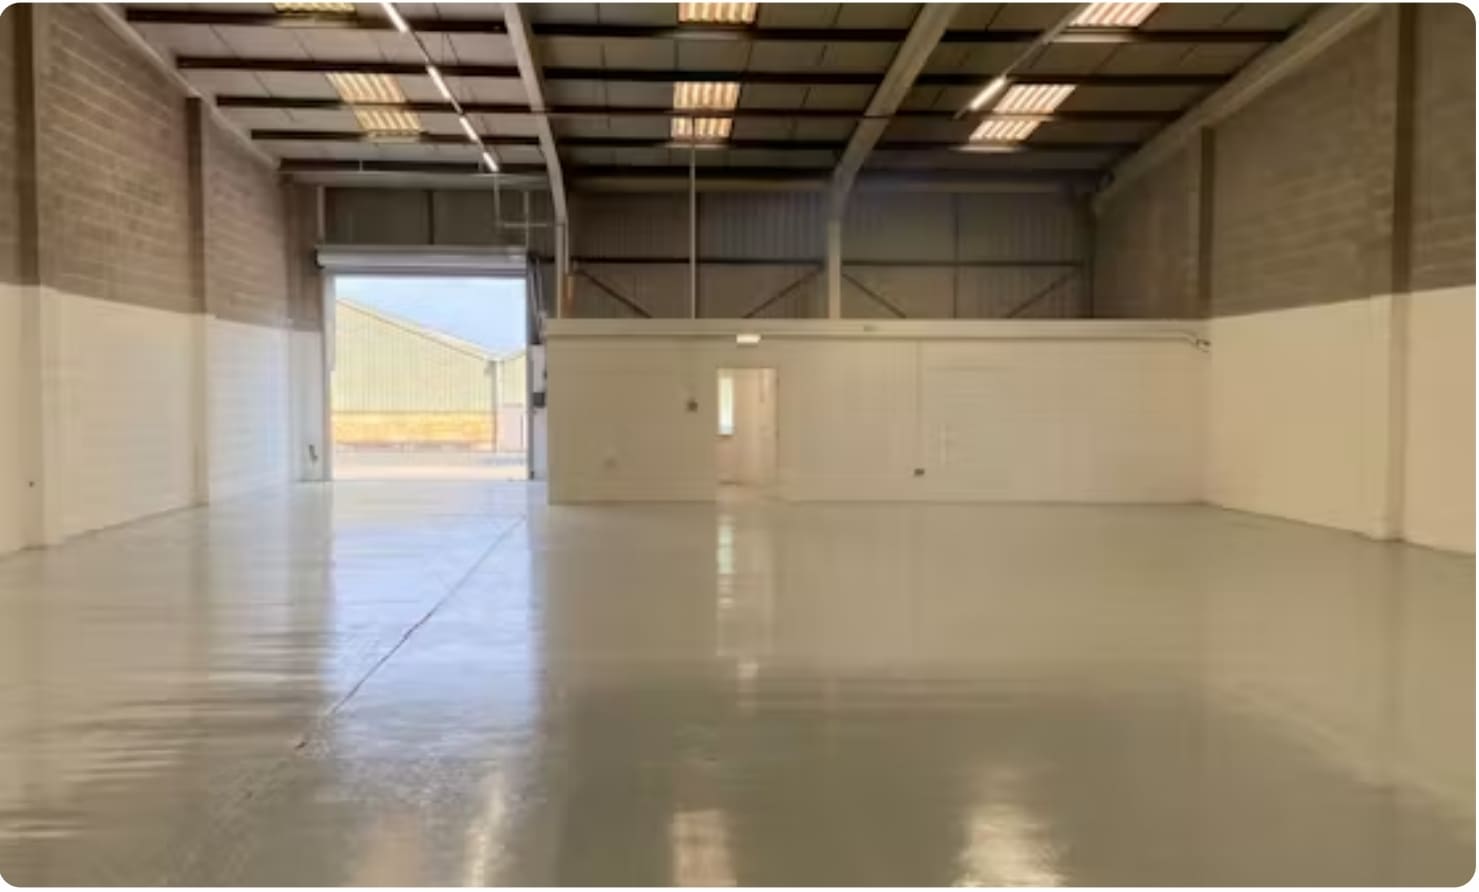


Unit 6 Henley Industrial Park comprises a good quality unit of steel portal frame construction. The property has been refurbished and is immediately available for a range of uses. The unit is accessible via an electric roller shutter door and pedestrian entrance to the left, which opens into a reception area, two WCs and a refurbished office suite. Externally, there is a spacious yard and parking area.
- Use Class: B2
- 1 Drive Bay
- Partitioned Offices
- Natural Light
- Private Restrooms
- Yard
- Eaves Height 4.8m
- Includes 364 SF of dedicated office space
- Space is in Excellent Condition
- Secure Storage
- Automatic Blinds
- Energy Performance Rating - C
- Electric roller shutter and pedestrian access
- Refurbished office
| Space | Size | Term | Rental Rate | Space Use | Build-Out | Available |
| Ground - 4 | 3,725 SF | Negotiable | $15.84 CAD/SF/YR $1.32 CAD/SF/MO $58,997 CAD/YR $4,916 CAD/MO | Industrial | Partial Build-Out | Now |
| Ground - 5 | 5,764 SF | Negotiable | $15.84 CAD/SF/YR $1.32 CAD/SF/MO $91,291 CAD/YR $7,608 CAD/MO | Industrial | Partial Build-Out | Now |
| Ground - 6 | 4,304 SF | Negotiable | $17.72 CAD/SF/YR $1.48 CAD/SF/MO $76,277 CAD/YR $6,356 CAD/MO | Industrial | Partial Build-Out | Now |
Ground - 4
| Size |
| 3,725 SF |
| Term |
| Negotiable |
| Rental Rate |
| $15.84 CAD/SF/YR $1.32 CAD/SF/MO $58,997 CAD/YR $4,916 CAD/MO |
| Space Use |
| Industrial |
| Build-Out |
| Partial Build-Out |
| Available |
| Now |
Ground - 5
| Size |
| 5,764 SF |
| Term |
| Negotiable |
| Rental Rate |
| $15.84 CAD/SF/YR $1.32 CAD/SF/MO $91,291 CAD/YR $7,608 CAD/MO |
| Space Use |
| Industrial |
| Build-Out |
| Partial Build-Out |
| Available |
| Now |
Ground - 6
| Size |
| 4,304 SF |
| Term |
| Negotiable |
| Rental Rate |
| $17.72 CAD/SF/YR $1.48 CAD/SF/MO $76,277 CAD/YR $6,356 CAD/MO |
| Space Use |
| Industrial |
| Build-Out |
| Partial Build-Out |
| Available |
| Now |
Ground - 4
| Size | 3,725 SF |
| Term | Negotiable |
| Rental Rate | $15.84 CAD/SF/YR |
| Space Use | Industrial |
| Build-Out | Partial Build-Out |
| Available | Now |
No 4 & 5 Henley Road Industrial Estate comprises of two units totaling 9,489 Sq Ft Gross Internal Area, with internal toilets, a mezzanine and offices. The unit is of steel portal frame construction, with brick elevations and upper part cladding, beneath a pitched roof. The unit benefits from a full height up and over, an electrically operated roller shutter to the front, with loading area and parking for approximately 16 vehicles externally. The offices are heated by a gas central heating system, with a blower heater in the warehouse. The unit also benefits from three-phase power. The estate is well maintained with recently resurfaced entrances and exits.
- Use Class: B2
- Can be combined with additional space(s) for up to 9,489 SF of adjacent space
- Private Restrooms
- Yard
- Eaves Height 5.56m, Apex 6.92m
- Decent internal office provision
- Secure Yard
Ground - 5
| Size | 5,764 SF |
| Term | Negotiable |
| Rental Rate | $15.84 CAD/SF/YR |
| Space Use | Industrial |
| Build-Out | Partial Build-Out |
| Available | Now |
No 4 & 5 Henley Road Industrial Estate comprises of two units totaling 9,489 Sq Ft Gross Internal Area, with internal toilets, a mezzanine and offices. The unit is of steel portal frame construction, with brick elevations and upper part cladding, beneath a pitched roof. The unit benefits from a full height up and over, an electrically operated roller shutter to the front, with loading area and parking for approximately 16 vehicles externally. The offices are heated by a gas central heating system, with a blower heater in the warehouse. The unit also benefits from three-phase power. The estate is well maintained with recently resurfaced entrances and exits.
- Use Class: B2
- Can be combined with additional space(s) for up to 9,489 SF of adjacent space
- Private Restrooms
- Yard
- Eaves Height 5.56m, Apex 6.92m
- Decent internal office provision
- Secure Yard
Ground - 6
| Size | 4,304 SF |
| Term | Negotiable |
| Rental Rate | $17.72 CAD/SF/YR |
| Space Use | Industrial |
| Build-Out | Partial Build-Out |
| Available | Now |
Unit 6 Henley Industrial Park comprises a good quality unit of steel portal frame construction. The property has been refurbished and is immediately available for a range of uses. The unit is accessible via an electric roller shutter door and pedestrian entrance to the left, which opens into a reception area, two WCs and a refurbished office suite. Externally, there is a spacious yard and parking area.
- Use Class: B2
- Includes 364 SF of dedicated office space
- 1 Drive Bay
- Space is in Excellent Condition
- Partitioned Offices
- Secure Storage
- Natural Light
- Automatic Blinds
- Private Restrooms
- Energy Performance Rating - C
- Yard
- Electric roller shutter and pedestrian access
- Eaves Height 4.8m
- Refurbished office
Property Overview
Henley Road Industrial Estate is well positioned in the North of Coventry only a short drive from junction 2 of the M6 and affords easy access to central Coventry also. The access is off Henley Road itself near to Henley College and the estate is already a thriving industrial centre with several other occupied units. The towns of Nuneaton, Warwick Leamington are all nearby and the M6 connection permits connections to Birmingham and Rugby and beyond also. London and Manchester are both only 1.5 hours away in either direction from this location. Coventry Mainline station sits on the West Coast Mainline to afford national business connections also.
Service Facility Facts
Select Tenants
- Floor
- Tenant Name
- Industry
- GRND
- ECA Toolfast
- -
- GRND
- Excel Bespoke Composite Doors
- -
- GRND
- Interserve Fire Services Ltd
- Services
- GRND
- Kiwi Windows
- Construction
- GRND
- National Windscreens
- Services
- GRND
- SRL Traffic System
- Manufacturing
- GRND
- West Midlands Bus Ring & Ride
- Transportation and Warehousing



Presented by
Henley Rd

Hmm, there seems to have been an error sending your message. Please try again.
Thanks! Your message was sent.