Your email has been sent.
Heol Tir Ton 4,278 SF Flex Condo Unit Offered at $432,382 CAD in Newport NP11 7HZ
Investment Highlights
- Held under a 199-year lease from 28 March 1991, less three days, with approximately 163 years remaining.
- A further 160 sq ft of mezzanine accommodation is provided beyond the stated main GIA.
- Approximately 4,278 sq ft GIA comprising warehouse, offices, stores and ancillary space.
Executive Summary
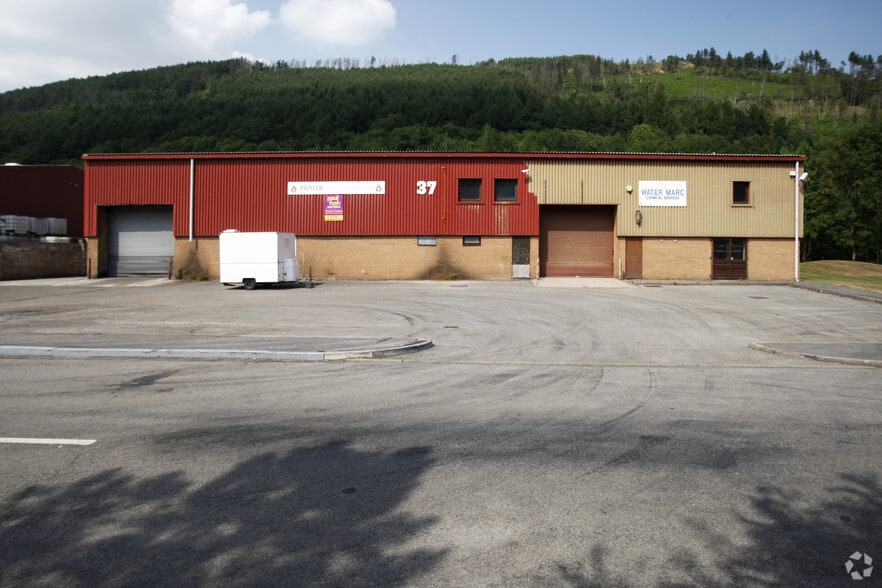
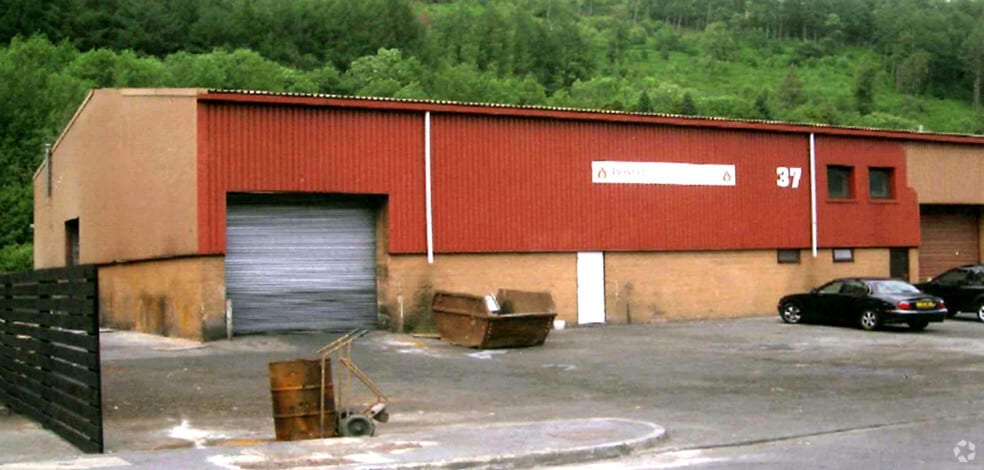
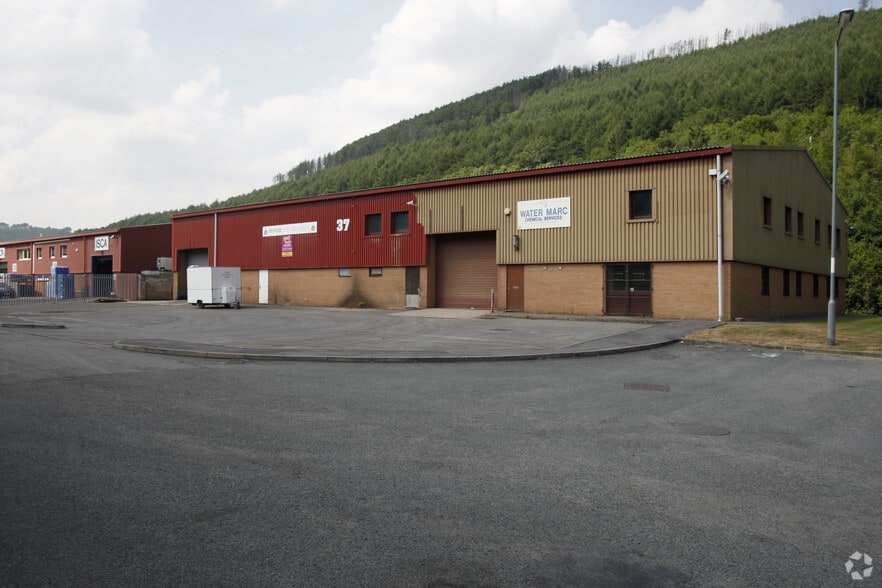
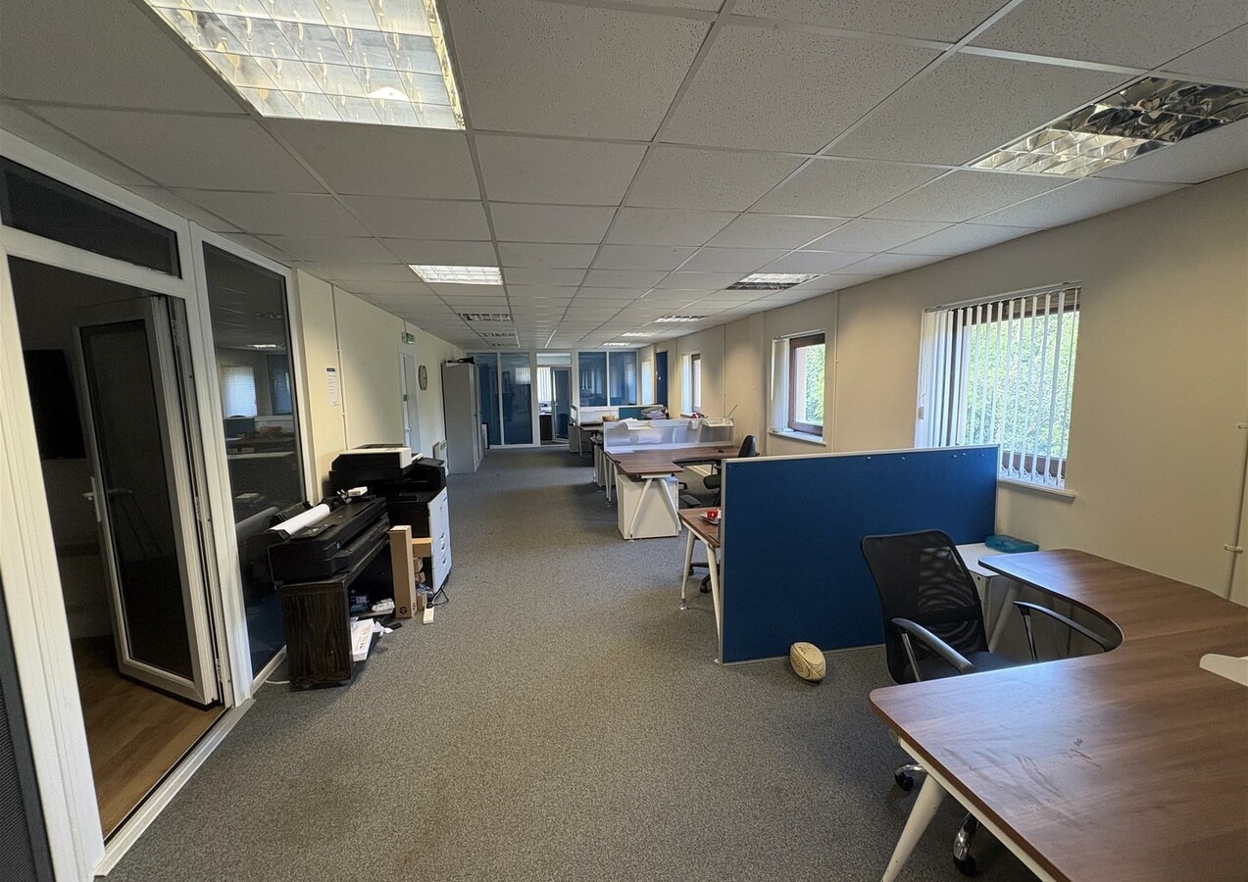
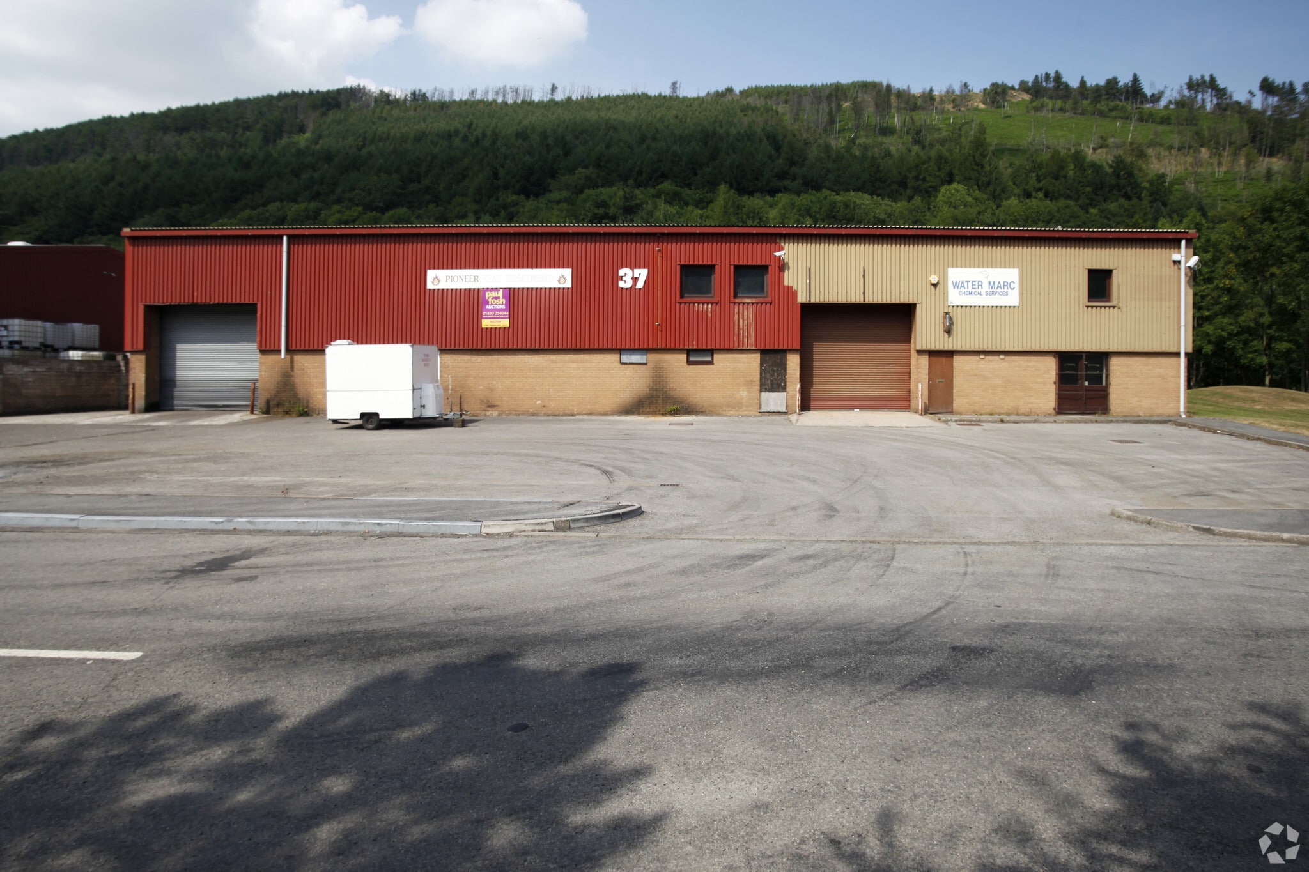
Unit 38 comprises an end-of-terrace industrial and warehouse property situated on Nine Mile Point Industrial Estate in Cwmfelinfach. The steel portal-frame building extends to approximately 4,278 sq ft GIA and includes a ground-floor warehouse, substantial offices and ancillary accommodation at ground and first-floor levels, plus an additional 160 sq ft mezzanine. The warehouse benefits from a minimum eaves height of approximately 5.35 metres rising to approximately 7.3 metres at the apex, with access through a roller shutter door measuring approximately 4 metres wide by 3.75 metres high. The offices include a reception area, meeting room, partitioned offices, stores, kitchen and WC facilities. Parking is available to the front, and a sizeable area beside the property could potentially accommodate additional compound or storage space, subject to planning and freeholder consent. The estate is accessed from the A467, providing connections to Newport, Blackwood and Junction 28 of the M4.
1 Unit Available
- Unit
- Unit Size
- Condo Use
- Price
- NOI
| Sale Type | Investment | Tenure | Long Leasehold |
| Sale Type | Investment |
| Tenure | Long Leasehold |
| Unit | Unit Size | Condo Use | Price | NOI |
| Unit 38 | 4,278 SF | Flex | $432,382 CAD ($101.07 CAD/SF) | - |
Unit 38
| Unit Size |
| 4,278 SF |
| Condo Use |
| Flex |
| Price |
| $432,382 CAD ($101.07 CAD/SF) |
| NOI |
| - |
Unit 38
| Unit Size | 4,278 SF |
| Condo Use | Flex |
| Price | $432,382 CAD ($101.07 CAD/SF) |
| NOI | - |
| Sale Type | Investment |
| Tenure | Long Leasehold |
| Description | |
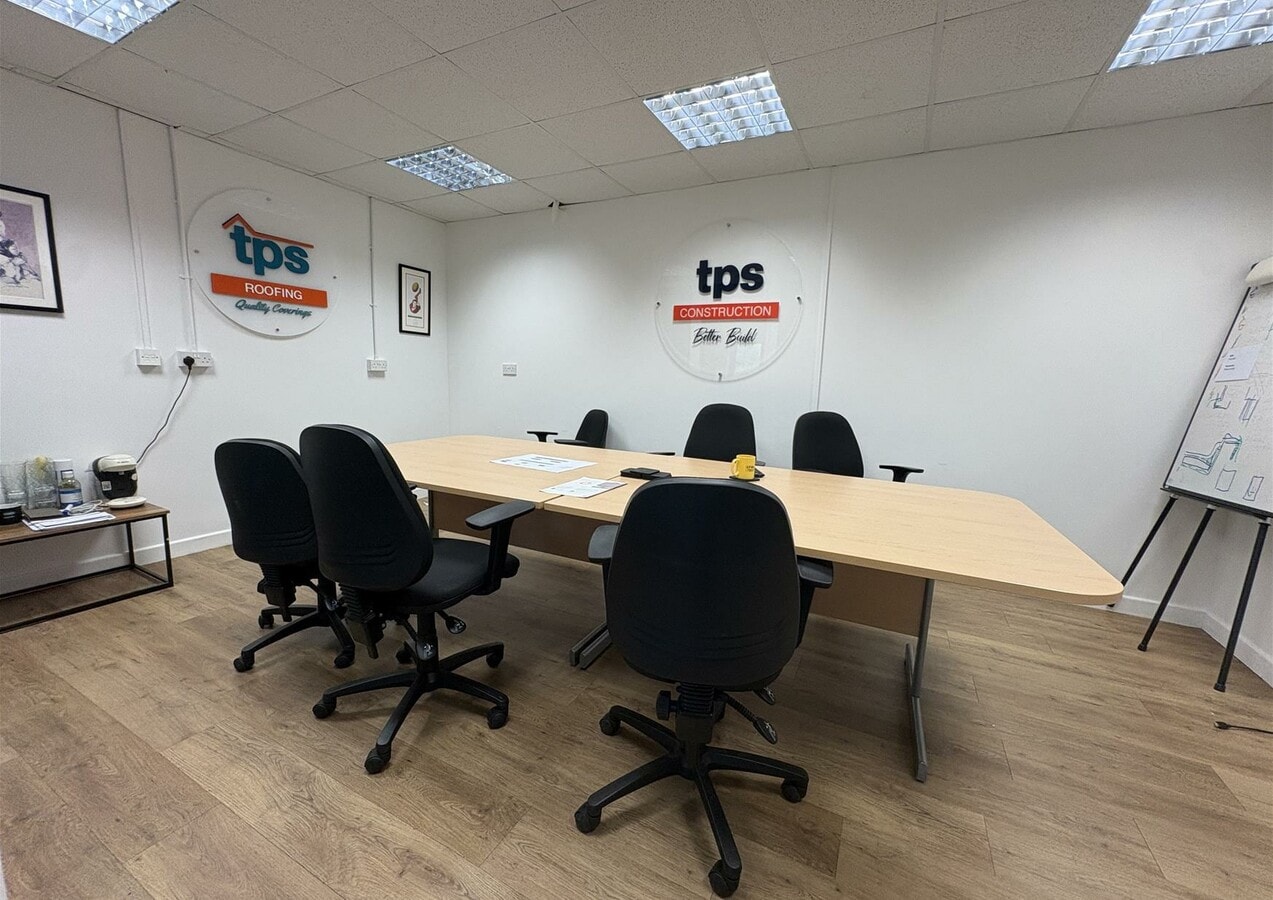
| Unit 38 comprises an end-of-terrace industrial and warehouse unit of steel portal-frame construction extending to approximately 4,278 sq ft GIA, together with an additional 160 sq ft mezzanine. The accommodation includes a ground-floor warehouse, substantial ground and first-floor offices, stores and ancillary accommodation. The warehouse benefits from a minimum eaves height of approximately 5.35 metres, rising to approximately 7.3 metres at the apex, and is accessed through a roller shutter door measuring approximately 4 metres wide by 3.75 metres high. Ground-floor accommodation includes a reception area, three offices or stores, kitchen and WC facilities. The first floor provides further offices, a boardroom or meeting room and storage accommodation. Externally, parking is provided to the front, together with a sizeable side area that may have potential for compound or storage use, subject to the necessary planning and freeholder consents.</li></ul> | |
| Sale Notes | |
| Long leasehold industrial and warehouse opportunity at Unit 38 Nine Mile Point Industrial Estate. The property is held under a 199-year lease from 28 March 1991, less three days, with approximately 163 years remaining and a peppercorn ground rent. The accommodation totals approximately 4,278 sq ft GIA, plus a further 160 sq ft mezzanine, and includes warehouse, office, reception, meeting-room, kitchen, WC and storage accommodation. The asking price is £230,000. The brochure states that VAT is not payable. A service charge applies, although the amount is not disclosed.</li></ul> |
Property Facts
| Total Building Size | 10,104 SF | Floors | 2 |
| Property Type | Industrial (Condo) | Typical Floor Size | 7,758 SF |
| Property Subtype | Warehouse | Year Built | 1985 |
| Building Class | B | Lot Size | 12.80 AC |
| Total Building Size | 10,104 SF |
| Property Type | Industrial (Condo) |
| Property Subtype | Warehouse |
| Building Class | B |
| Floors | 2 |
| Typical Floor Size | 7,758 SF |
| Year Built | 1985 |
| Lot Size | 12.80 AC |
Amenities
- Security System
- Yard
- Storage Space
Utilities
- Heating - Electric


Presented by

Heol Tir Ton
Hmm, there seems to have been an error sending your message. Please try again.
Thanks! Your message was sent.