Your email has been sent.

38540 Heyrieux 5,834 - 49,762 SF of Flex Space Available
Some information has been automatically translated.
Features
All Available Spaces(3)
Display Rental Rate as
- Space
- Size
- Term
-
Rental Rate
- Space Use
- Build-Out
- Available
- Agency Fee: 15.00% of annual rent
- Finished Ceilings: 23’
- Security Deposit: 3 months of rent
- Agency Fee: 15.00% of annual rent
- Can be combined with additional space(s) for up to 12,023 SF of adjacent space
- Security Deposit: 3 months of rent
- Finished Ceilings: 23’
- Agency Fee: 15.00% of annual rent
- Can be combined with additional space(s) for up to 12,023 SF of adjacent space
- Security Deposit: 3 months of rent
- Finished Ceilings: 23’
| Space | Size | Term | Rental Rate | Space Use | Build-Out | Available |
| Ground - A2 | 5,857 SF | 72-144 Months | $13.70 CAD/SF/YR HT-HC $1.14 CAD/SF/MO HT-HC $80,245 CAD/YR HT-HC $6,687 CAD/MO HT-HC | Flex | - | Now |
| Ground - A3 | 5,837 SF | 6-12 Years | $13.63 CAD/SF/YR HT-HC $1.14 CAD/SF/MO HT-HC $79,537 CAD/YR HT-HC $6,628 CAD/MO HT-HC | Flex | - | Now |
| Ground - A4 | 6,065 SF | 6-12 Years | $13.66 CAD/SF/YR HT-HC $1.14 CAD/SF/MO HT-HC $82,864 CAD/YR HT-HC $6,905 CAD/MO HT-HC | Flex | - | Now |
Ground - A2
| Size |
| 5,857 SF |
| Term |
| 72-144 Months |
|
Rental Rate
|
| $13.70 CAD/SF/YR HT-HC $1.14 CAD/SF/MO HT-HC $80,245 CAD/YR HT-HC $6,687 CAD/MO HT-HC |
| Space Use |
| Flex |
| Build-Out |
| - |
| Available |
| Now |
Ground - A3
| Size |
| 5,837 SF |
| Term |
| 6-12 Years |
|
Rental Rate
|
| $13.63 CAD/SF/YR HT-HC $1.14 CAD/SF/MO HT-HC $79,537 CAD/YR HT-HC $6,628 CAD/MO HT-HC |
| Space Use |
| Flex |
| Build-Out |
| - |
| Available |
| Now |
Ground - A4
| Size |
| 6,065 SF |
| Term |
| 6-12 Years |
|
Rental Rate
|
| $13.66 CAD/SF/YR HT-HC $1.14 CAD/SF/MO HT-HC $82,864 CAD/YR HT-HC $6,905 CAD/MO HT-HC |
| Space Use |
| Flex |
| Build-Out |
| - |
| Available |
| Now |
Ground - A2
| Size | 5,857 SF |
| Term | 72-144 Months |
|
Rental Rate
|
$13.70 CAD/SF/YR HT-HC |
| Space Use | Flex |
| Build-Out | - |
| Available | Now |
- Agency Fee: 15.00% of annual rent
- Security Deposit: 3 months of rent
- Finished Ceilings: 23’
Ground - A3
| Size | 5,837 SF |
| Term | 6-12 Years |
|
Rental Rate
|
$13.63 CAD/SF/YR HT-HC |
| Space Use | Flex |
| Build-Out | - |
| Available | Now |
- Agency Fee: 15.00% of annual rent
- Security Deposit: 3 months of rent
- Can be combined with additional space(s) for up to 12,023 SF of adjacent space
- Finished Ceilings: 23’
Ground - A4
| Size | 6,065 SF |
| Term | 6-12 Years |
|
Rental Rate
|
$13.66 CAD/SF/YR HT-HC |
| Space Use | Flex |
| Build-Out | - |
| Available | Now |
- Agency Fee: 15.00% of annual rent
- Security Deposit: 3 months of rent
- Can be combined with additional space(s) for up to 12,023 SF of adjacent space
- Finished Ceilings: 23’
Property Overview
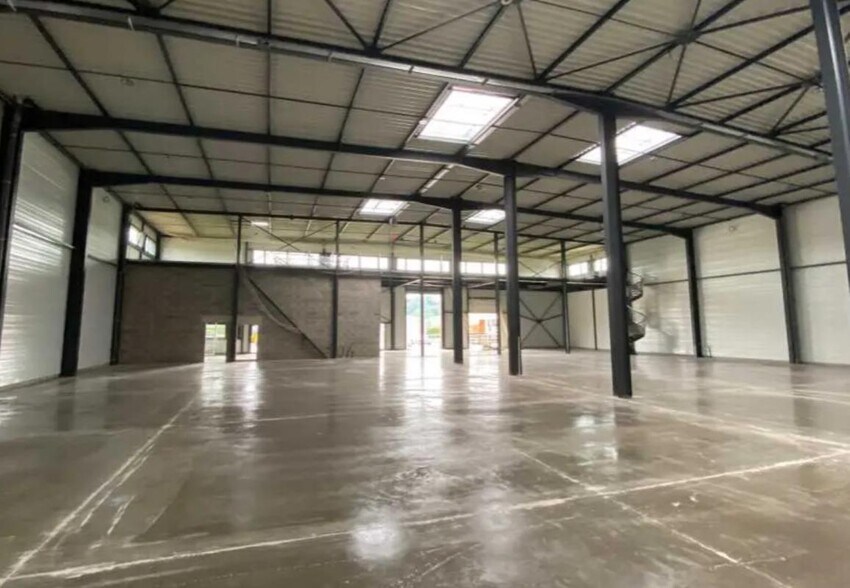
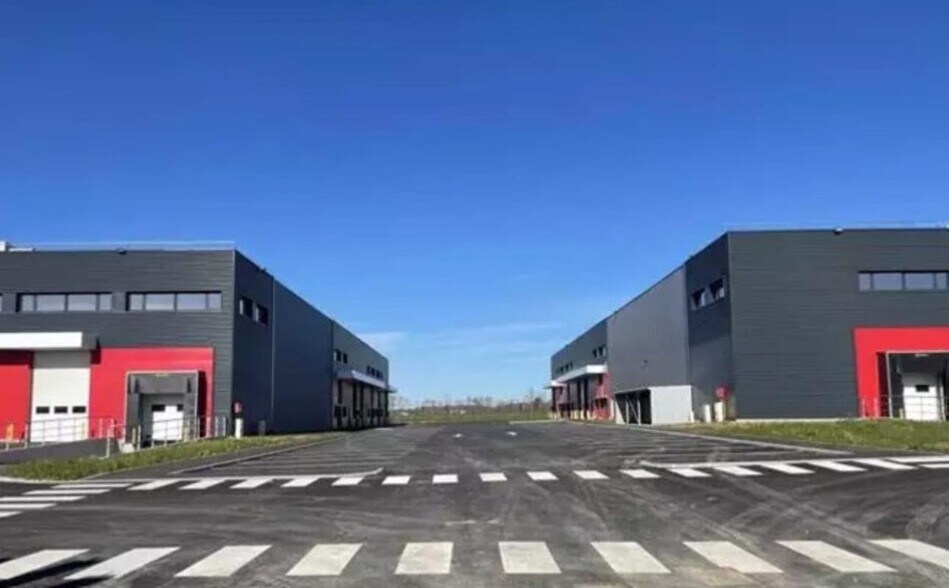
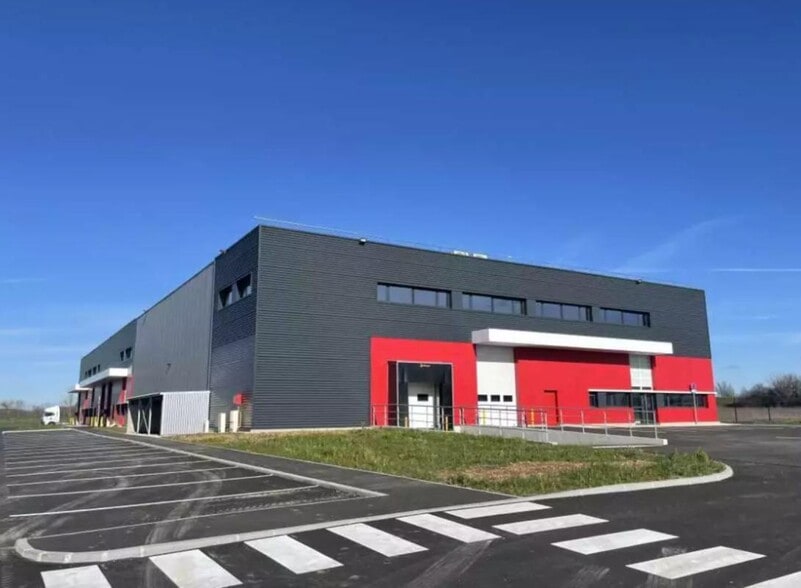
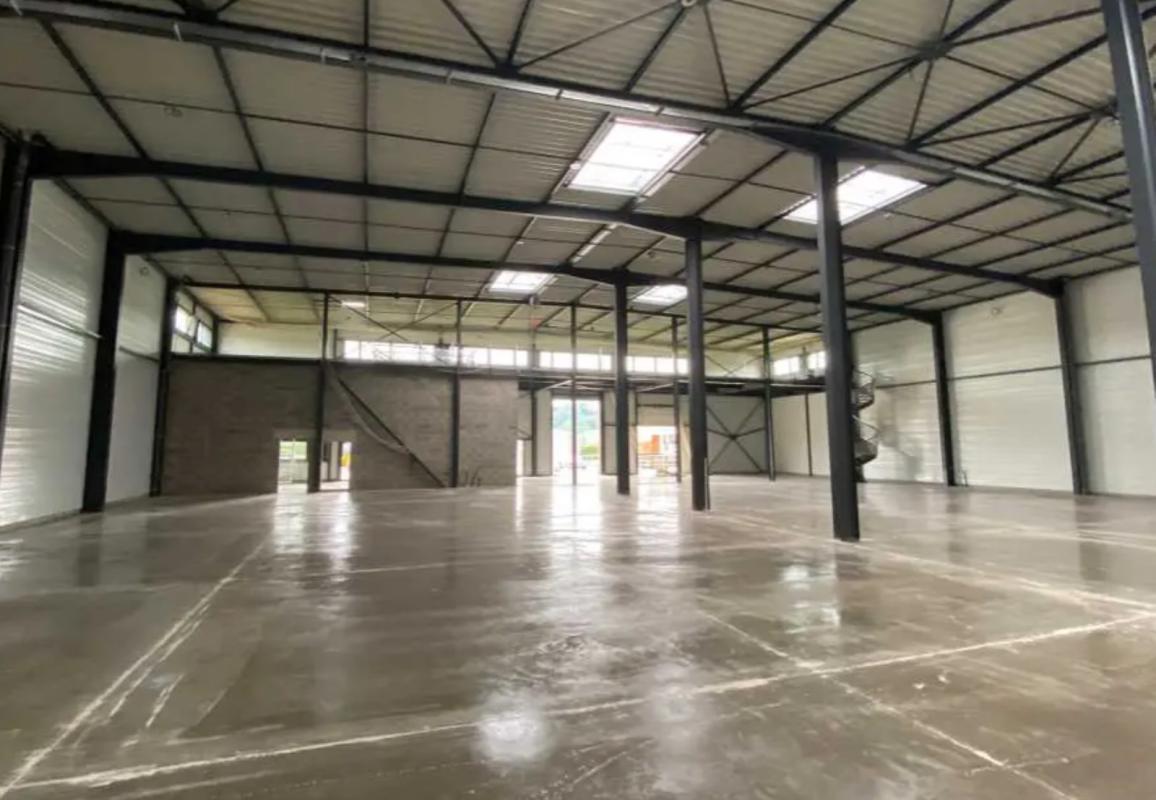
C&W offers for lease modern industrial spaces in a next-generation industrial park, ideally located in the municipality of Heyrieux (38540). This secure and enclosed park consists of two buildings (A and B), each featuring four modern and functional industrial units. With a total area of approximately 5,700 m², the site offers rental spaces starting from 550 m², tailored to meet the diverse needs of businesses. Each unit includes open-plan office spaces (not wired) as well as a dedicated activity area, accessible via a ground-level sectional door, making it ideal for industrial, artisanal, or logistics activities. Located in the heart of the Heyrieux industrial zone (38540), these spaces benefit from excellent visibility from Chemin de Savoyan and optimal accessibility via various road and highway connections, such as RD 518, linking to the Chesnes industrial park (38070), RD 75, and the A43 highway. These industrial and activity spaces are perfectly suited for production, storage, showrooms, or laboratory use. **Key Features:** - Land area: 15,018 m² - Secure site with sliding gate and lifting barrier - Welded mesh fencing - Pedestrian gate with keypad access - 127 car parking spaces - Conduits for electric vehicle charging - Green spaces - Lighting poles - Site entrance map - Rooftop solar panels - Waste disposal area at site entrance - Bicycle shelters - BREEAM VERY GOOD certification **Activity Area Specifications:** - Steel frame and double-skin cladding - Exterior canopies - Clear height under beam: 7.5 meters - Floor load capacity: activity area 3T/m², office 500kg/m², mezzanine 350kg/m² - Roof smoke vents - Masonry partition walls - Aluminum exterior joinery - Metal staircase and guardrails for mezzanine access - One motorized ground-level sectional door per unit (3m x 4.5m) - Truck docks with stabilizing areas and dock levelers for units 1 and 5 - Yellow tariff (60 KVA) for each unit - Workshop heating via gas air heater - Fire hose reels and fire detection systems for units 1 and 5 - Fire alarm systems for other units **Office Specifications:** - Delivered fully fitted, open-plan (power included) - Fully tiled sanitary facilities and restrooms - Tiled flooring on the ground floor and PVC flooring upstairs - Reversible air conditioning - Conduit for fiber optic installation - Ground floor area: 4,970.94 m²
Property Facts
-
Cushman & Wakefield Lyon

Presented by
"38540 Heyrieux"
Hmm, there seems to have been an error sending your message. Please try again.
Thanks! Your message was sent.