Your email has been sent.
Old Brewery Yard High St 320 - 3,163 SF of Office Space Available in Battle TN33 0AF
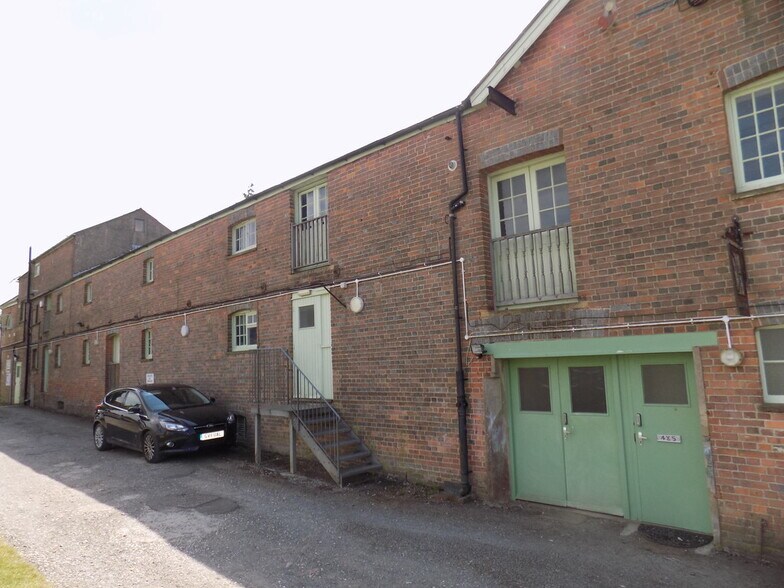
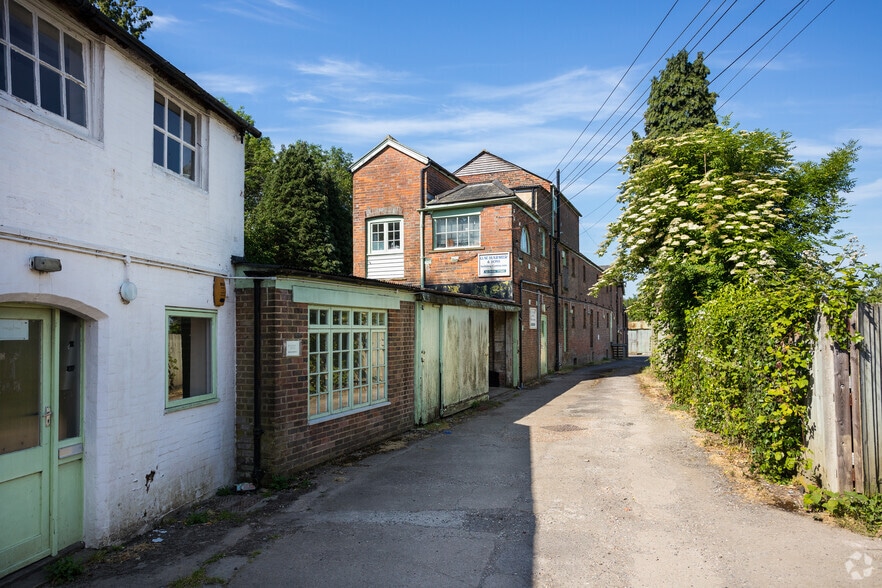
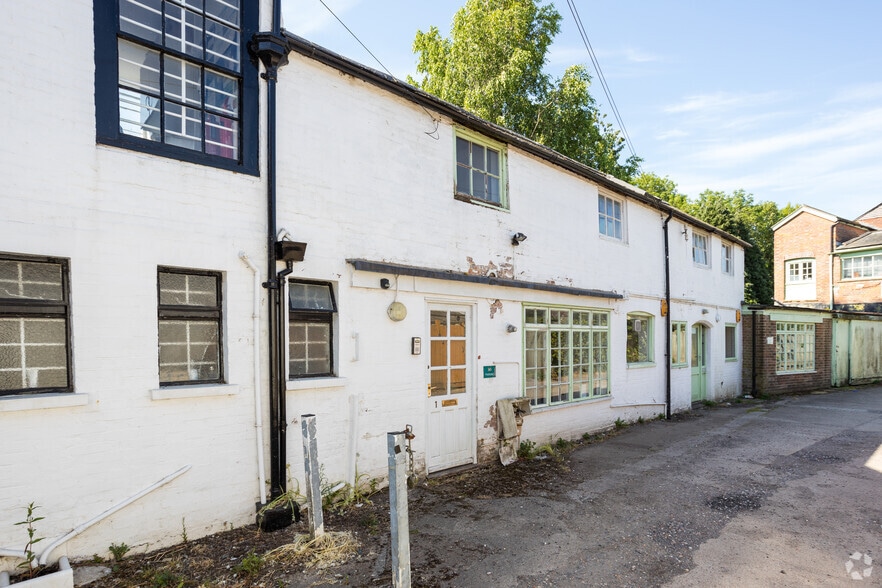
Highlights
- Countryside location
- Amenities nearby
- Good road connections
Space Availability (5)
Display Rental Rate as
- Space
- Size
- Term
- Rental Rate
- Type
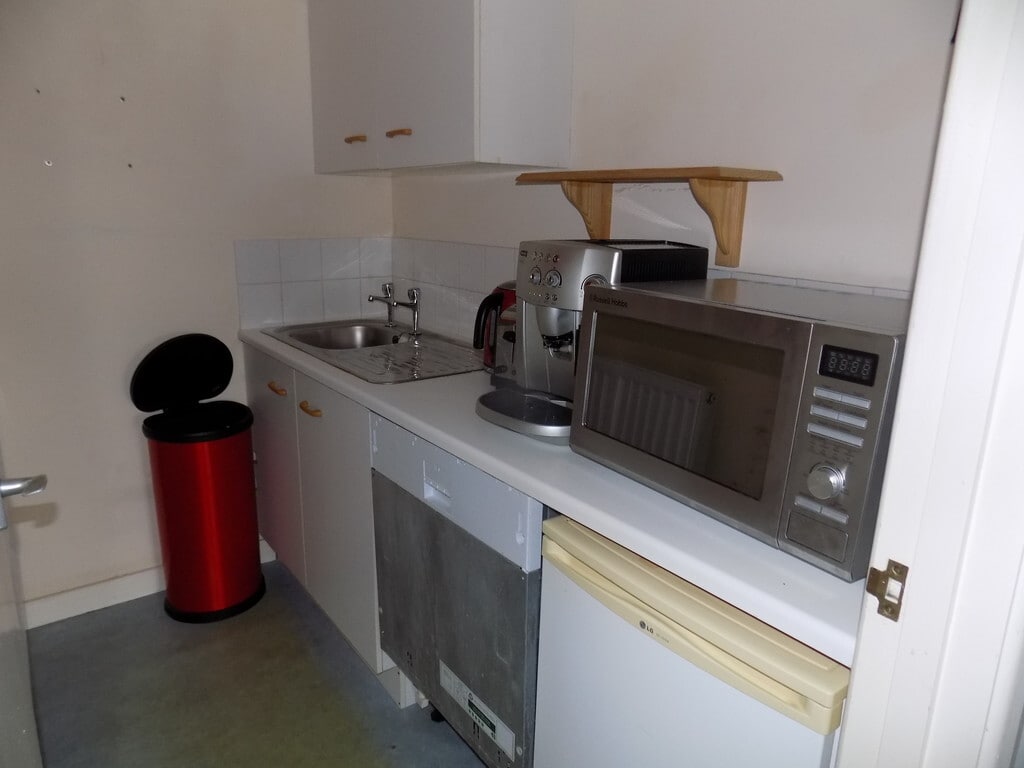


| Space | Size | Term | Rental Rate | Rent Type | ||
| Ground, Ste 1 | 430 SF | Negotiable | $21.75 CAD/SF/YR $1.81 CAD/SF/MO $9,352 CAD/YR $779.32 CAD/MO | Fully Repairing & Insuring | ||
| Ground, Ste 2 | 920 SF | Negotiable | $12.19 CAD/SF/YR $1.02 CAD/SF/MO $11,217 CAD/YR $934.77 CAD/MO | Fully Repairing & Insuring | ||
| 1st Floor, Ste 1a | 320 SF | Negotiable | $29.23 CAD/SF/YR $2.44 CAD/SF/MO $9,353 CAD/YR $779.43 CAD/MO | Fully Repairing & Insuring | ||
| 1st Floor, Ste 3 | 854 SF | Negotiable | $13.15 CAD/SF/YR $1.10 CAD/SF/MO $11,227 CAD/YR $935.58 CAD/MO | Fully Repairing & Insuring | ||
| 1st Floor, Ste 4 | 639 SF | Negotiable | $8.77 CAD/SF/YR $0.73 CAD/SF/MO $5,604 CAD/YR $467.03 CAD/MO | Fully Repairing & Insuring |
Ground, Ste 1
Accommodation: Unit 1- A ground floor office approx. 430sqft- £5000pax Unit 1a- A first floor office approx. 320sqft- £5000pax Unit 2- A ground floor office approx. 920sqft plus 31sqft storage.- £6000pax Unit 3- A first floor office approx.854sqft- £6000pax Unit 4- A first floor office approx.639sqft- £3000pax
- Use Class: E
- Partially Built-Out as Standard Office
- Open Floor Plan Layout
- Fits 2 - 4 People
- Can be combined with additional space(s) for up to 3,163 SF of adjacent space
- Central Air and Heating
- Security System
- Secure Storage
- Natural Light
- Wc/staff amenities
- Lots of natural light
- Ample parking
Ground, Ste 2
Accommodation: Unit 1- A ground floor office approx. 430sqft- £5000pax Unit 1a- A first floor office approx. 320sqft- £5000pax Unit 2- A ground floor office approx. 920sqft plus 31sqft storage.- £6000pax Unit 3- A first floor office approx.854sqft- £6000pax Unit 4- A first floor office approx.639sqft- £3000pax
- Use Class: E
- Partially Built-Out as Standard Office
- Open Floor Plan Layout
- Fits 3 - 8 People
- Can be combined with additional space(s) for up to 3,163 SF of adjacent space
- Central Air and Heating
- Security System
- Secure Storage
- Natural Light
- Wc/staff amenities
- Lots of natural light
- Ample parking
1st Floor, Ste 1a
Accommodation: Unit 1- A ground floor office approx. 430sqft- £5000pax Unit 1a- A first floor office approx. 320sqft- £5000pax Unit 2- A ground floor office approx. 920sqft plus 31sqft storage.- £6000pax Unit 3- A first floor office approx.854sqft- £6000pax Unit 4- A first floor office approx.639sqft- £3000pax
- Use Class: E
- Partially Built-Out as Standard Office
- Open Floor Plan Layout
- Fits 1 - 3 People
- Can be combined with additional space(s) for up to 3,163 SF of adjacent space
- Central Air and Heating
- Security System
- Secure Storage
- Natural Light
- Wc/staff amenities
- Lots of natural light
- Ample parking
1st Floor, Ste 3
Accommodation: Unit 1- A ground floor office approx. 430sqft- £5000pax Unit 1a- A first floor office approx. 320sqft- £5000pax Unit 2- A ground floor office approx. 920sqft plus 31sqft storage.- £6000pax Unit 3- A first floor office approx.854sqft- £6000pax Unit 4- A first floor office approx.639sqft- £3000pax
- Use Class: E
- Partially Built-Out as Standard Office
- Open Floor Plan Layout
- Fits 3 - 7 People
- Can be combined with additional space(s) for up to 3,163 SF of adjacent space
- Central Air and Heating
- Security System
- Secure Storage
- Natural Light
- Wc/staff amenities
- Lots of natural light
- Ample parking
1st Floor, Ste 4
Accommodation: Unit 1- A ground floor office approx. 430sqft- £5000pax Unit 1a- A first floor office approx. 320sqft- £5000pax Unit 2- A ground floor office approx. 920sqft plus 31sqft storage.- £6000pax Unit 3- A first floor office approx.854sqft- £6000pax Unit 4- A first floor office approx.639sqft- £3000pax
- Use Class: E
- Partially Built-Out as Standard Office
- Open Floor Plan Layout
- Fits 2 - 6 People
- Can be combined with additional space(s) for up to 3,163 SF of adjacent space
- Central Air and Heating
- Security System
- Secure Storage
- Natural Light
- Wc/staff amenities
- Lots of natural light
- Ample parking
Service Types
The rent amount and service type that the tenant (lessee) will be responsible to pay to the landlord (lessor) throughout the lease term is negotiated prior to both parties signing a lease agreement. The service type will vary depending upon the services provided. Contact the listing broker for a full understanding of any associated costs or additional expenses for each service type.
1. Fully Repairing & Insuring: All obligations for repairing and insuring the property (or their share of the property) both internally and externally.
2. Internal Repairing Only: The tenant is responsible for internal repairs only. The landlord is responsible for structural and external repairs.
3. Internal Repairing & Insuring: The tenant is responsible for internal repairs and insurance for internal parts of the property only. The landlord is responsible for structural and external repairs.
4. Negotiable or TBD: This is used when the leasing contact does not provide the service type.
Property Facts
| Total Space Available | 3,163 SF | Gross Leasable Area | 8,179 SF |
| Property Type | Retail | Year Built | 1860 |
| Property Subtype | Storefront | Parking Ratio | 0.61/1,000 SF |
| Total Space Available | 3,163 SF |
| Property Type | Retail |
| Property Subtype | Storefront |
| Gross Leasable Area | 8,179 SF |
| Year Built | 1860 |
| Parking Ratio | 0.61/1,000 SF |
About the Property
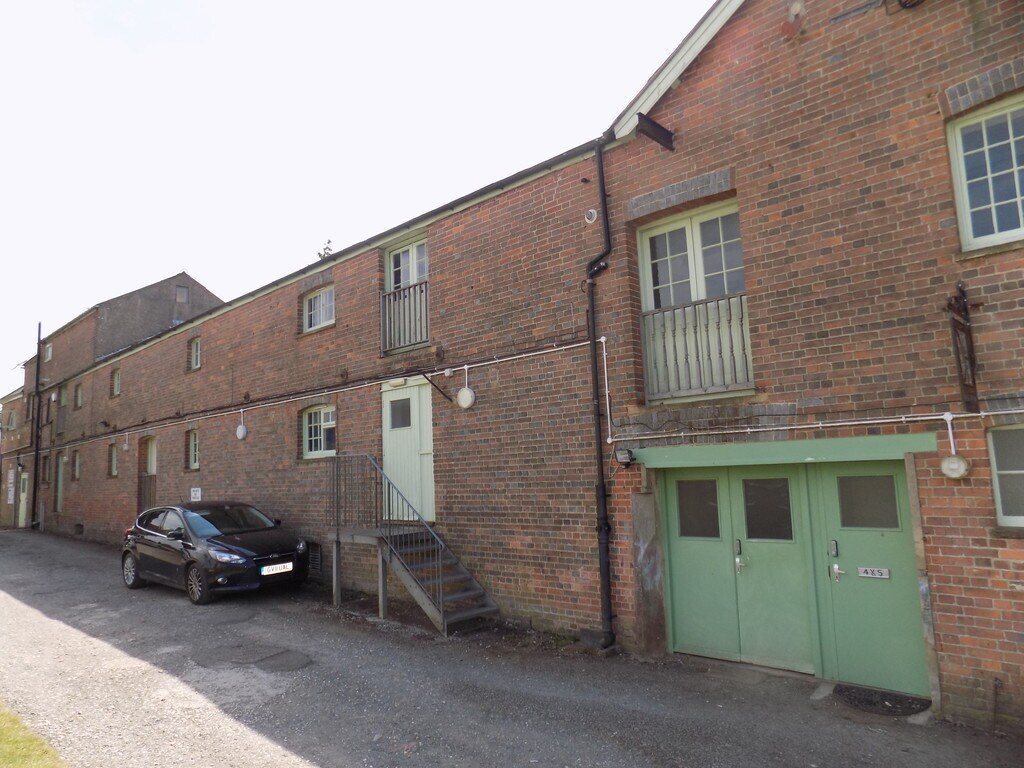
Located just off Battle High Street and close Battle Abbey and other local shops including COOP, Costa, Boots etc.
Nearby Major Retailers




Presented by

Old Brewery Yard | High St
Hmm, there seems to have been an error sending your message. Please try again.
Thanks! Your message was sent.