Your email has been sent.

Bottings Industrial Estate Curdridge SO30 2DY 6,261 SF of Industrial Space Available
Park Highlights
- Total GIA - 581.72 sq. m. (6,271 ,sq. ft.) + container.
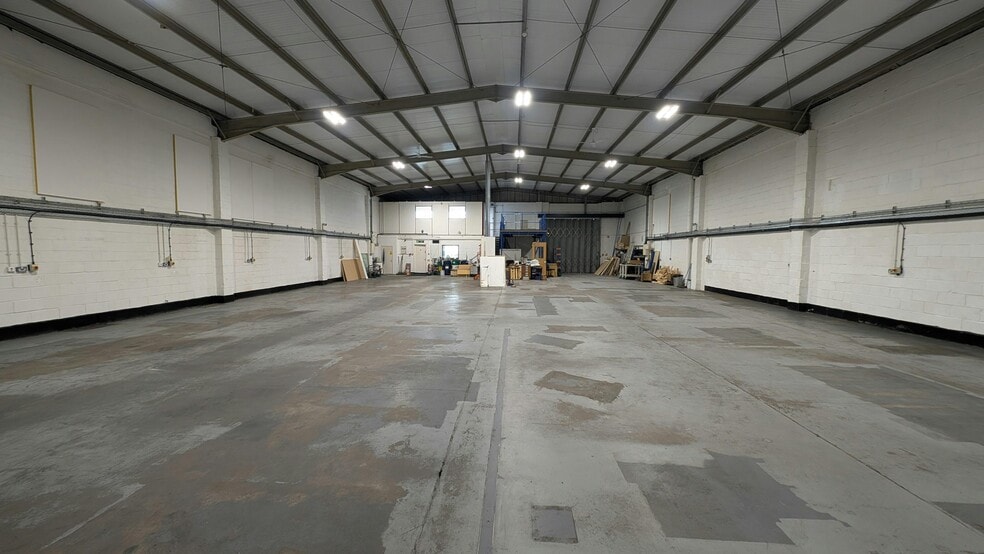
- 6.76m to underside of ridge.
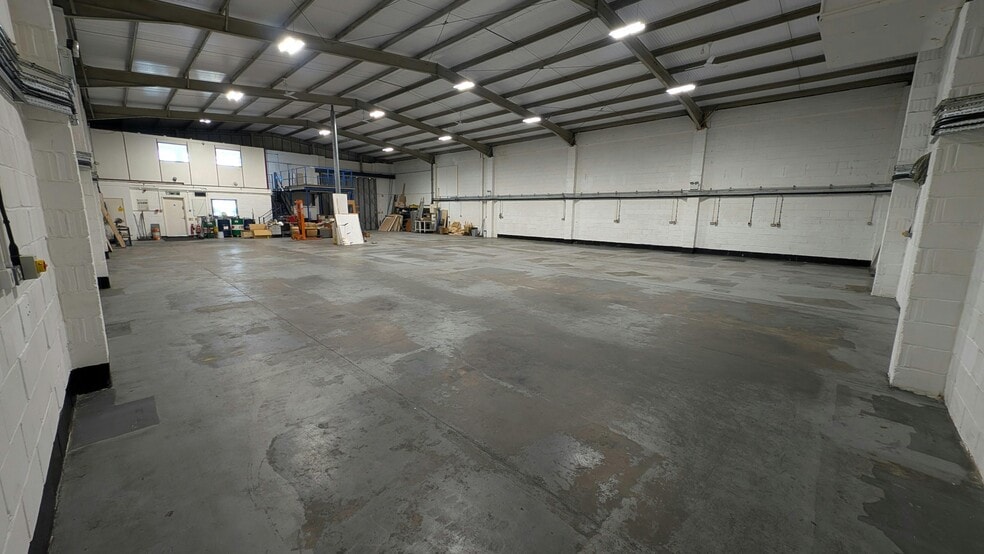
- LED high bay warehouse lighting.
- Carpeted floors to offices.
- New 120mm Trisomet insulated steel sheet roof installed (May 2025).
- 5.22m to underside of haunch.
- 3 phase electricity supply.
- 20ft container at rear.
Park Facts
| Total Space Available | 6,261 SF | Park Type | Industrial Park |
| Total Space Available | 6,261 SF |
| Park Type | Industrial Park |
All Available Space(1)
Display Rental Rate as
- Space
- Size
- Term
- Rental Rate
- Space Use
- Build-Out
- Available
The 3 spaces in this building must be leased together, for a total size of 6,261 SF (Contiguous Area):
Available by way of a new full repairing and insuring lease. £70,000 per annum exclusive of rates, VAT & all other outgoings.
- Use Class: B2
- Secure Storage
- Energy Performance Rating - B
- 1 x 3.87m wide by 4.29m concertina loading door
- Security System
- Automatic Blinds
- Smoke Detector
- Fully carpeted office
| Space | Size | Term | Rental Rate | Space Use | Build-Out | Available |
| Ground - 13, 1st Floor - 13, Mezzanine - 13 | 6,261 SF | Negotiable | $20.91 CAD/SF/YR $1.74 CAD/SF/MO $130,915 CAD/YR $10,910 CAD/MO | Industrial | Shell Space | 30 Days |
Hillsons Rd - Ground - 13, 1st Floor - 13, Mezzanine - 13
The 3 spaces in this building must be leased together, for a total size of 6,261 SF (Contiguous Area):
Hillsons Rd - Ground - 13, 1st Floor - 13, Mezzanine - 13
| Size |
Ground - 13 - 5,885 SF
1st Floor - 13 - 274 SF
Mezzanine - 13 - 102 SF
|
| Term | Negotiable |
| Rental Rate | $20.91 CAD/SF/YR |
| Space Use | Industrial |
| Build-Out | Shell Space |
| Available | 30 Days |
Available by way of a new full repairing and insuring lease. £70,000 per annum exclusive of rates, VAT & all other outgoings.
- Use Class: B2
- Security System
- Secure Storage
- Automatic Blinds
- Energy Performance Rating - B
- Smoke Detector
- 1 x 3.87m wide by 4.29m concertina loading door
- Fully carpeted office
Select Tenants at This Property
- Floor
- Tenant Name
- Industry
- Multiple
- Custom Cabinets Ltd
- Manufacturing
- GRND
- ML Cars
- Retailer
- Multiple
- Solent Precision Engineering
- Professional, Scientific, and Technical Services
- Multiple
- Technix Rubber & Plastics
- Manufacturing
Park Overview
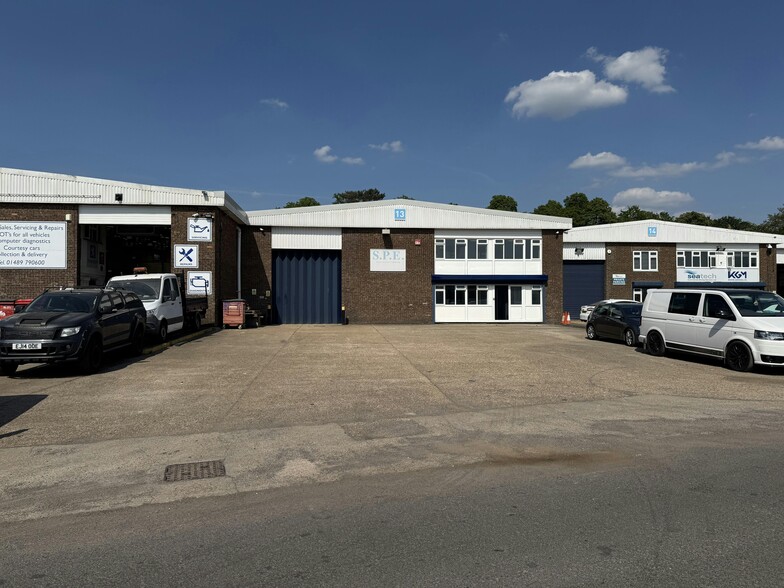
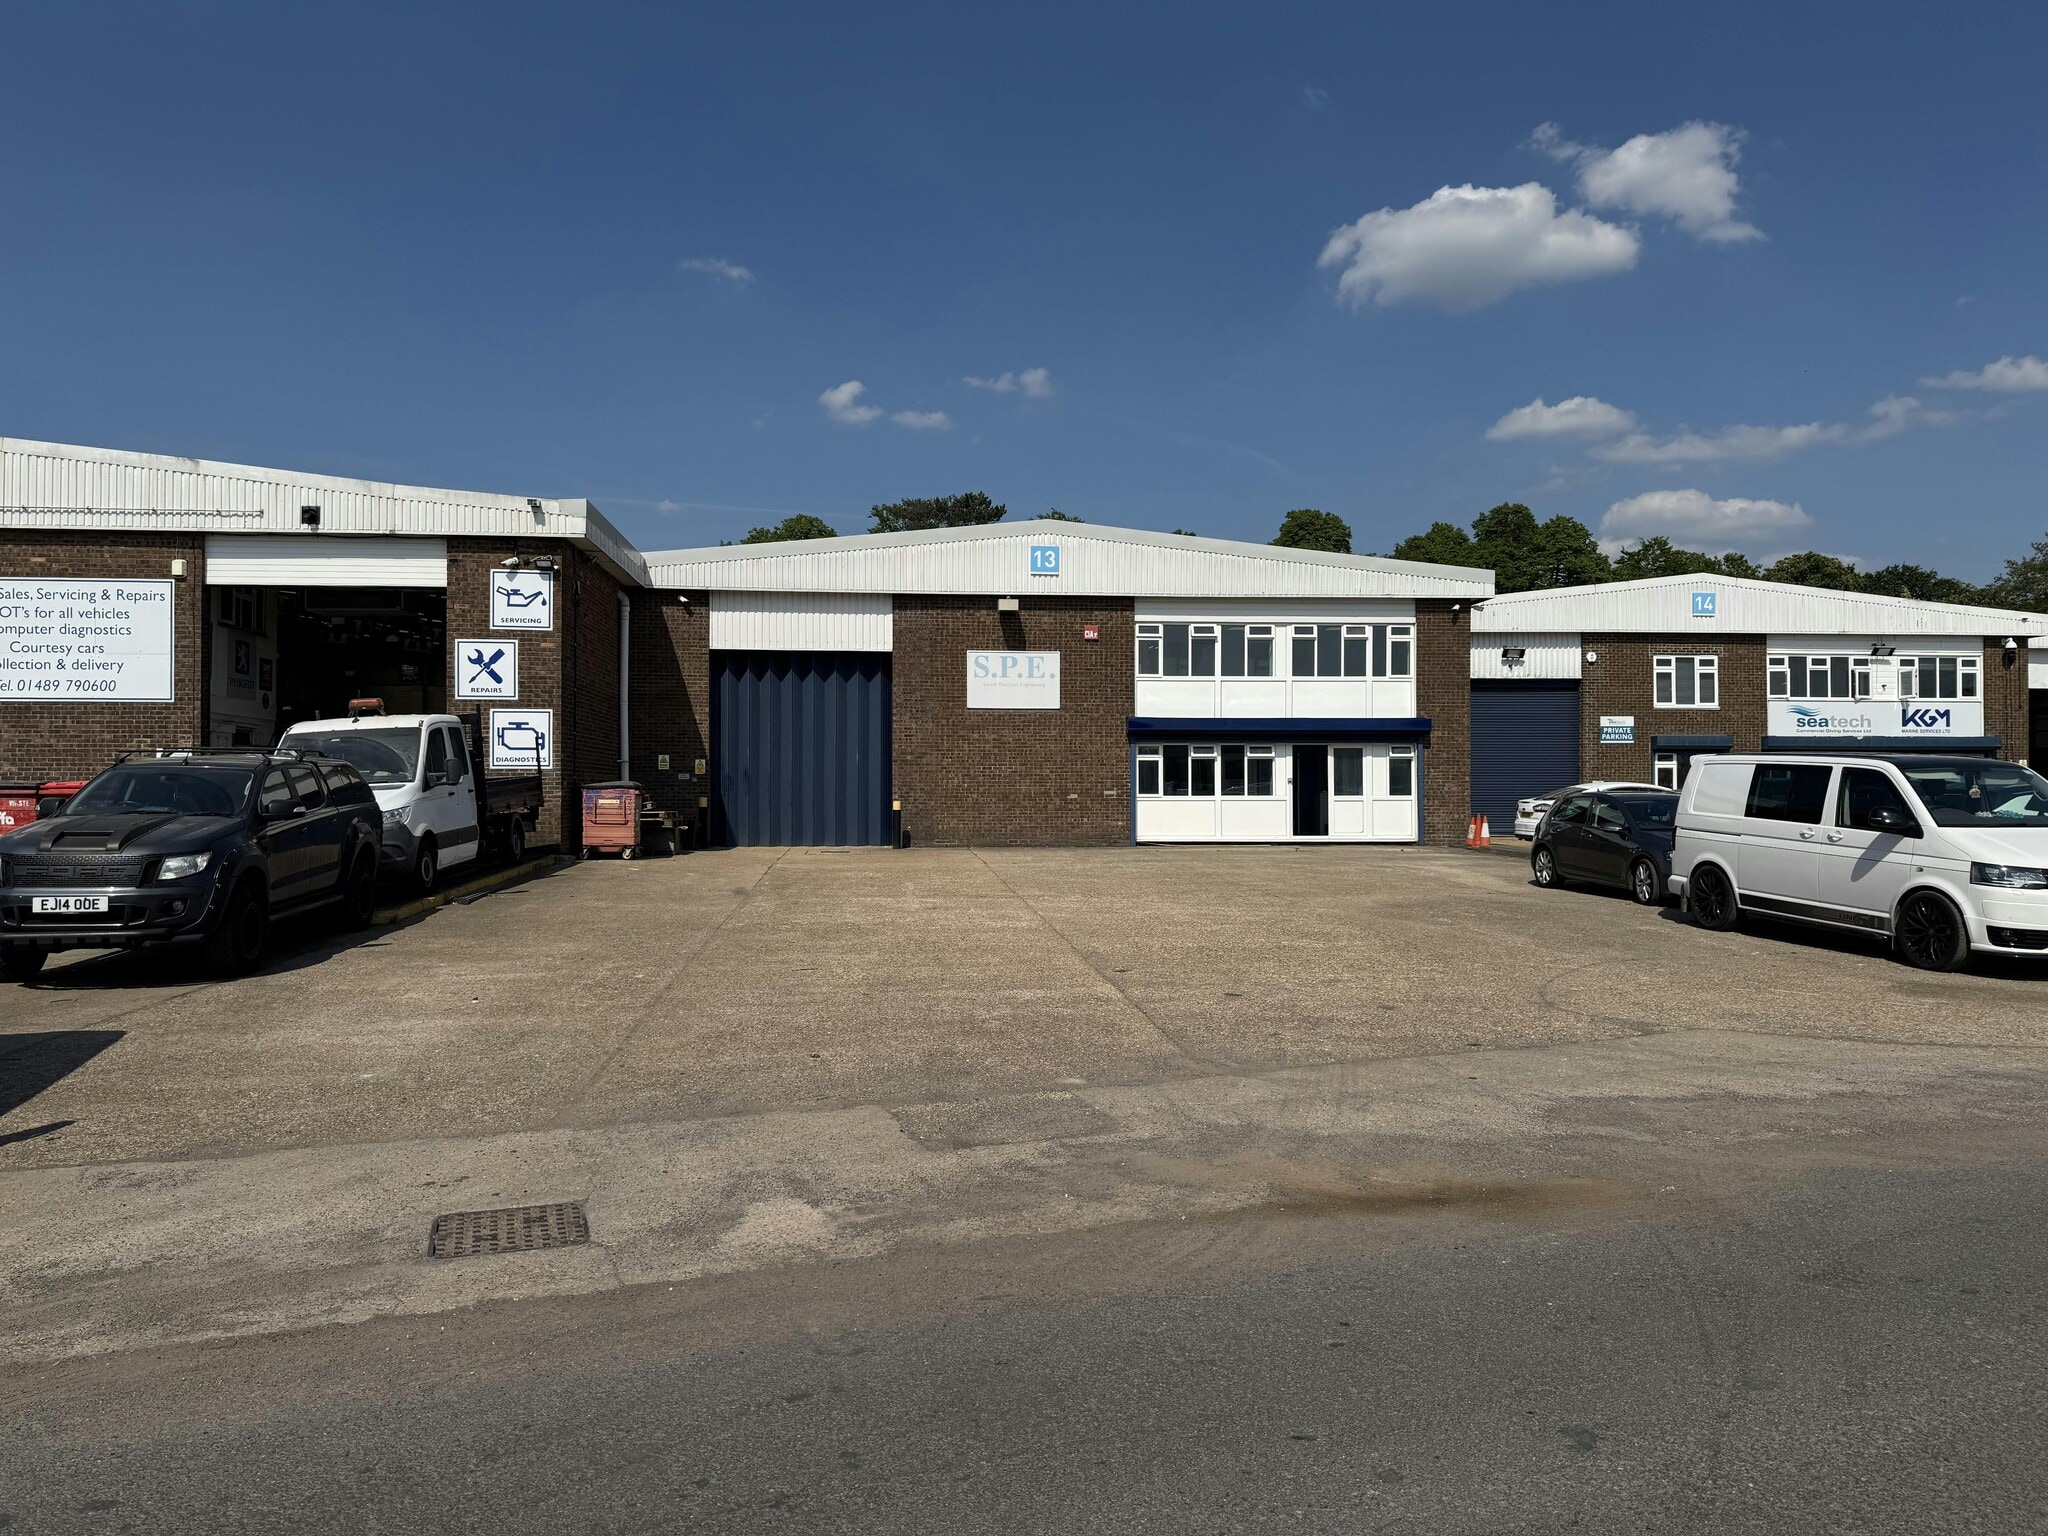
Unit 13 comprises a mid terrace industrial / warehouse premises constructed in the late 1970s/early 1980s. The building is built using a steel portal frame with brick elevations and profiled metal sheet eaves above the first floor windows under a newly installed 120mm Trisomet insulated profile sheet roof. The unit is accessed via a 3.87m wide by 4.29m concertina loading door or via the personnel entrance. The warehouse space is column free, with a two storey office/ ancillary block providing open plan 1st floor office space and single ground floor meeting room/private office. In addition is a store mezzanine attached to the office block. The demised forecourt area in front of the unit, which is approximately 25m x 18m, is laid to concrete.



Presented by
Bottings Industrial Estate | Curdridge SO30 2DY
Hmm, there seems to have been an error sending your message. Please try again.
Thanks! Your message was sent.