Your email has been sent.
Hitchin Rd 5,487 SF of Industrial Space Available in Arlesey SG15 6SG
Highlights
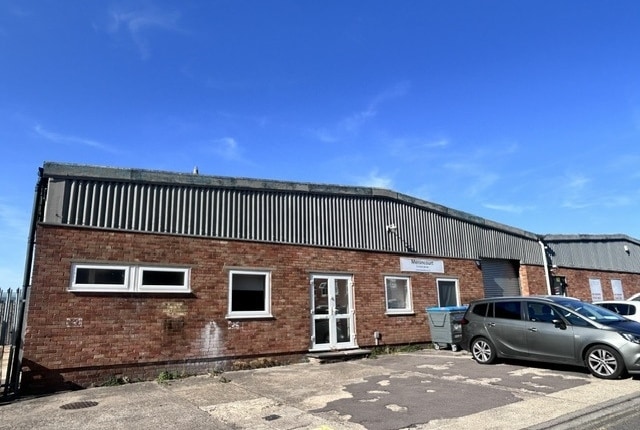
- Industrial warehouse of brick construction
- Located within Portland Industrial Estate
- Pitched roof design throughout
Features
All Available Space(1)
Display Rental Rate as
- Space
- Size
- Term
- Rental Rate
- Space Use
- Build-Out
- Available
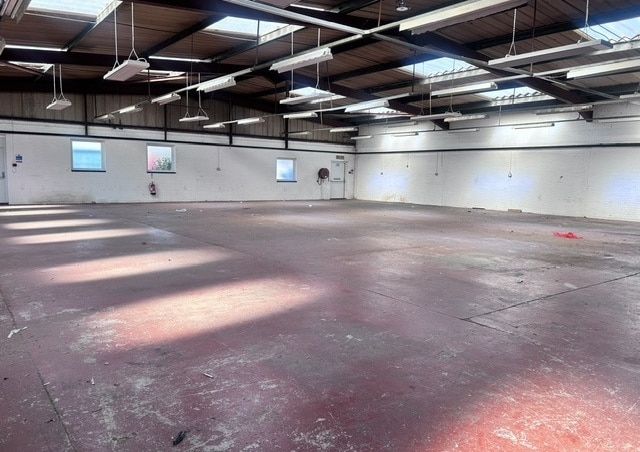

Clear warehouse accommodation with three-phase power, an electrically operated loading door, ground-floor kitchen facilities, and first-floor office space.
- Use Class: B8
- Energy Performance Rating - D
- Three-phase power installed throughout
- 1 Loading Dock
- Clear warehouse layout with first-floor offices
- Electrically operated loading door
| Space | Size | Term | Rental Rate | Space Use | Build-Out | Available |
| Ground - 2A | 5,487 SF | Negotiable | $17.81 CAD/SF/YR $1.48 CAD/SF/MO $97,708 CAD/YR $8,142 CAD/MO | Industrial | Shell Space | Now |
Ground - 2A
| Size |
| 5,487 SF |
| Term |
| Negotiable |
| Rental Rate |
| $17.81 CAD/SF/YR $1.48 CAD/SF/MO $97,708 CAD/YR $8,142 CAD/MO |
| Space Use |
| Industrial |
| Build-Out |
| Shell Space |
| Available |
| Now |
Ground - 2A
| Size | 5,487 SF |
| Term | Negotiable |
| Rental Rate | $17.81 CAD/SF/YR |
| Space Use | Industrial |
| Build-Out | Shell Space |
| Available | Now |
Clear warehouse accommodation with three-phase power, an electrically operated loading door, ground-floor kitchen facilities, and first-floor office space.
- Use Class: B8
- 1 Loading Dock
- Energy Performance Rating - D
- Clear warehouse layout with first-floor offices
- Three-phase power installed throughout
- Electrically operated loading door
Property Overview
The property comprises an industrial warehouse unit of brick construction with pitched roof. The property is located on the Portland Industrial Estate which is situated close to the southern outskirts of the town on the Herts/Beds border. Access to the A1(M) is either by Junction 9 at Letchworth, approximately 4.9 miles away or alternatively Junction 10 via the new Stotfold/Arlesey bypass, approximately 4.7 miles away. Arlesey railway station is easily accessible and is approximately 1.7 miles away.
Warehouse Facility Facts





Presented by
Company Not Provided
Hitchin Rd
Hmm, there seems to have been an error sending your message. Please try again.
Thanks! Your message was sent.