Your email has been sent.
Unit M Holkham Park 2,557 SF of Office Space Available in Wells Next The Sea NR23 1SH
Highlights
- Located within the renowned Holkham Estate
- 12 miles from Fakenham
- Access via the B1105 to the A149 and A148
- Two miles west of Wells-next-the-Sea
- tRanquil parkland setting
All Available Space(1)
Display Rental Rate as
- Space
- Size
- Term
- Rental Rate
- Space Use
- Build-Out
- Available
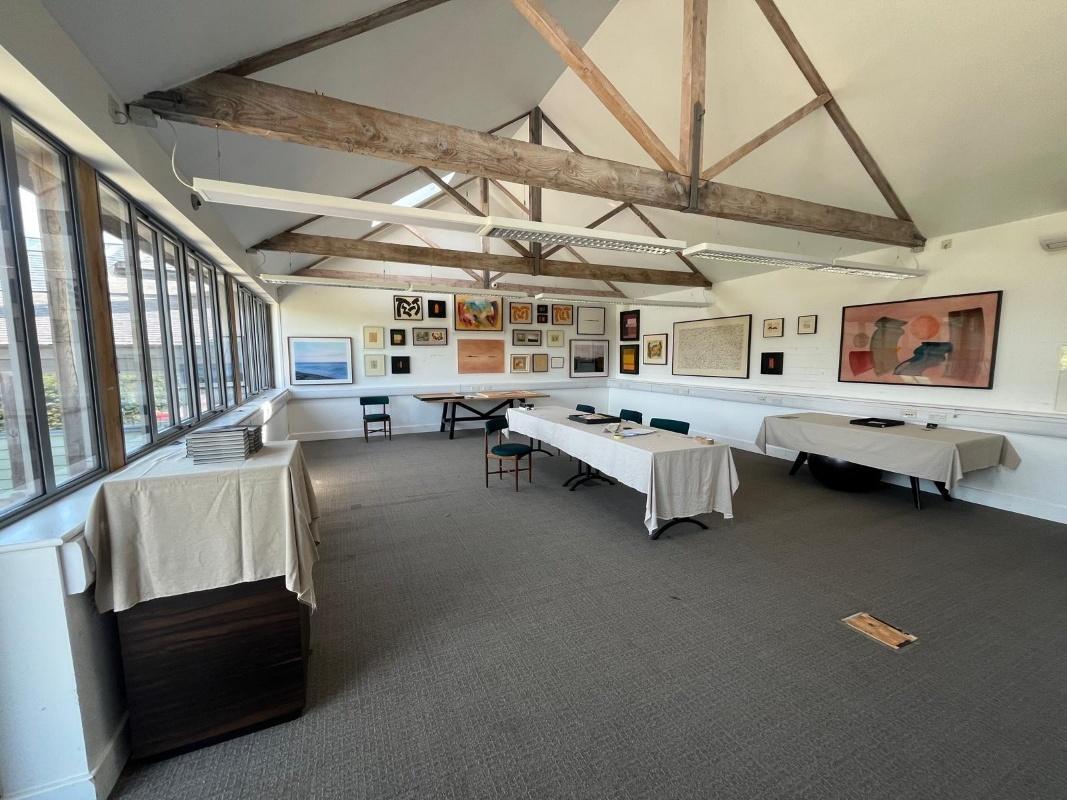


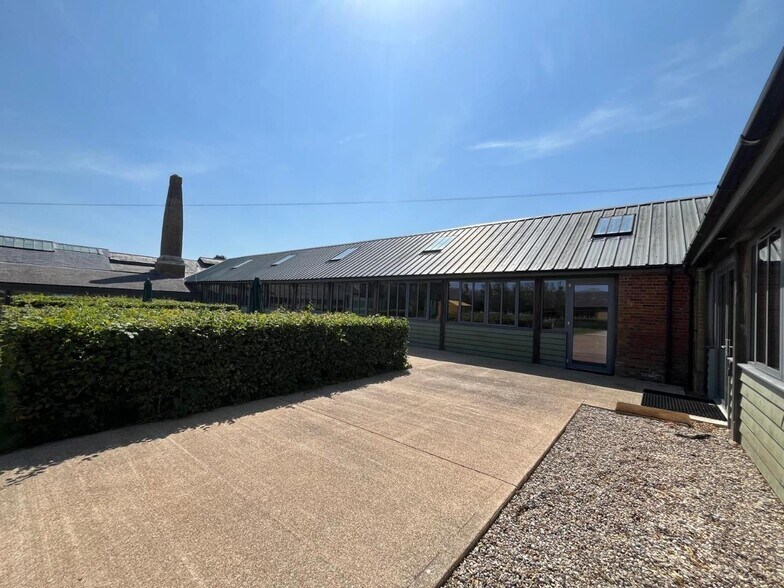
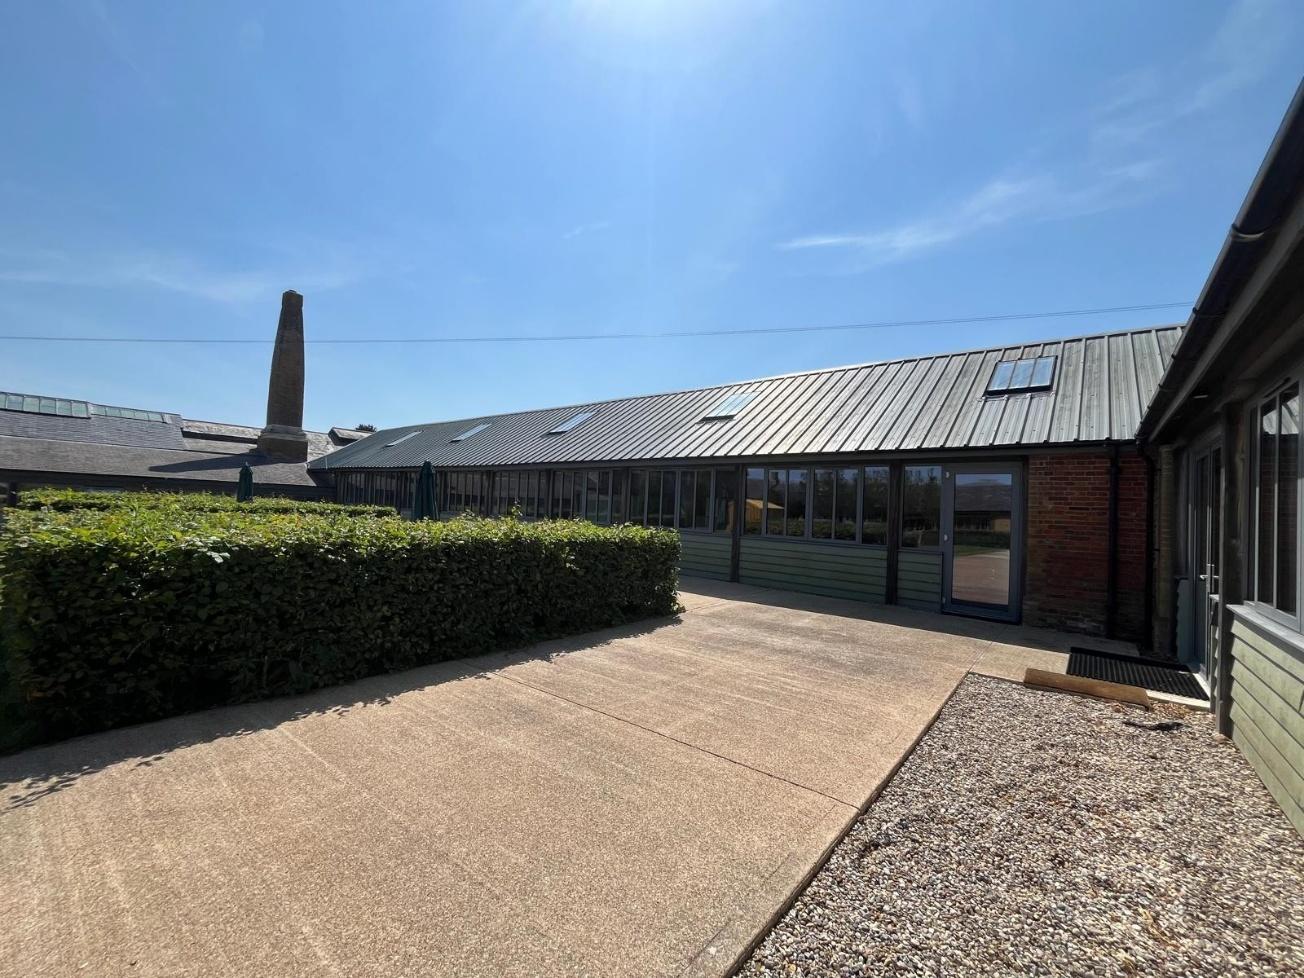
The premises provide open-plan office accommodation with carpeted flooring, perimeter trunking and shared WC facilities. Externally, the courtyard has been landscaped and provides shared amenity space for all tenants. There is also a large car park offering ample parking provision.
- Use Class: E
- Open Floor Plan Layout
- Fully Carpeted
- Exposed Ceiling
- Energy Performance Rating - A
- Contemporary, open plan office
- Shared WC facilities
- Partially Built-Out as Standard Office
- Fits 7 - 21 People
- Drop Ceilings
- Natural Light
- Common Parts WC Facilities
- Good natural lighting
| Space | Size | Term | Rental Rate | Space Use | Build-Out | Available |
| Ground, Ste Unit M | 2,557 SF | Negotiable | Upon Request Upon Request Upon Request Upon Request | Office | Partial Build-Out | Now |
Ground, Ste Unit M
| Size |
| 2,557 SF |
| Term |
| Negotiable |
| Rental Rate |
| Upon Request Upon Request Upon Request Upon Request |
| Space Use |
| Office |
| Build-Out |
| Partial Build-Out |
| Available |
| Now |
Ground, Ste Unit M
| Size | 2,557 SF |
| Term | Negotiable |
| Rental Rate | Upon Request |
| Space Use | Office |
| Build-Out | Partial Build-Out |
| Available | Now |
The premises provide open-plan office accommodation with carpeted flooring, perimeter trunking and shared WC facilities. Externally, the courtyard has been landscaped and provides shared amenity space for all tenants. There is also a large car park offering ample parking provision.
- Use Class: E
- Partially Built-Out as Standard Office
- Open Floor Plan Layout
- Fits 7 - 21 People
- Fully Carpeted
- Drop Ceilings
- Exposed Ceiling
- Natural Light
- Energy Performance Rating - A
- Common Parts WC Facilities
- Contemporary, open plan office
- Good natural lighting
- Shared WC facilities
Property Overview
Holkham Studios are located within the renowned Holkham Estate, approximately two miles west of Wells-next-the-Sea and 12 miles from Fakenham. The site enjoys a tranquil parkland setting with excellent access via the B1105 to the A149 and A148, providing convenient links to Norwich, King's Lynn and the wider North Norfolk coast.
Property Facts


Presented by

Unit M | Holkham Park
Hmm, there seems to have been an error sending your message. Please try again.
Thanks! Your message was sent.