Your email has been sent.

Holmer Rd 5,392 - 16,177 SF of Industrial Space Available in Hereford HR4 9RX
Highlights
- Excellent road links
- On the busy retail trade throughfare of Homer Road
- Neighbouring occupiers include Howdens and Enterprise Rent a Car
Features
All Available Spaces(2)
Display Rental Rate as
- Space
- Size
- Term
- Rental Rate
- Space Use
- Build-Out
- Available
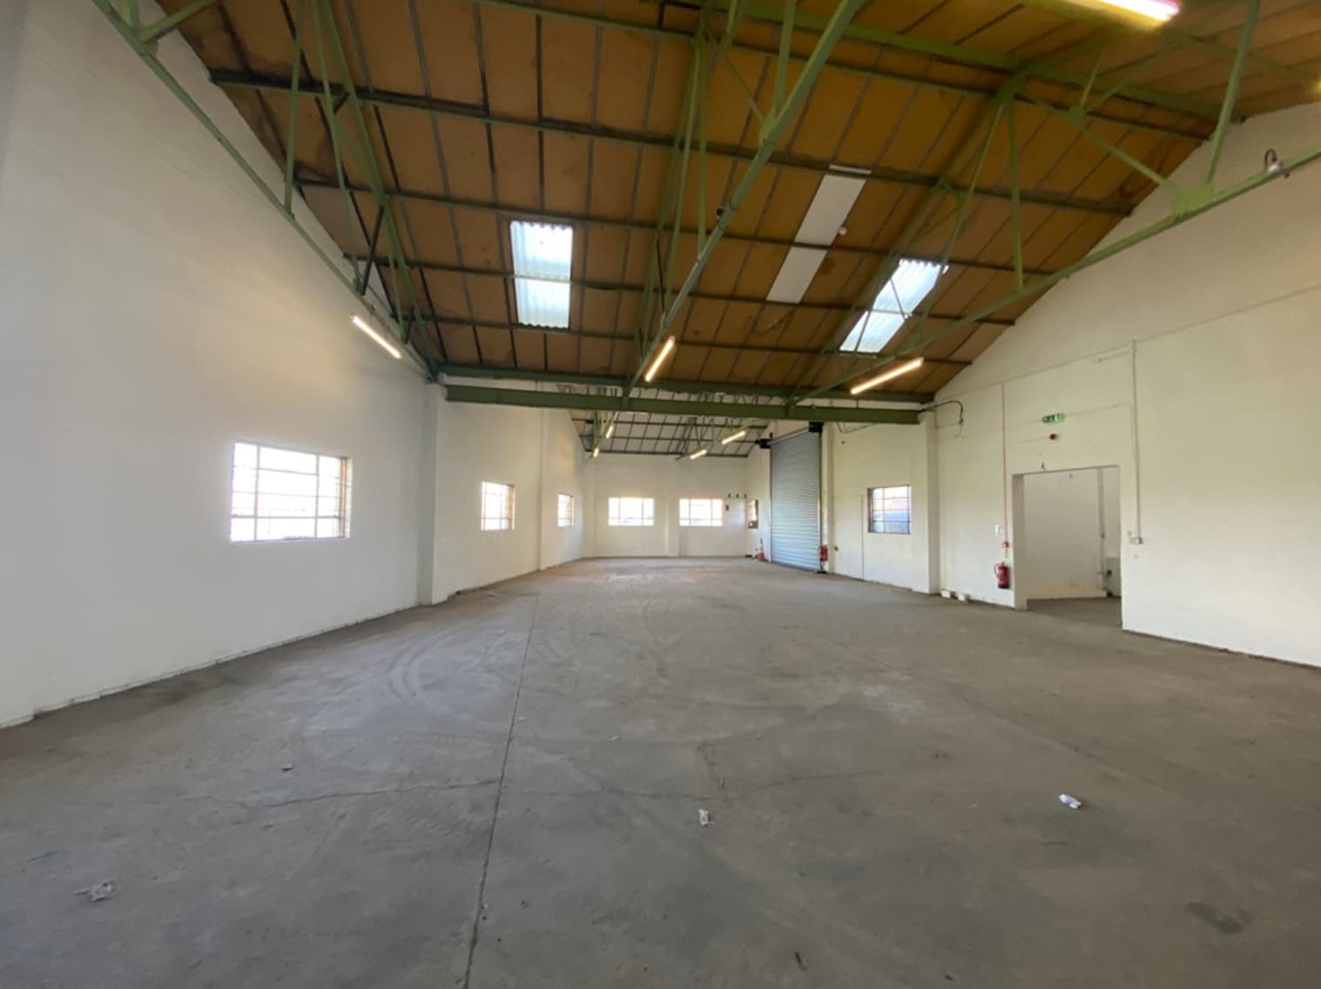


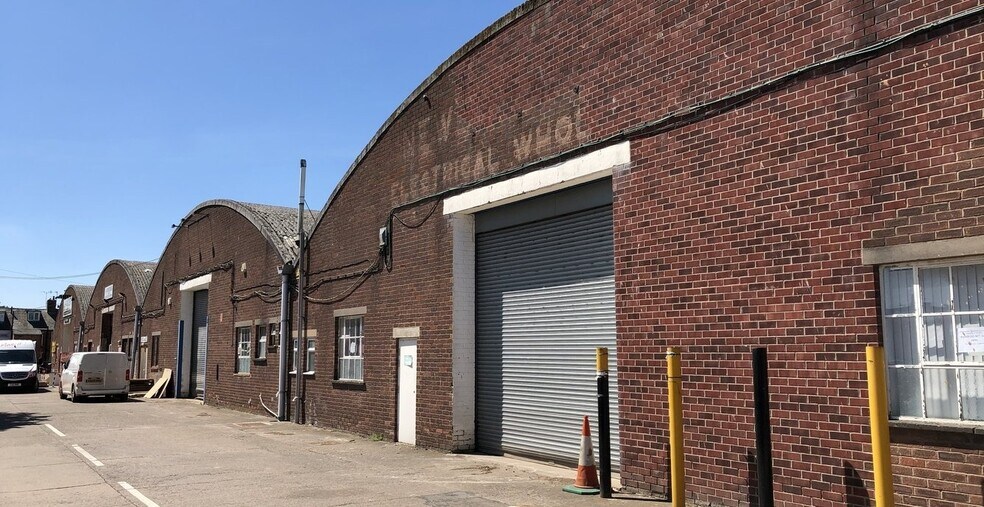
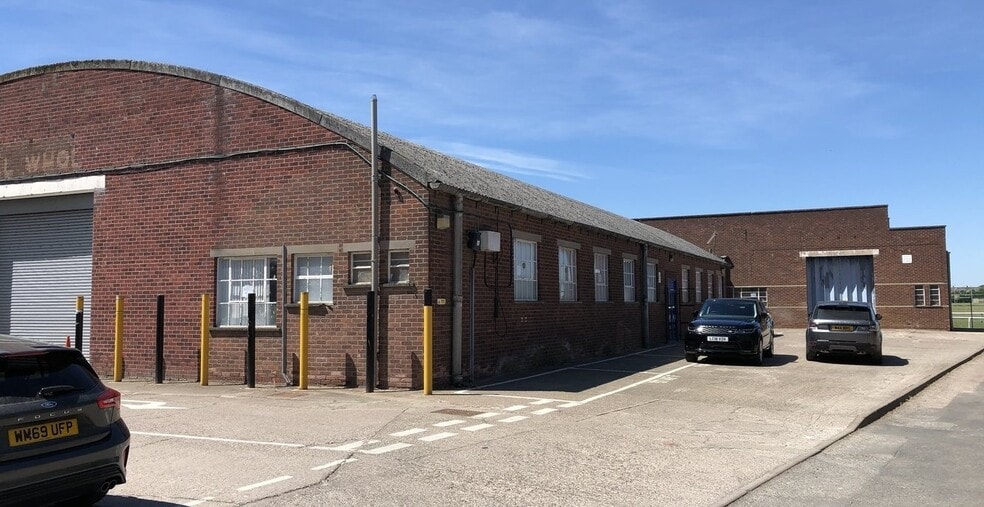
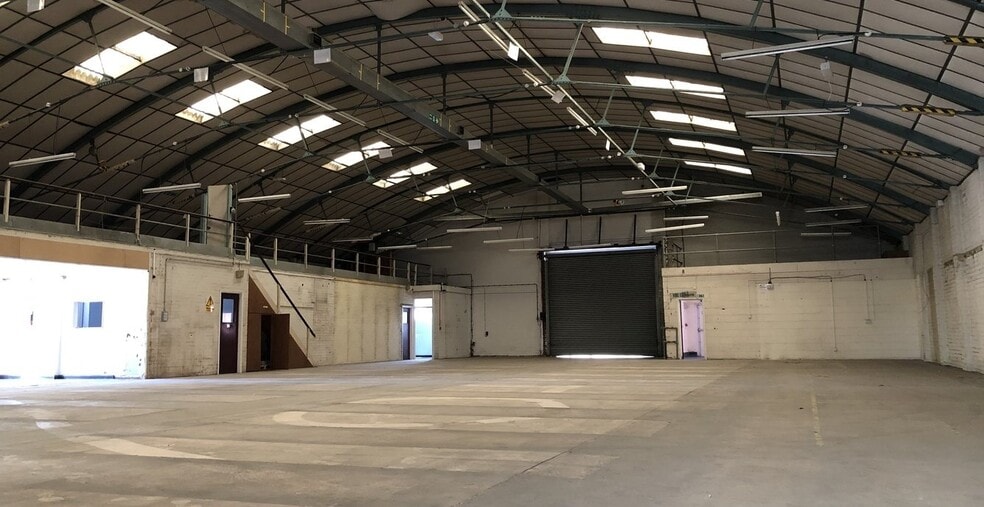
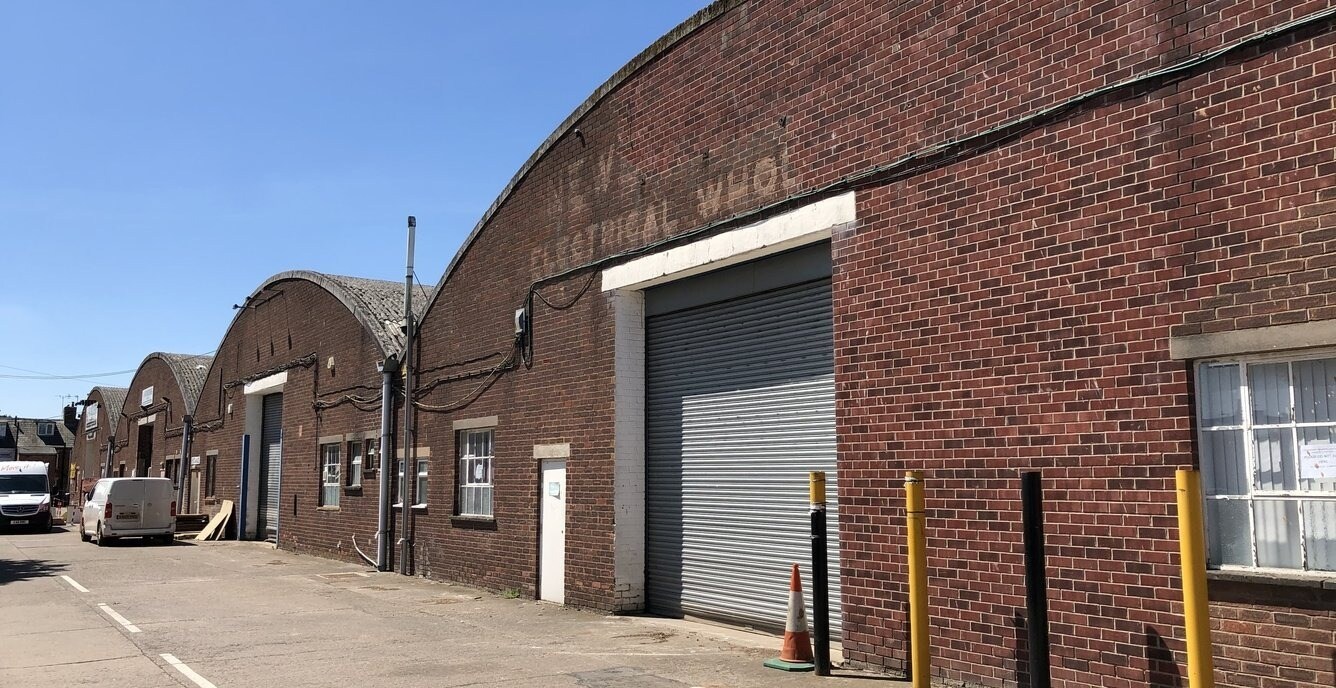
Units 11 & 12 Widemarsh Trade Park comprise an L shaped industrial unit with brick construction under a barreled vaulted roof. The roof has recently been replaced and the refurbished works are underway. The unit benefits from two roller shutter doors, one at the front of the premises and one at the rear, there is good parking provision at the side of the unit on a concrete yard/parking area. The building has a height to eaves of 3.86m and benefits from three phase power.
- Use Class: B2
- Can be combined with additional space(s) for up to 16,177 SF of adjacent space
- Natural Light
- Undergoing refurbishment
- Height to eaves of 3.86m
- 2 Drive Ins
- Secure Storage
- Automatic Blinds
- Good parking provision
Units 11 & 12 Widemarsh Trade Park comprise an L shaped industrial unit with brick construction under a barreled vaulted roof. The roof has recently been replaced and the refurbished works are underway. The unit benefits from two roller shutter doors, one at the front of the premises and one at the rear, there is good parking provision at the side of the unit on a concrete yard/parking area. The building has a height to eaves of 3.86m and benefits from three phase power.
- Use Class: B2
- Can be combined with additional space(s) for up to 16,177 SF of adjacent space
- Natural Light
- Undergoing refurbishment
- Height to eaves of 3.86m
- 2 Drive Ins
- Secure Storage
- Automatic Blinds
- Good parking provision
| Space | Size | Term | Rental Rate | Space Use | Build-Out | Available |
| Ground - 11 & 12 | 10,785 SF | Negotiable | $14.49 CAD/SF/YR $1.21 CAD/SF/MO $156,305 CAD/YR $13,025 CAD/MO | Industrial | Partial Build-Out | Now |
| Ground - 12 | 5,392 SF | Negotiable | Upon Request Upon Request Upon Request Upon Request | Industrial | Partial Build-Out | Now |
Ground - 11 & 12
| Size |
| 10,785 SF |
| Term |
| Negotiable |
| Rental Rate |
| $14.49 CAD/SF/YR $1.21 CAD/SF/MO $156,305 CAD/YR $13,025 CAD/MO |
| Space Use |
| Industrial |
| Build-Out |
| Partial Build-Out |
| Available |
| Now |
Ground - 12
| Size |
| 5,392 SF |
| Term |
| Negotiable |
| Rental Rate |
| Upon Request Upon Request Upon Request Upon Request |
| Space Use |
| Industrial |
| Build-Out |
| Partial Build-Out |
| Available |
| Now |
Ground - 11 & 12
| Size | 10,785 SF |
| Term | Negotiable |
| Rental Rate | $14.49 CAD/SF/YR |
| Space Use | Industrial |
| Build-Out | Partial Build-Out |
| Available | Now |
Units 11 & 12 Widemarsh Trade Park comprise an L shaped industrial unit with brick construction under a barreled vaulted roof. The roof has recently been replaced and the refurbished works are underway. The unit benefits from two roller shutter doors, one at the front of the premises and one at the rear, there is good parking provision at the side of the unit on a concrete yard/parking area. The building has a height to eaves of 3.86m and benefits from three phase power.
- Use Class: B2
- 2 Drive Ins
- Can be combined with additional space(s) for up to 16,177 SF of adjacent space
- Secure Storage
- Natural Light
- Automatic Blinds
- Undergoing refurbishment
- Good parking provision
- Height to eaves of 3.86m
Ground - 12
| Size | 5,392 SF |
| Term | Negotiable |
| Rental Rate | Upon Request |
| Space Use | Industrial |
| Build-Out | Partial Build-Out |
| Available | Now |
Units 11 & 12 Widemarsh Trade Park comprise an L shaped industrial unit with brick construction under a barreled vaulted roof. The roof has recently been replaced and the refurbished works are underway. The unit benefits from two roller shutter doors, one at the front of the premises and one at the rear, there is good parking provision at the side of the unit on a concrete yard/parking area. The building has a height to eaves of 3.86m and benefits from three phase power.
- Use Class: B2
- 2 Drive Ins
- Can be combined with additional space(s) for up to 16,177 SF of adjacent space
- Secure Storage
- Natural Light
- Automatic Blinds
- Undergoing refurbishment
- Good parking provision
- Height to eaves of 3.86m
Property Overview
The property comprises a terrace of industrial units of steel frame construction with brick elevations. The property offers space arranged over ground floor and mezzanine levels. The property is located on Homer Road, an established industrial location. The property has good communication links, with the A49 Homer Road being close by providing access to the surrounding area, also the A4103 which provides direct access to Worcester city centre.
Warehouse Facility Facts
Select Tenants
- Floor
- Tenant Name
- Industry
- GRND
- Home Build Centre UK Limited
- Retailer
- Multiple
- Howdens
- Wholesaler
- Multiple
- Rexel
- Wholesaler


Presented by
Holmer Rd
Hmm, there seems to have been an error sending your message. Please try again.
Thanks! Your message was sent.