Your email has been sent.
Old Parsonage Yard Horton Rd 569 SF of Office Space Available in South Darenth DA4 9BP
Highlights
- Grade II listed courtyard development
- Easy access to M20 and A2/M2
- Rural Horton Kirby location
All Available Space(1)
Display Rental Rate as
- Space
- Size
- Term
- Rental Rate
- Space Use
- Build-Out
- Available
The 2 spaces in this building must be leased together, for a total size of 569 SF (Contiguous Area):
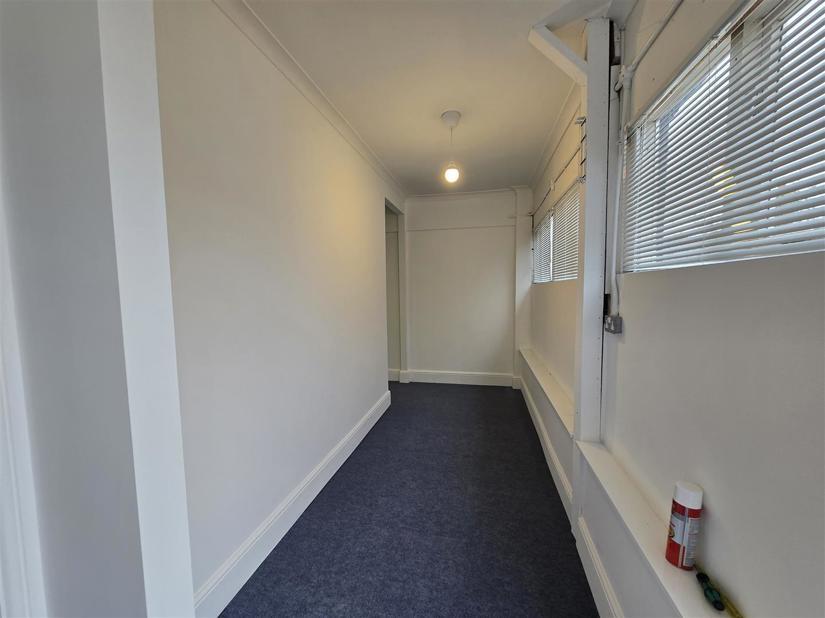


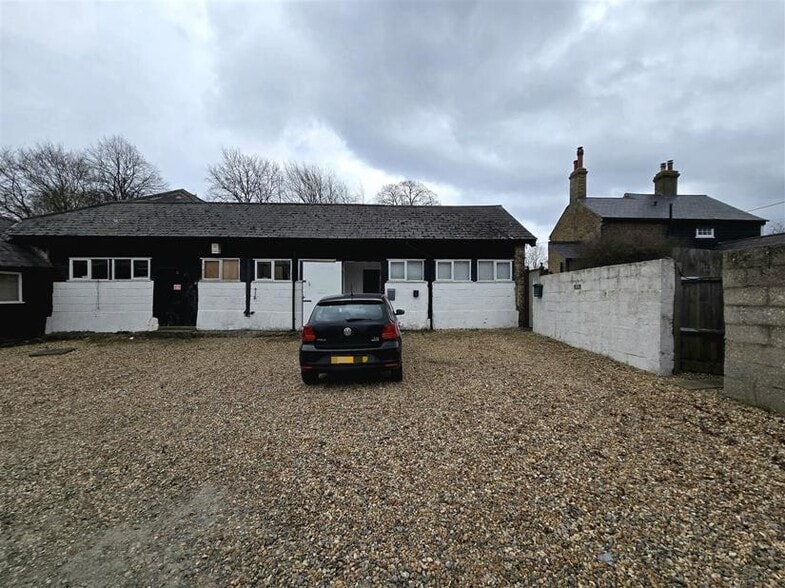
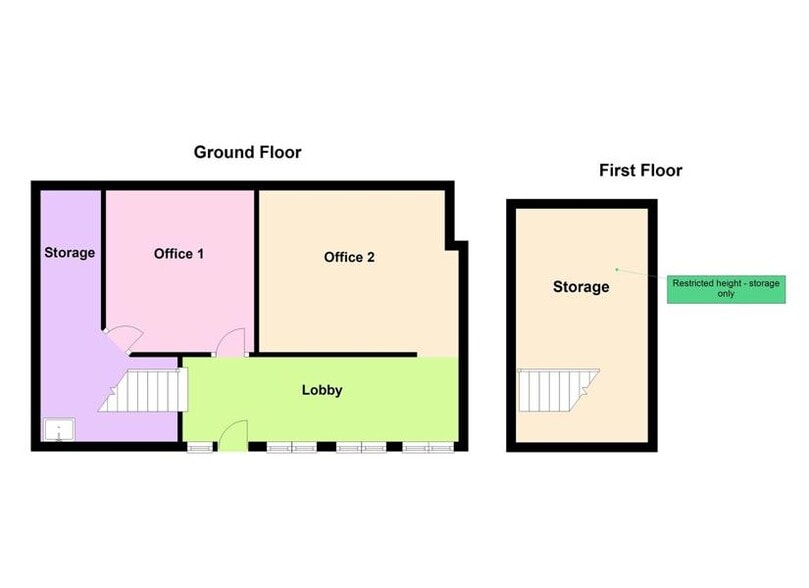
Character office within a converted Grade II listed building. Includes two ground-floor offices, lobby/reception area, and storage space. First-floor storage is available with restricted head height. Benefits from two parking spaces and access to communal WC facilities. Access is Monday to Friday only.
- Use Class: E
- Secure Storage
- Two private office rooms
- Additional storage space
- Reception Area
- Common Parts WC Facilities
- Reception/lobby area
| Space | Size | Term | Rental Rate | Space Use | Build-Out | Available |
| Ground - Ste 5, 1st Floor - Ste 5 | 569 SF | Negotiable | $32.46 CAD/SF/YR $2.70 CAD/SF/MO $18,470 CAD/YR $1,539 CAD/MO | Office | Partial Build-Out | Now |
Ground - Ste 5, 1st Floor - Ste 5
The 2 spaces in this building must be leased together, for a total size of 569 SF (Contiguous Area):
| Size |
|
Ground - Ste 5 - 425 SF
1st Floor - Ste 5 - 144 SF
|
| Term |
| Negotiable |
| Rental Rate |
| $32.46 CAD/SF/YR $2.70 CAD/SF/MO $18,470 CAD/YR $1,539 CAD/MO |
| Space Use |
| Office |
| Build-Out |
| Partial Build-Out |
| Available |
| Now |
Ground - Ste 5, 1st Floor - Ste 5
| Size |
Ground - Ste 5 - 425 SF
1st Floor - Ste 5 - 144 SF
|
| Term | Negotiable |
| Rental Rate | $32.46 CAD/SF/YR |
| Space Use | Office |
| Build-Out | Partial Build-Out |
| Available | Now |
Character office within a converted Grade II listed building. Includes two ground-floor offices, lobby/reception area, and storage space. First-floor storage is available with restricted head height. Benefits from two parking spaces and access to communal WC facilities. Access is Monday to Friday only.
- Use Class: E
- Reception Area
- Secure Storage
- Common Parts WC Facilities
- Two private office rooms
- Reception/lobby area
- Additional storage space
Property Overview
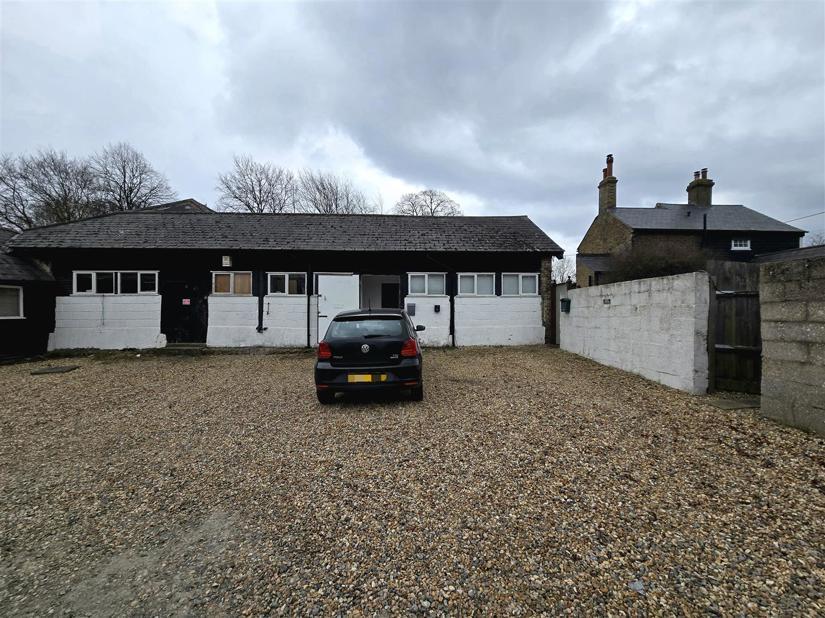
Office accommodation within a characterful Grade II listed courtyard development at Old Parsonage Yard, Horton Kirby. The property occupies a rural village setting with convenient access to the M20, A2/M2, M25 and Dartford Crossing, providing connectivity across Kent and the South East. On-site parking and shared facilities are available within the established business courtyard.
Property Facts


Presented by

Old Parsonage Yard | Horton Rd
Hmm, there seems to have been an error sending your message. Please try again.
Thanks! Your message was sent.