Your email has been sent.

Hortonwood 7 2,490 - 20,071 SF of Industrial Space Available in Telford TF1 7GP
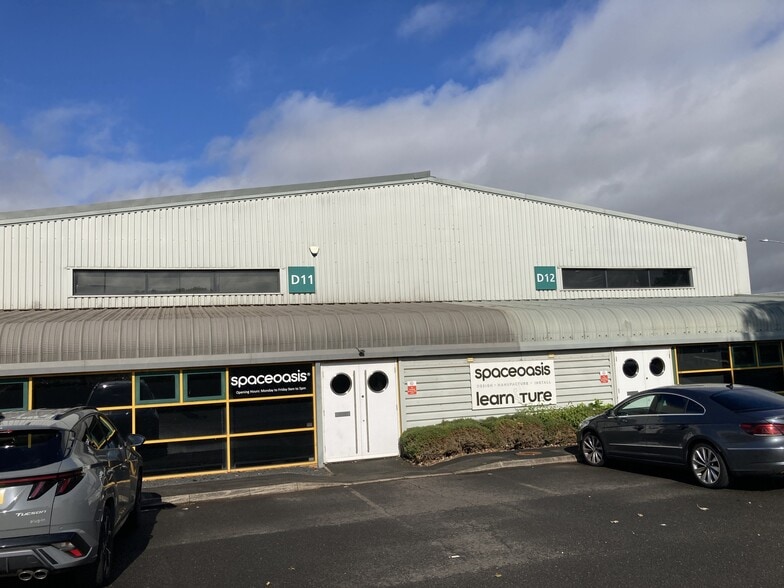
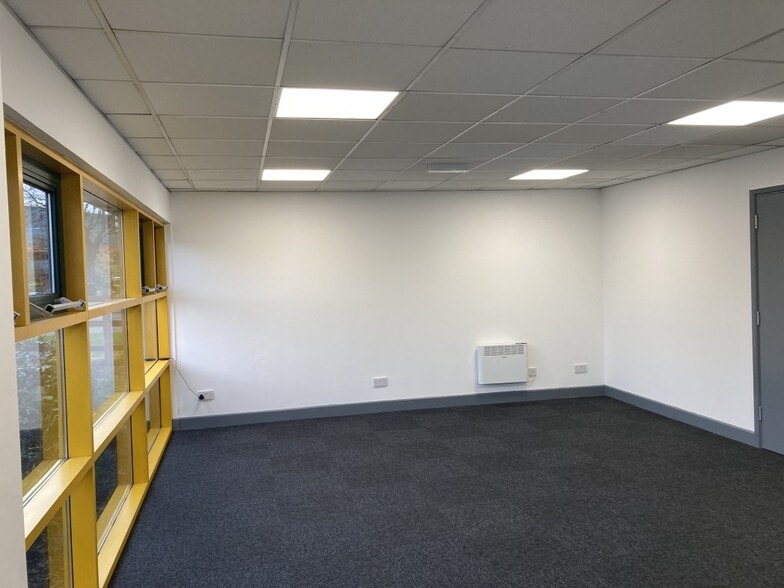
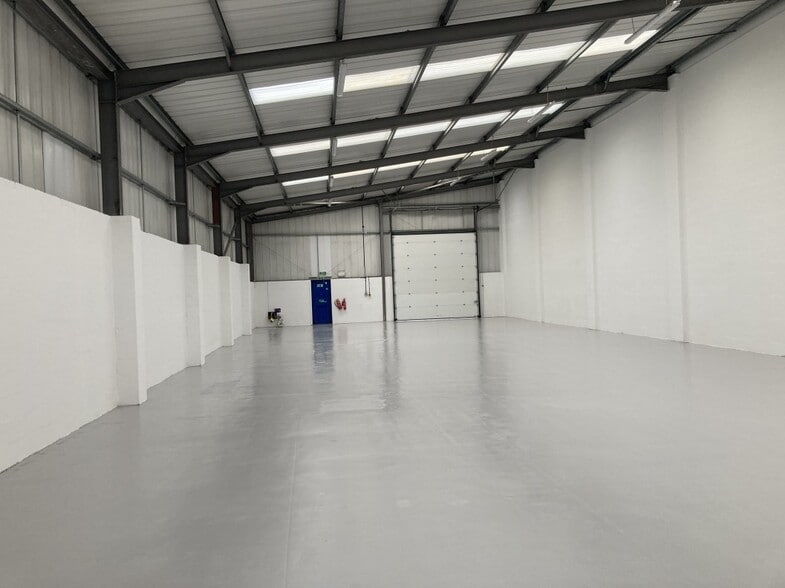
Highlights
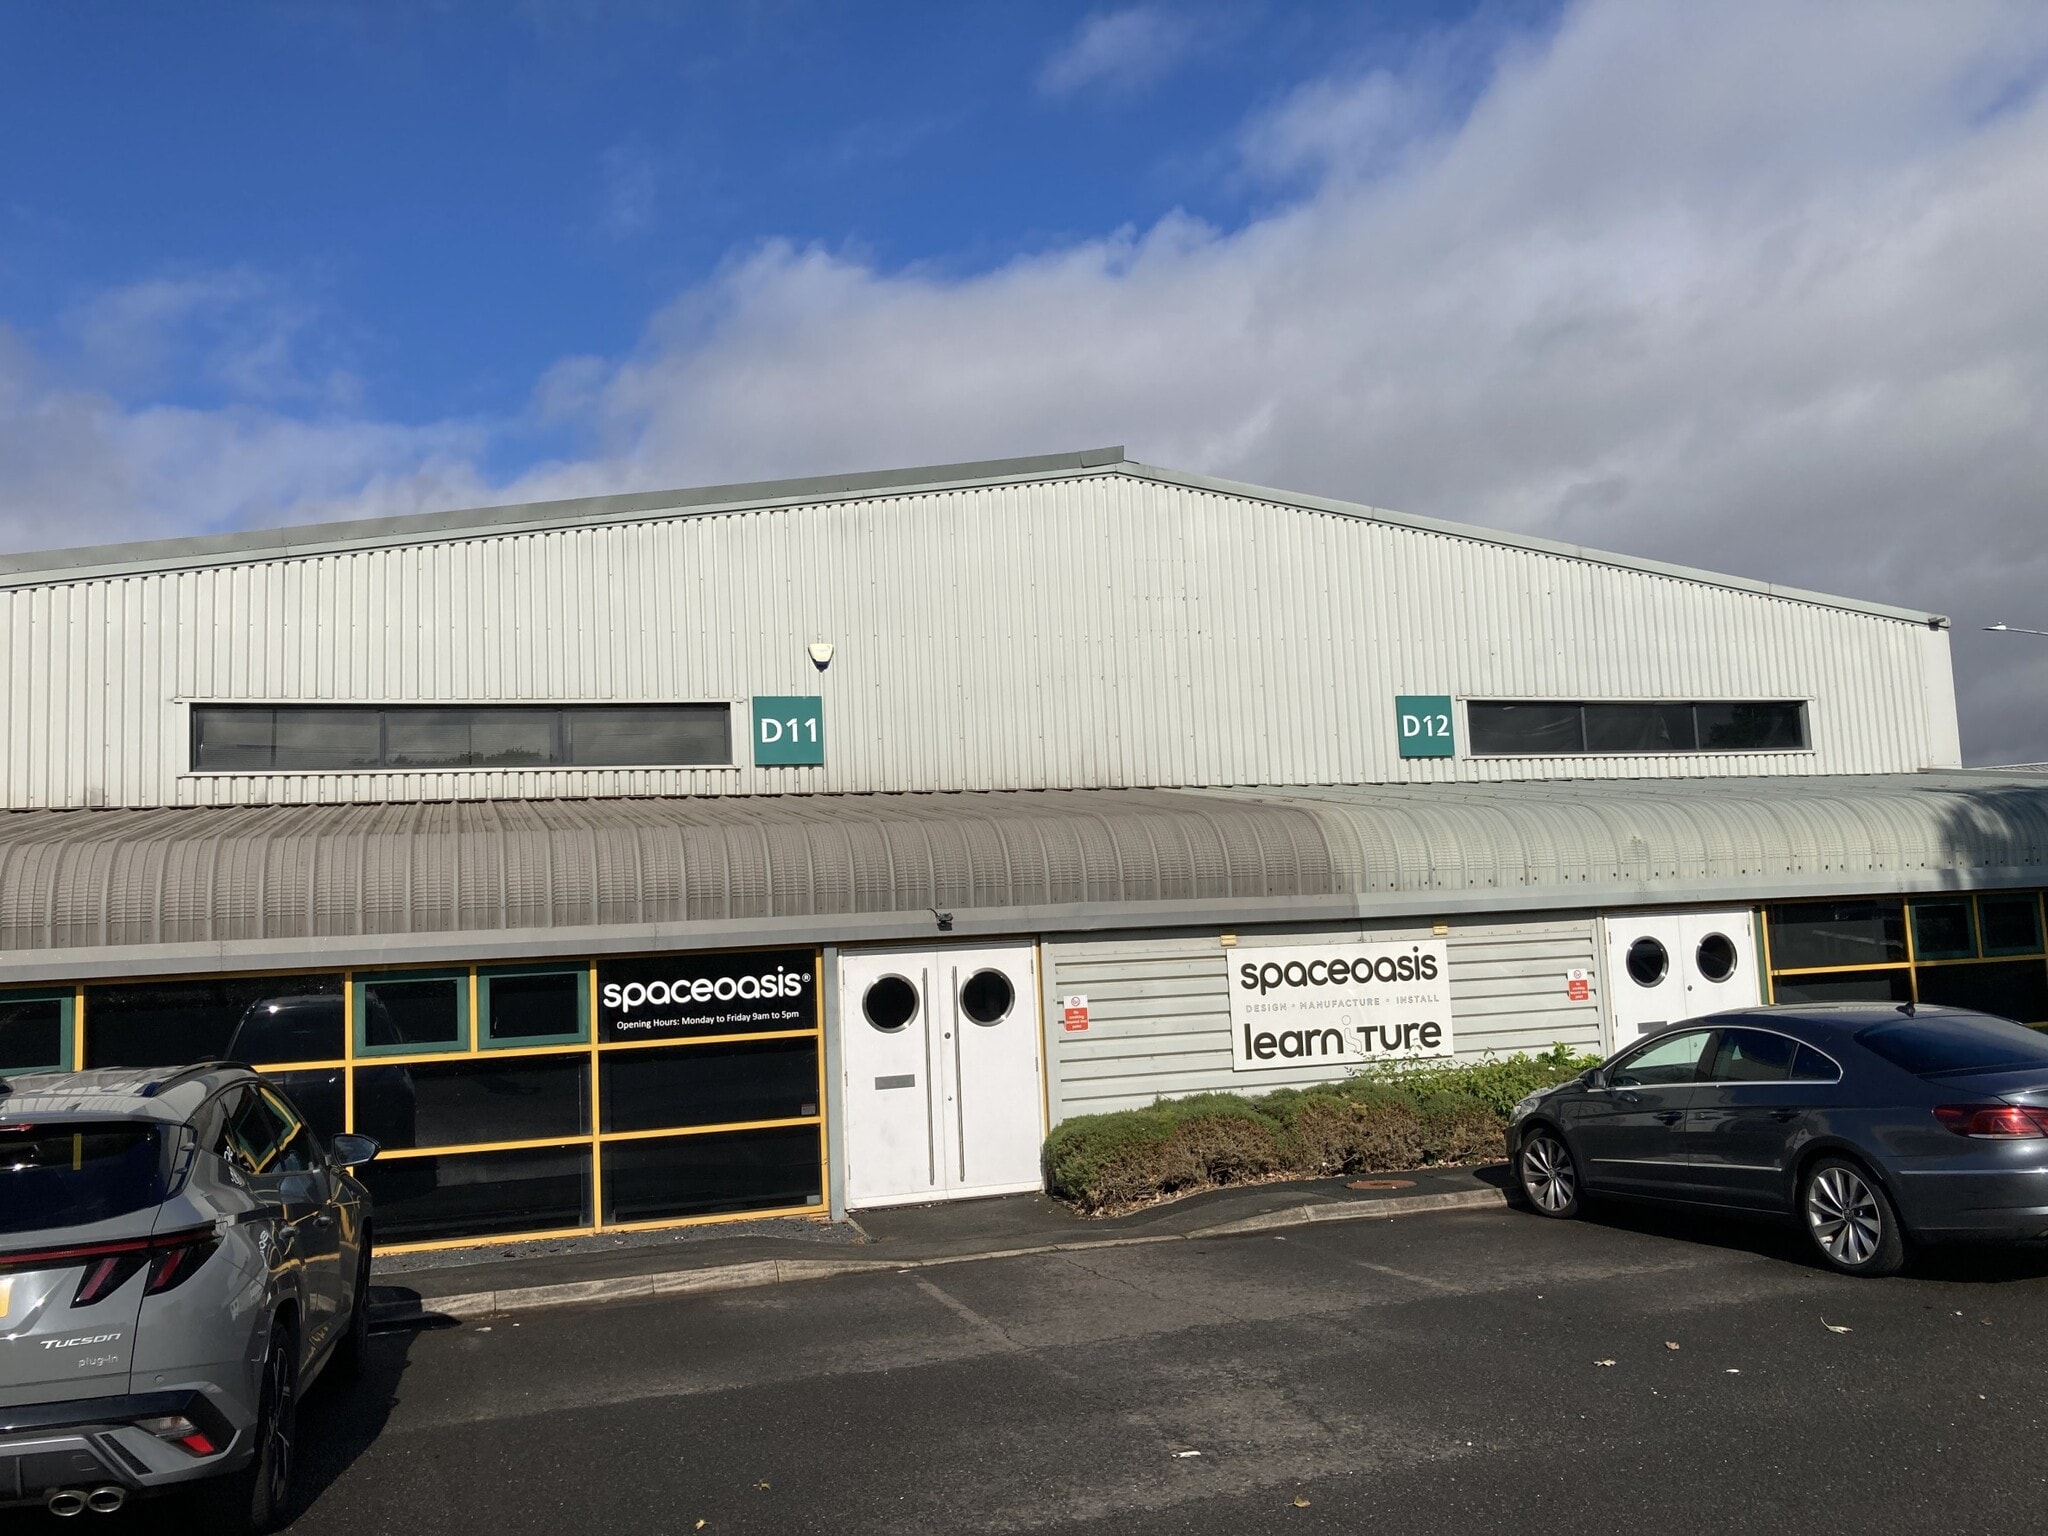
- Prominent roadside frontage
- Modern Industrial/ Trade Counter premises
- Rear car parking and loading area
Features
All Available Spaces(6)
Display Rental Rate as
- Space
- Size
- Term
- Rental Rate
- Space Use
- Build-Out
- Available
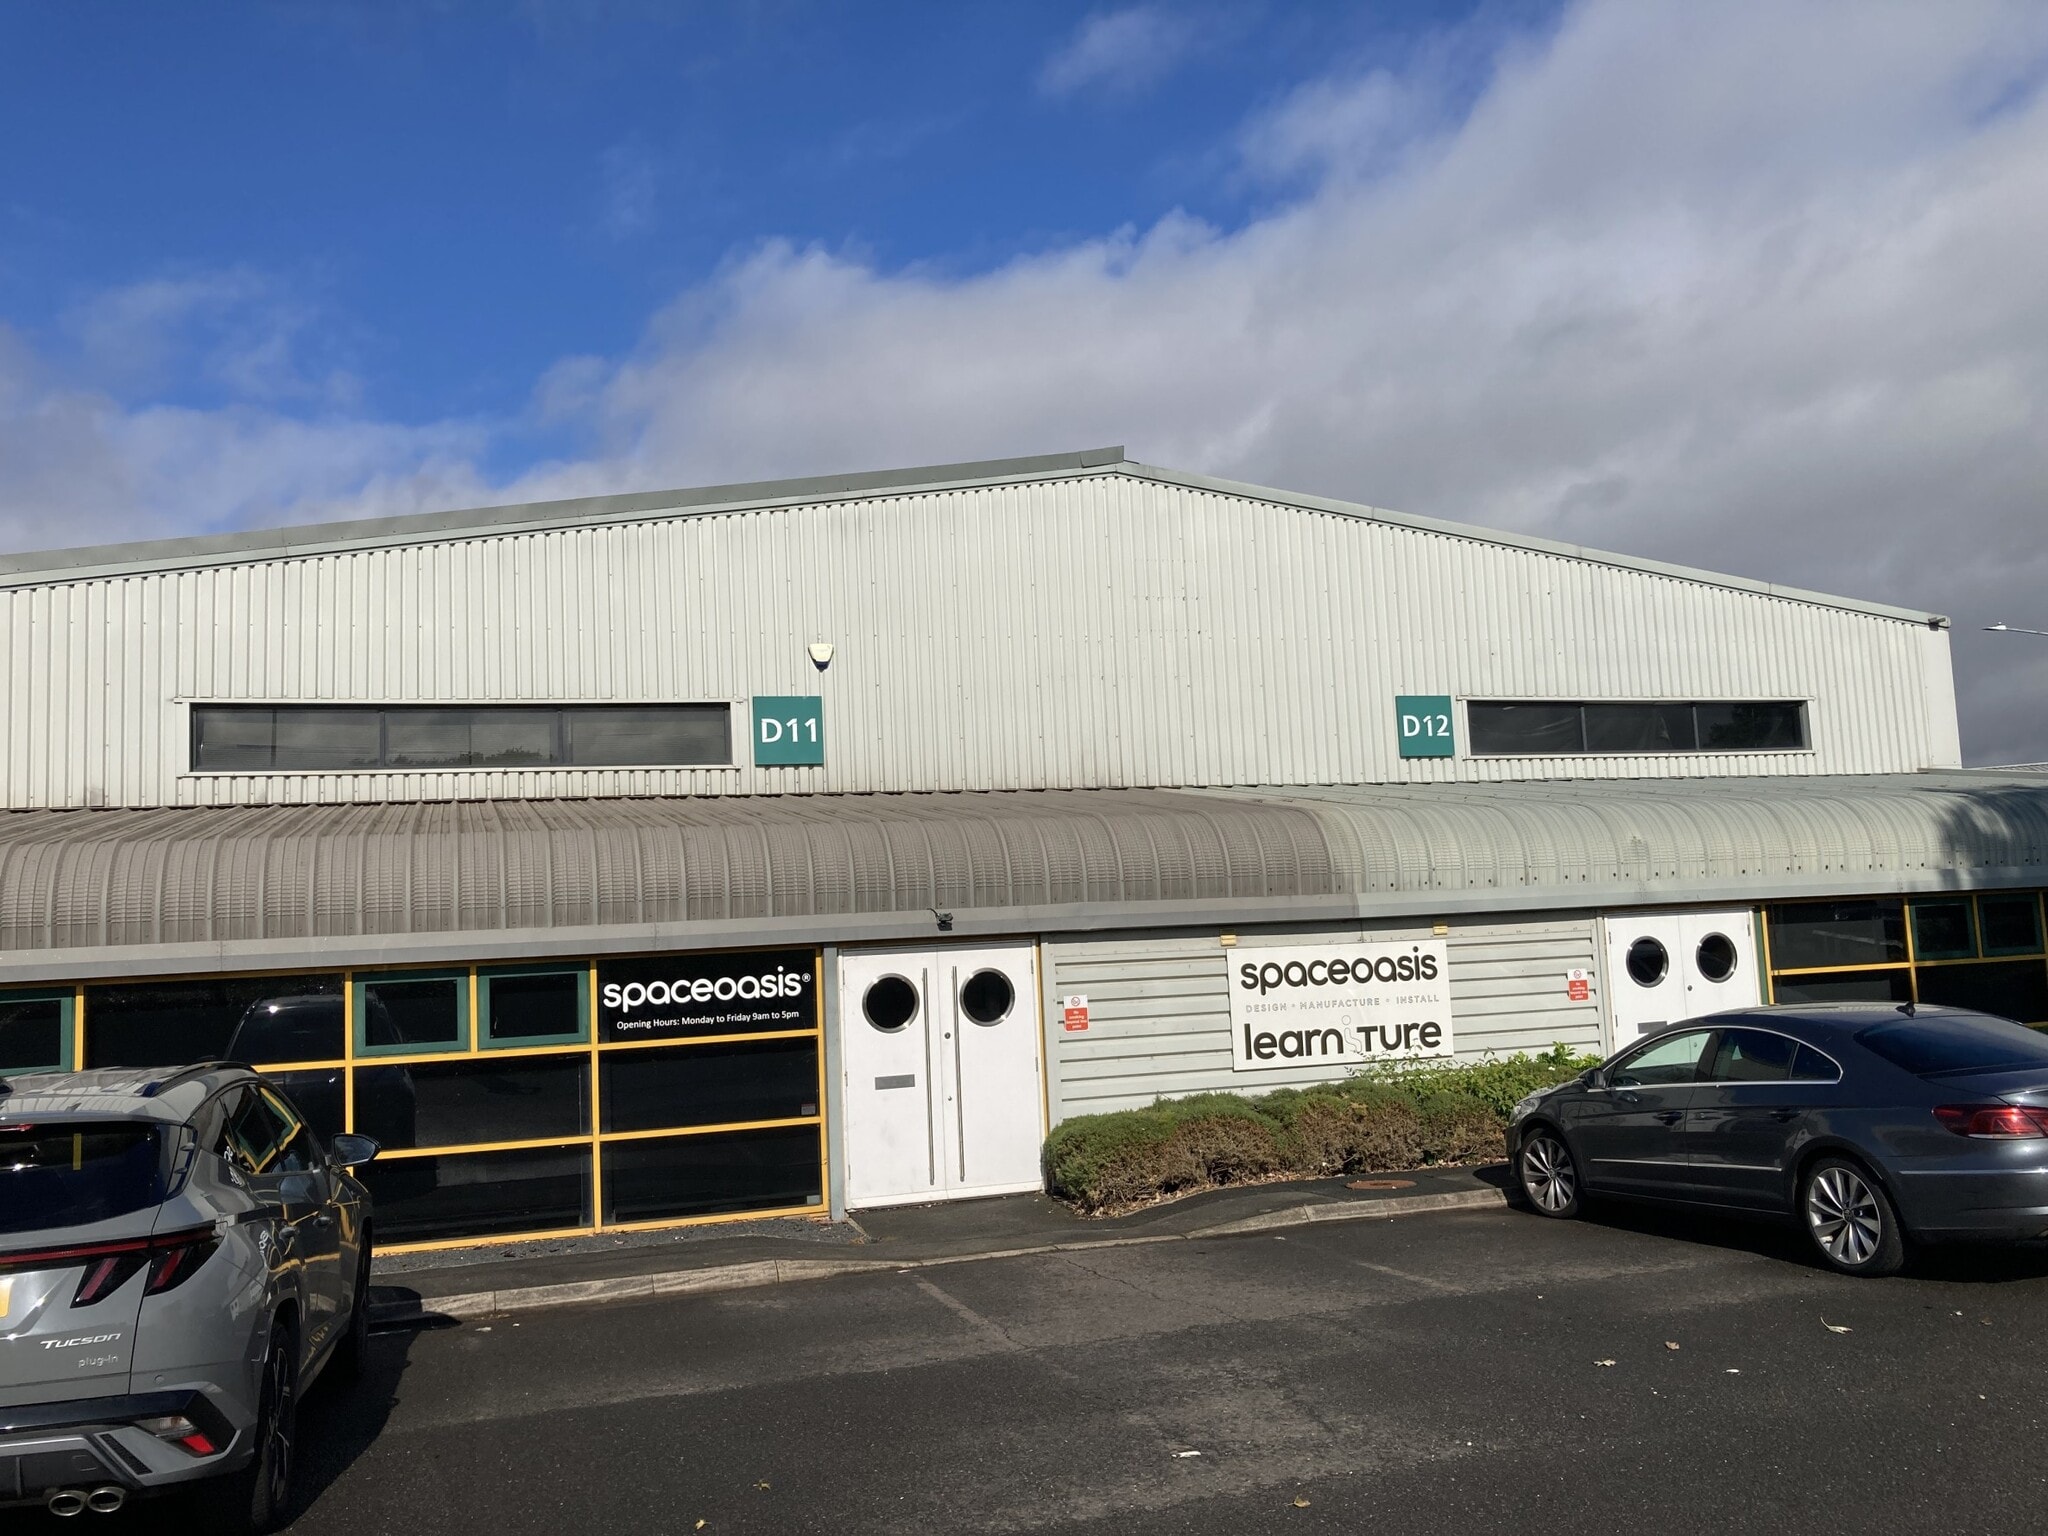


Each unit is accessed via a roller shutter door to the rear. Prior to any refurbishment works, there are links to both D3 and D4 and additionally between D6 and D7 allowing the units to be potentially combined. The units will be available from May 2025.
- Use Class: B2
- Secure Storage
- Popular Hortonwood Estate
- Vehicle access yard to the rear.
- Can be combined with additional space(s) for up to 13,780 SF of adjacent space
- Automatic Blinds
- Communal car parking
Each unit is accessed via a roller shutter door to the rear. Prior to any refurbishment works, there are links to both D3 and D4 and additionally between D6 and D7 allowing the units to be potentially combined. The units will be available from May 2025.
- Use Class: B2
- Automatic Blinds
- Communal car parking
- Secure Storage
- Popular Hortonwood Estate
- Vehicle access yard to the rear.
Each unit is accessed via a roller shutter door to the rear. Prior to any refurbishment works, there are links to both D3 and D4 and additionally between D6 and D7 allowing the units to be potentially combined. The units will be available from May 2025.
- Use Class: B2
- Automatic Blinds
- Communal car parking
- Secure Storage
- Popular Hortonwood Estate
- Vehicle access yard to the rear.
Each unit is accessed via a roller shutter door to the rear. Prior to any refurbishment works, there are links to both D3 and D4 and additionally between D6 and D7 allowing the units to be potentially combined. The units will be available from May 2025.
- Use Class: B2
- Secure Storage
- Popular Hortonwood Estate
- Vehicle access yard to the rear.
- Can be combined with additional space(s) for up to 13,780 SF of adjacent space
- Automatic Blinds
- Communal car parking
Each unit is accessed via a roller shutter door to the rear. Prior to any refurbishment works, there are links to both D3 and D4 and additionally between D6 and D7 allowing the units to be potentially combined. The units will be available from May 2025.
- Use Class: B2
- Secure Storage
- Popular Hortonwood Estate
- Vehicle access yard to the rear.
- Can be combined with additional space(s) for up to 13,780 SF of adjacent space
- Automatic Blinds
- Communal car parking
Each unit is accessed via a roller shutter door to the rear. Prior to any refurbishment works, there are links to both D3 and D4 and additionally between D6 and D7 allowing the units to be potentially combined. The units will be available from May 2025.
- Use Class: B2
- Secure Storage
- Popular Hortonwood Estate
- Vehicle access yard to the rear.
- Can be combined with additional space(s) for up to 13,780 SF of adjacent space
- Automatic Blinds
- Communal car parking
| Space | Size | Term | Rental Rate | Space Use | Build-Out | Available |
| Ground - D1 | 4,418 SF | Negotiable | $14.96 CAD/SF/YR $1.25 CAD/SF/MO $66,103 CAD/YR $5,509 CAD/MO | Industrial | Shell Space | Now |
| Ground - D12 | 2,515 SF | Negotiable | $14.96 CAD/SF/YR $1.25 CAD/SF/MO $37,630 CAD/YR $3,136 CAD/MO | Industrial | Shell Space | Now |
| Ground - D3 | 3,776 SF | Negotiable | $14.96 CAD/SF/YR $1.25 CAD/SF/MO $56,497 CAD/YR $4,708 CAD/MO | Industrial | Shell Space | Now |
| Ground - D4 | 3,758 SF | Negotiable | $14.96 CAD/SF/YR $1.25 CAD/SF/MO $56,228 CAD/YR $4,686 CAD/MO | Industrial | Shell Space | Now |
| Ground - D6 | 3,114 SF | Negotiable | $14.96 CAD/SF/YR $1.25 CAD/SF/MO $46,592 CAD/YR $3,883 CAD/MO | Industrial | Shell Space | Now |
| Ground - D7 | 2,490 SF | Negotiable | $14.96 CAD/SF/YR $1.25 CAD/SF/MO $37,256 CAD/YR $3,105 CAD/MO | Industrial | Shell Space | Now |
Ground - D1
| Size |
| 4,418 SF |
| Term |
| Negotiable |
| Rental Rate |
| $14.96 CAD/SF/YR $1.25 CAD/SF/MO $66,103 CAD/YR $5,509 CAD/MO |
| Space Use |
| Industrial |
| Build-Out |
| Shell Space |
| Available |
| Now |
Ground - D12
| Size |
| 2,515 SF |
| Term |
| Negotiable |
| Rental Rate |
| $14.96 CAD/SF/YR $1.25 CAD/SF/MO $37,630 CAD/YR $3,136 CAD/MO |
| Space Use |
| Industrial |
| Build-Out |
| Shell Space |
| Available |
| Now |
Ground - D3
| Size |
| 3,776 SF |
| Term |
| Negotiable |
| Rental Rate |
| $14.96 CAD/SF/YR $1.25 CAD/SF/MO $56,497 CAD/YR $4,708 CAD/MO |
| Space Use |
| Industrial |
| Build-Out |
| Shell Space |
| Available |
| Now |
Ground - D4
| Size |
| 3,758 SF |
| Term |
| Negotiable |
| Rental Rate |
| $14.96 CAD/SF/YR $1.25 CAD/SF/MO $56,228 CAD/YR $4,686 CAD/MO |
| Space Use |
| Industrial |
| Build-Out |
| Shell Space |
| Available |
| Now |
Ground - D6
| Size |
| 3,114 SF |
| Term |
| Negotiable |
| Rental Rate |
| $14.96 CAD/SF/YR $1.25 CAD/SF/MO $46,592 CAD/YR $3,883 CAD/MO |
| Space Use |
| Industrial |
| Build-Out |
| Shell Space |
| Available |
| Now |
Ground - D7
| Size |
| 2,490 SF |
| Term |
| Negotiable |
| Rental Rate |
| $14.96 CAD/SF/YR $1.25 CAD/SF/MO $37,256 CAD/YR $3,105 CAD/MO |
| Space Use |
| Industrial |
| Build-Out |
| Shell Space |
| Available |
| Now |
Ground - D1
| Size | 4,418 SF |
| Term | Negotiable |
| Rental Rate | $14.96 CAD/SF/YR |
| Space Use | Industrial |
| Build-Out | Shell Space |
| Available | Now |
Each unit is accessed via a roller shutter door to the rear. Prior to any refurbishment works, there are links to both D3 and D4 and additionally between D6 and D7 allowing the units to be potentially combined. The units will be available from May 2025.
- Use Class: B2
- Can be combined with additional space(s) for up to 13,780 SF of adjacent space
- Secure Storage
- Automatic Blinds
- Popular Hortonwood Estate
- Communal car parking
- Vehicle access yard to the rear.
Ground - D12
| Size | 2,515 SF |
| Term | Negotiable |
| Rental Rate | $14.96 CAD/SF/YR |
| Space Use | Industrial |
| Build-Out | Shell Space |
| Available | Now |
Each unit is accessed via a roller shutter door to the rear. Prior to any refurbishment works, there are links to both D3 and D4 and additionally between D6 and D7 allowing the units to be potentially combined. The units will be available from May 2025.
- Use Class: B2
- Secure Storage
- Automatic Blinds
- Popular Hortonwood Estate
- Communal car parking
- Vehicle access yard to the rear.
Ground - D3
| Size | 3,776 SF |
| Term | Negotiable |
| Rental Rate | $14.96 CAD/SF/YR |
| Space Use | Industrial |
| Build-Out | Shell Space |
| Available | Now |
Each unit is accessed via a roller shutter door to the rear. Prior to any refurbishment works, there are links to both D3 and D4 and additionally between D6 and D7 allowing the units to be potentially combined. The units will be available from May 2025.
- Use Class: B2
- Secure Storage
- Automatic Blinds
- Popular Hortonwood Estate
- Communal car parking
- Vehicle access yard to the rear.
Ground - D4
| Size | 3,758 SF |
| Term | Negotiable |
| Rental Rate | $14.96 CAD/SF/YR |
| Space Use | Industrial |
| Build-Out | Shell Space |
| Available | Now |
Each unit is accessed via a roller shutter door to the rear. Prior to any refurbishment works, there are links to both D3 and D4 and additionally between D6 and D7 allowing the units to be potentially combined. The units will be available from May 2025.
- Use Class: B2
- Can be combined with additional space(s) for up to 13,780 SF of adjacent space
- Secure Storage
- Automatic Blinds
- Popular Hortonwood Estate
- Communal car parking
- Vehicle access yard to the rear.
Ground - D6
| Size | 3,114 SF |
| Term | Negotiable |
| Rental Rate | $14.96 CAD/SF/YR |
| Space Use | Industrial |
| Build-Out | Shell Space |
| Available | Now |
Each unit is accessed via a roller shutter door to the rear. Prior to any refurbishment works, there are links to both D3 and D4 and additionally between D6 and D7 allowing the units to be potentially combined. The units will be available from May 2025.
- Use Class: B2
- Can be combined with additional space(s) for up to 13,780 SF of adjacent space
- Secure Storage
- Automatic Blinds
- Popular Hortonwood Estate
- Communal car parking
- Vehicle access yard to the rear.
Ground - D7
| Size | 2,490 SF |
| Term | Negotiable |
| Rental Rate | $14.96 CAD/SF/YR |
| Space Use | Industrial |
| Build-Out | Shell Space |
| Available | Now |
Each unit is accessed via a roller shutter door to the rear. Prior to any refurbishment works, there are links to both D3 and D4 and additionally between D6 and D7 allowing the units to be potentially combined. The units will be available from May 2025.
- Use Class: B2
- Can be combined with additional space(s) for up to 13,780 SF of adjacent space
- Secure Storage
- Automatic Blinds
- Popular Hortonwood Estate
- Communal car parking
- Vehicle access yard to the rear.
Property Overview
Several units have become available in this modern development. The property is located on Hortonwood 7 within the Hortonwood Industrial Estate, being one of Telford’s principal employment areas. Adjoining occupiers in the terrace include Plumbase, MPH Plumbing and Heating Spares and Space Oasis.
Warehouse Facility Facts


Presented by
Hortonwood 7
Hmm, there seems to have been an error sending your message. Please try again.
Thanks! Your message was sent.