Log In/Sign Up
Your email has been sent.
Hurricane Way - Terlingham Forum 750 SF Retail Condo Unit Offered at $375,345 CAD in Hawkinge CT18 7SU
Investment Highlights
- STYLISH MODERN CAFE AS TENANT
- INVESTMENT
- EXCLUSIVE USE IN DEVELOPMENT
Executive Summary
There is ample parking for both staff and customer within the scheme which is situated just off Spitfire Way, A260 Folkestone to Canterbury Road. There is no other café in the development.
1 Unit Available
- Unit
- Unit Size
- Condo Use
- Price
- NOI
| Sale Type | Investment | Tenure | Long Leasehold |
| Cap Rate | 6.00% |
| Sale Type | Investment |
| Cap Rate | 6.00% |
| Tenure | Long Leasehold |
Description
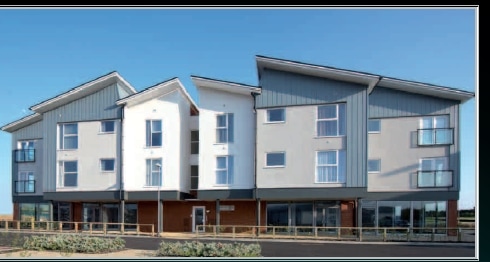
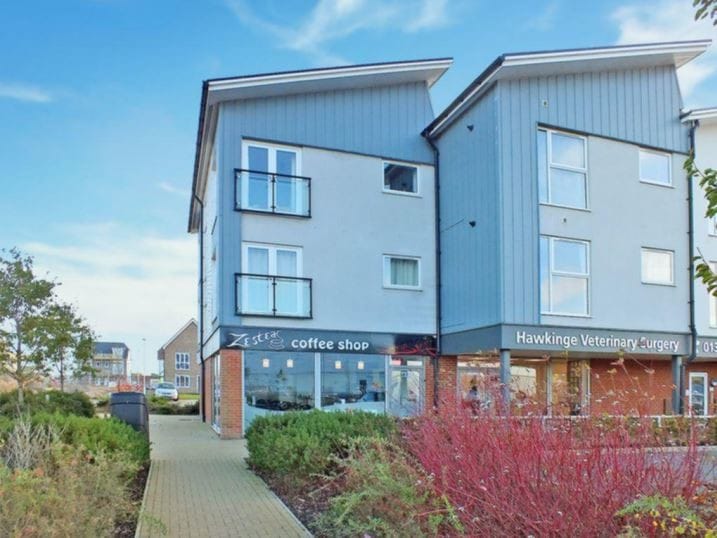
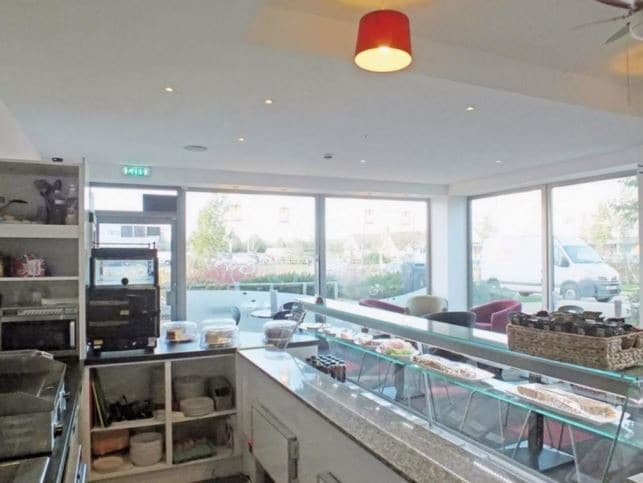
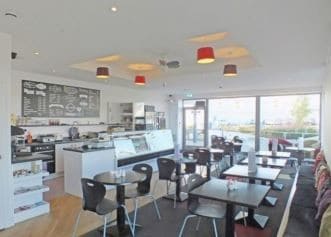
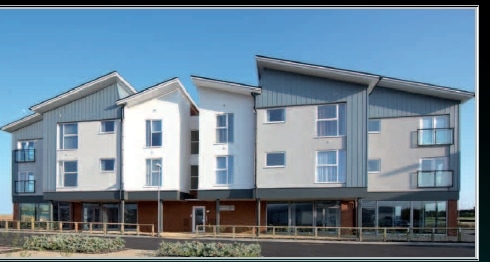
The development comprises of four blocks containing ground floor retail space and twelve flats on the two upper floors of each block. The area benefits from excellent prominence being centrally located for access from the business park, residential areas and primary school with further development to the rear. The block which the café resides in is of contemporary design with modern materials used. The shop has a full height front window and a designated signage area which can be seen from the road. There is access from the side and seating to the front. The café is fully fitted and includes a double oven, fridge, freezer, chiller, dishwasher and coffee machine. A full inventory is available upon request.
Sale Notes
A new one is pending.
Lease £12,000 per annum + VAT
Rent Review: September 2027
Lease Term: 7 Years from 1st August 2025
Current business unaffected.
Price: £200,000 plus VAT
Yield: 6%
Tenure: Leasehold
Lease £12,000 per annum + VAT
Rent Review: September 2027
Lease Term: 7 Years from 1st August 2025
Current business unaffected.
Price: £200,000 plus VAT
Yield: 6%
Tenure: Leasehold
| Unit | Unit Size | Condo Use | Price | NOI |
| Unit Unit 4 | 750 SF | Retail | $375,345 CAD ($500.46 CAD/SF) | $22,520.69 CAD |
Unit Unit 4
| Unit Size |
| 750 SF |
| Condo Use |
| Retail |
| Price |
| $375,345 CAD ($500.46 CAD/SF) |
| NOI |
| $22,520.69 CAD |
1 of 3
Videos
Matterport 3D Exterior
Matterport 3D Tour
Photos
Street View
Street
Map
Unit Unit 4
| Unit Size | 750 SF |
| Condo Use | Retail |
| Price | $375,345 CAD ($500.46 CAD/SF) |
| NOI | $22,520.69 CAD |
| Sale Type | Investment |
| Cap Rate | 6.00% |
| Tenure | Long Leasehold |
| Description | |
| The development comprises of four blocks containing ground floor retail space and twelve flats on the two upper floors of each block. The area benefits from excellent prominence being centrally located for access from the business park, residential areas and primary school with further development to the rear. The block which the café resides in is of contemporary design with modern materials used. The shop has a full height front window and a designated signage area which can be seen from the road. There is access from the side and seating to the front. The café is fully fitted and includes a double oven, fridge, freezer, chiller, dishwasher and coffee machine. A full inventory is available upon request. | |
| Sale Notes | |
|
A new one is pending. Lease £12,000 per annum + VAT Rent Review: September 2027 Lease Term: 7 Years from 1st August 2025 Current business unaffected. Price: £200,000 plus VAT Yield: 6% Tenure: Leasehold |
Property Facts
The following property facts and amenities apply to the entire building. Details for individual condo units may vary and are listed in the unit information above.
| Total Building Size | 6,225 SF | Typical Floor Size | 2,350 SF |
| Property Type | Retail (Condo) | Year Built | 2015 |
| Property Subtype | Storefront Retail/Residential | Lot Size | 22.18 AC |
| Building Class | B | Parking Ratio | 1.61/1,000 SF |
| Floors | 3 |
| Total Building Size | 6,225 SF |
| Property Type | Retail (Condo) |
| Property Subtype | Storefront Retail/Residential |
| Building Class | B |
| Floors | 3 |
| Typical Floor Size | 2,350 SF |
| Year Built | 2015 |
| Lot Size | 22.18 AC |
| Parking Ratio | 1.61/1,000 SF |
Amenities
- Restaurant
- Energy Performance Rating - A
1 1

1 of 11
Videos
Matterport 3D Exterior
Matterport 3D Tour
Photos
Street View
Street
Map
1 of 1

Presented by

Hurricane Way - Terlingham Forum
Already a member? Log In
Hmm, there seems to have been an error sending your message. Please try again.
Thanks! Your message was sent.