Your email has been sent.

Inchmuir Park Bathgate EH48 2EP 3,231 - 58,628 SF of Industrial Space Available
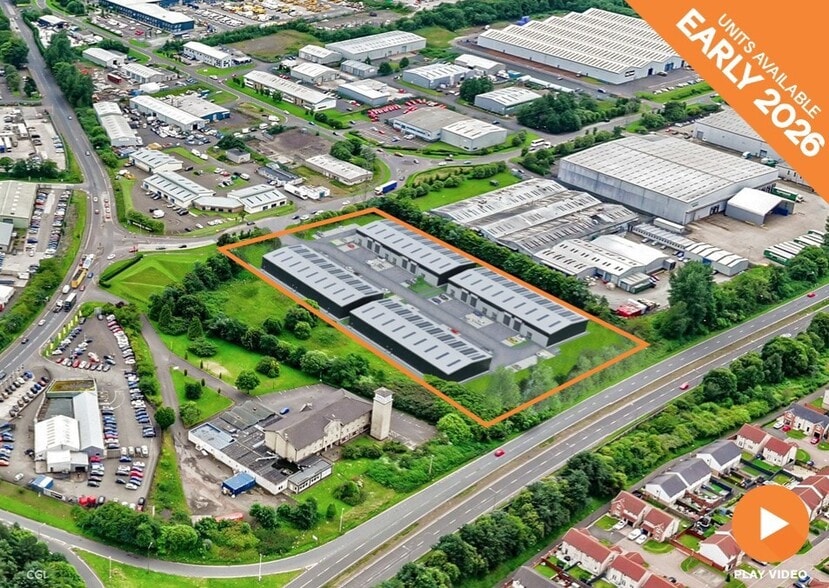
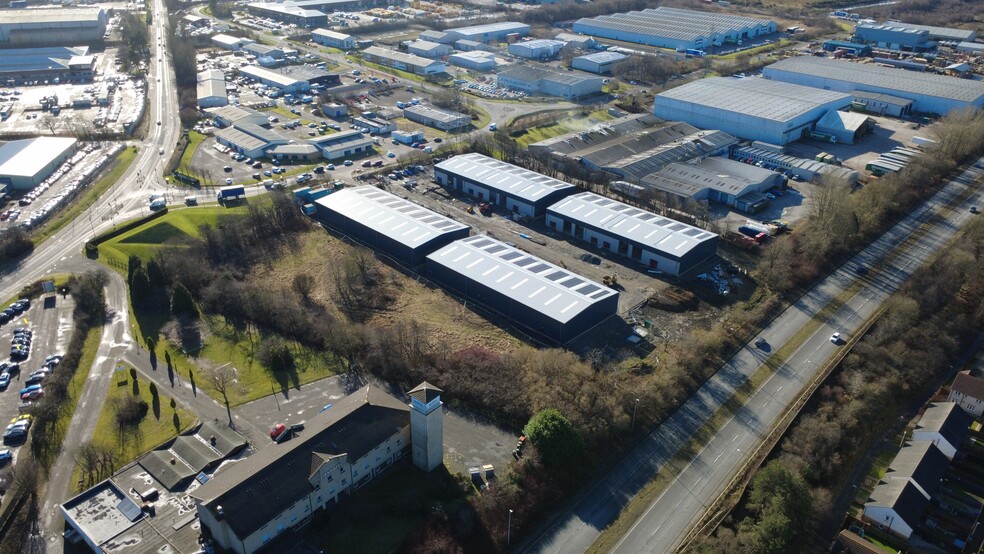
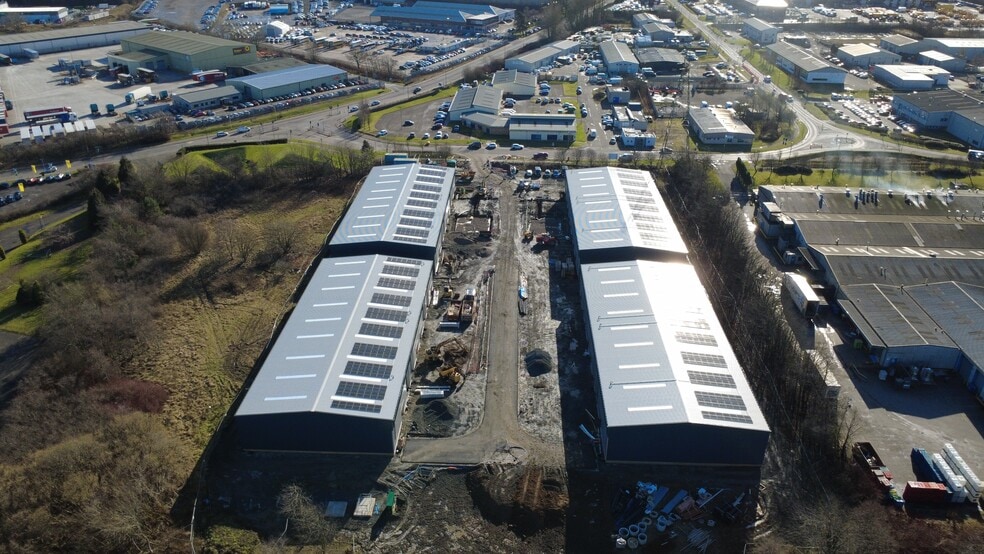
Park Highlights
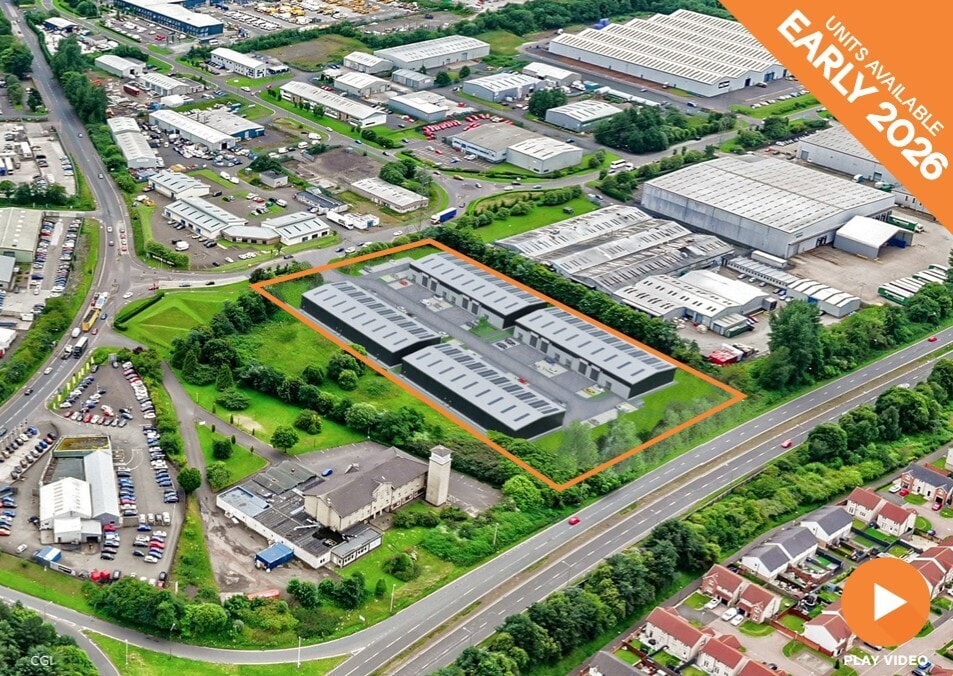
- A new industrial development at the entrance to Whitehill Estate
- EV charging and Solar Panelling
- Expected EPC of A
Park Facts
| Total Space Available | 58,628 SF | Park Type | Industrial Park |
| Max. Contiguous | 14,657 SF |
| Total Space Available | 58,628 SF |
| Max. Contiguous | 14,657 SF |
| Park Type | Industrial Park |
All Available Spaces(16)
Display Rental Rate as
- Space
- Size
- Term
- Rental Rate
- Space Use
- Build-Out
- Available
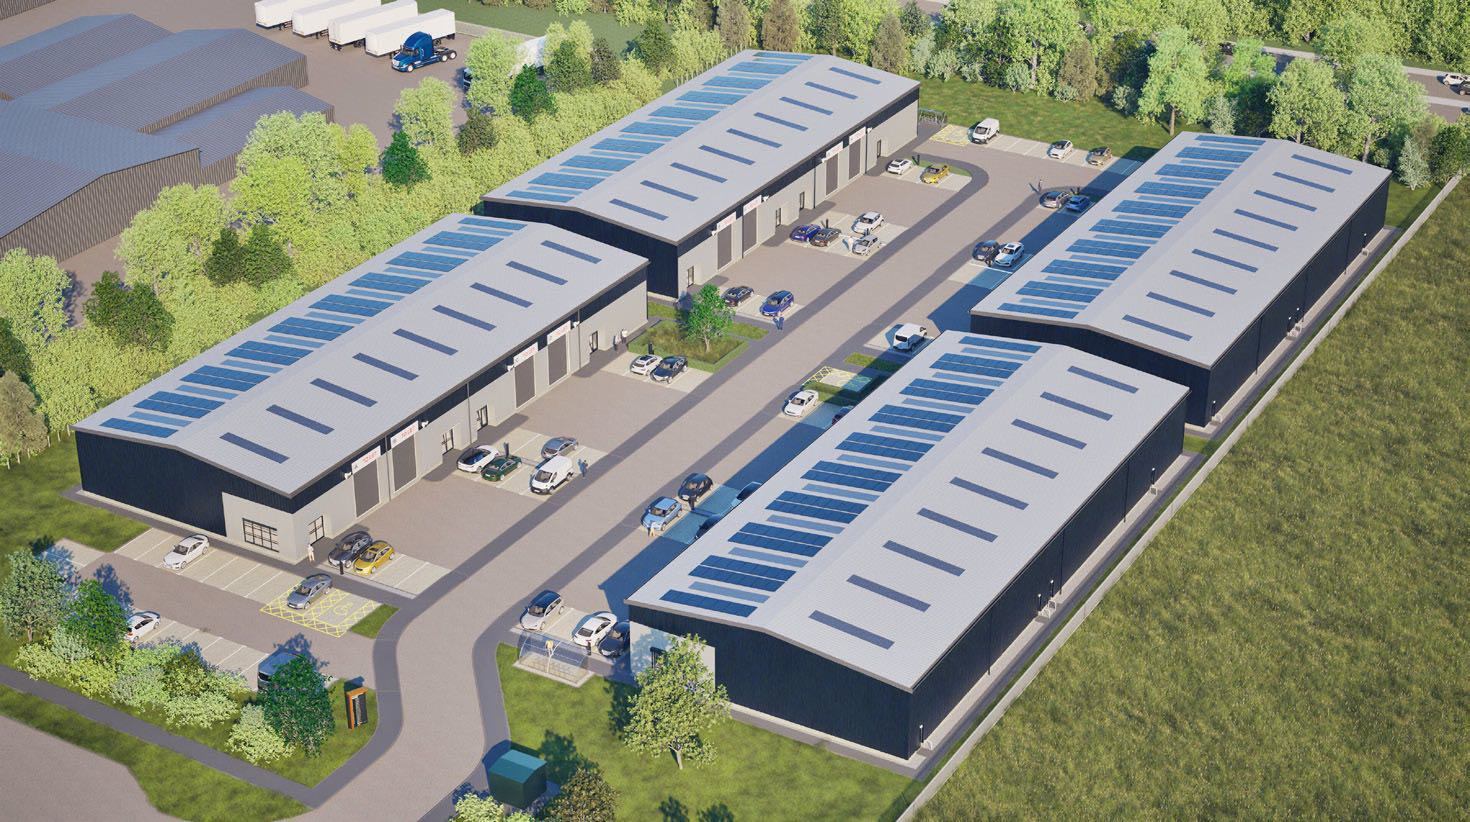
New industrial, Business or Trade units to rent in Bathgate, West Lothian. Currently under construction and available Summer 2026. This development will comprise four terraces of industrial or trade accommodation available as separate units from 300 sq m (3,231 sq ft) or combined to provide larger units up to 1,362 sq m (14,657 sq ft). An estate plan and further information is available upon request. The units are of steel portal frame construction with insulated wall and roof cladding. The minimum eaves height is 6.5m with a ridge height of 8.5m. Each unit will have an electrically operated roller shutter door (4m wide x 5m high) and a separate pedestrian door with glazed surround. For information on the rent and other costs associated with this development please contact us.
- Use Class: Class 5
- Space is in Excellent Condition
- Private Restrooms
- Yard
- Drive in and yard space to front
- 1 Drive Bay
- Can be combined with additional space(s) for up to 14,657 SF of adjacent space
- Energy Performance Rating - A
- Toilet Block provision in each unit
- Potential for rates relief for first 12 months
The units are of steel portal frame construction with insulated wall and roof cladding. The minimum eaves height is 6.5m with a ridge height of 8.5m. Each unit will have an electrically operated roller shutter door (4m wide x 5m high) and a separate pedestrian door with glazed surround.
- Use Class: Class 5
- Space is in Excellent Condition
- Private Restrooms
- Yard
- Drive in and yard space to front
- 1 Drive Bay
- Can be combined with additional space(s) for up to 14,657 SF of adjacent space
- Energy Performance Rating - A
- Toilet Block provision in each unit
- Potential for rates relief for first 12 months
The units are of steel portal frame construction with insulated wall and roof cladding. The minimum eaves height is 6.5m with a ridge height of 8.5m. Each unit will have an electrically operated roller shutter door (4m wide x 5m high) and a separate pedestrian door with glazed surround.
- Use Class: Class 5
- Space is in Excellent Condition
- Private Restrooms
- Yard
- Drive in and yard space to front
- 1 Drive Bay
- Can be combined with additional space(s) for up to 14,657 SF of adjacent space
- Energy Performance Rating - A
- Toilet Block provision in each unit
- Potential for rates relief for first 12 months
The units are of steel portal frame construction with insulated wall and roof cladding. The minimum eaves height is 6.5m with a ridge height of 8.5m. Each unit will have an electrically operated roller shutter door (4m wide x 5m high) and a separate pedestrian door with glazed surround.
- Use Class: Class 5
- Space is in Excellent Condition
- Private Restrooms
- Yard
- Drive in and yard space to front
- 1 Drive Bay
- Can be combined with additional space(s) for up to 14,657 SF of adjacent space
- Energy Performance Rating - A
- Toilet Block provision in each unit
- Potential for rates relief for first 12 months
| Space | Size | Term | Rental Rate | Space Use | Build-Out | Available |
| Ground - 1 | 3,231 SF | Negotiable | Upon Request Upon Request Upon Request Upon Request | Industrial | Partial Build-Out | Now |
| Ground - 2 | 3,231 SF | Negotiable | Upon Request Upon Request Upon Request Upon Request | Industrial | Partial Build-Out | Now |
| Ground - 3 | 3,231 SF | Negotiable | Upon Request Upon Request Upon Request Upon Request | Industrial | Partial Build-Out | Now |
| Ground - 4 | 4,964 SF | Negotiable | Upon Request Upon Request Upon Request Upon Request | Industrial | Partial Build-Out | Now |
Inchmuir Rd - Ground - 1
Inchmuir Rd - Ground - 2
Inchmuir Rd - Ground - 3
Inchmuir Rd - Ground - 4
- Space
- Size
- Term
- Rental Rate
- Space Use
- Build-Out
- Available

The units are of steel portal frame construction with insulated wall and roof cladding. The minimum eaves height is 6.5m with a ridge height of 8.5m. Each unit will have an electrically operated roller shutter door (4m wide x 5m high) and a separate pedestrian door with glazed surround.
- Use Class: Class 5
- Space is in Excellent Condition
- Private Restrooms
- Yard
- Drive in and yard space to front
- 1 Drive Bay
- Can be combined with additional space(s) for up to 14,657 SF of adjacent space
- Energy Performance Rating - A
- Toilet Block provision in each unit
- Potential for rates relief for first 12 months
The units are of steel portal frame construction with insulated wall and roof cladding. The minimum eaves height is 6.5m with a ridge height of 8.5m. Each unit will have an electrically operated roller shutter door (4m wide x 5m high) and a separate pedestrian door with glazed surround.
- Use Class: Class 5
- Space is in Excellent Condition
- Private Restrooms
- Yard
- Drive in and yard space to front
- 1 Drive Bay
- Can be combined with additional space(s) for up to 14,657 SF of adjacent space
- Energy Performance Rating - A
- Toilet Block provision in each unit
- Potential for rates relief for first 12 months
The units are of steel portal frame construction with insulated wall and roof cladding. The minimum eaves height is 6.5m with a ridge height of 8.5m. Each unit will have an electrically operated roller shutter door (4m wide x 5m high) and a separate pedestrian door with glazed surround.
- Use Class: Class 5
- Space is in Excellent Condition
- Private Restrooms
- Yard
- Drive in and yard space to front
- 1 Drive Bay
- Can be combined with additional space(s) for up to 14,657 SF of adjacent space
- Energy Performance Rating - A
- Toilet Block provision in each unit
- Potential for rates relief for first 12 months
The units are of steel portal frame construction with insulated wall and roof cladding. The minimum eaves height is 6.5m with a ridge height of 8.5m. Each unit will have an electrically operated roller shutter door (4m wide x 5m high) and a separate pedestrian door with glazed surround.
- Use Class: Class 5
- Space is in Excellent Condition
- Private Restrooms
- Yard
- Drive in and yard space to front
- 1 Drive Bay
- Can be combined with additional space(s) for up to 14,657 SF of adjacent space
- Energy Performance Rating - A
- Toilet Block provision in each unit
- Potential for rates relief for first 12 months
| Space | Size | Term | Rental Rate | Space Use | Build-Out | Available |
| Ground - 1 | 3,231 SF | Negotiable | Upon Request Upon Request Upon Request Upon Request | Industrial | Partial Build-Out | Now |
| Ground - 2 | 3,231 SF | Negotiable | Upon Request Upon Request Upon Request Upon Request | Industrial | Partial Build-Out | Now |
| Ground - 3 | 3,231 SF | Negotiable | Upon Request Upon Request Upon Request Upon Request | Industrial | Partial Build-Out | Now |
| Ground - 4 | 4,964 SF | Negotiable | Upon Request Upon Request Upon Request Upon Request | Industrial | Partial Build-Out | Now |
Inchmuir Rd - Ground - 1
Inchmuir Rd - Ground - 2
Inchmuir Rd - Ground - 3
Inchmuir Rd - Ground - 4
- Space
- Size
- Term
- Rental Rate
- Space Use
- Build-Out
- Available
The units are of steel portal frame construction with insulated wall and roof cladding. The minimum eaves height is 6.5m with a ridge height of 8.5m. Each unit will have an electrically operated roller shutter door (4m wide x 5m high) and a separate pedestrian door with glazed surround.
- Use Class: Class 5
- Space is in Excellent Condition
- Energy Performance Rating - A
- Toilet Block provision in each unit
- Potential for rates relief for first 12 months
- 1 Drive Bay
- Private Restrooms
- Yard
- Drive in and yard space to front
The units are of steel portal frame construction with insulated wall and roof cladding. The minimum eaves height is 6.5m with a ridge height of 8.5m. Each unit will have an electrically operated roller shutter door (4m wide x 5m high) and a separate pedestrian door with glazed surround.
- Use Class: Class 5
- Space is in Excellent Condition
- Energy Performance Rating - A
- Toilet Block provision in each unit
- Potential for rates relief for first 12 months
- 1 Drive Bay
- Private Restrooms
- Yard
- Drive in and yard space to front
The units are of steel portal frame construction with insulated wall and roof cladding. The minimum eaves height is 6.5m with a ridge height of 8.5m. Each unit will have an electrically operated roller shutter door (4m wide x 5m high) and a separate pedestrian door with glazed surround.
- Use Class: Class 5
- Space is in Excellent Condition
- Energy Performance Rating - A
- Toilet Block provision in each unit
- Potential for rates relief for first 12 months
- 1 Drive Bay
- Private Restrooms
- Yard
- Drive in and yard space to front
The units are of steel portal frame construction with insulated wall and roof cladding. The minimum eaves height is 6.5m with a ridge height of 8.5m. Each unit will have an electrically operated roller shutter door (4m wide x 5m high) and a separate pedestrian door with glazed surround.
- Use Class: Class 5
- Space is in Excellent Condition
- Energy Performance Rating - A
- Toilet Block provision in each unit
- Potential for rates relief for first 12 months
- 1 Drive Bay
- Private Restrooms
- Yard
- Drive in and yard space to front
| Space | Size | Term | Rental Rate | Space Use | Build-Out | Available |
| Ground - 1 | 3,231 SF | Negotiable | Upon Request Upon Request Upon Request Upon Request | Industrial | Partial Build-Out | Now |
| Ground - 2 | 3,231 SF | Negotiable | Upon Request Upon Request Upon Request Upon Request | Industrial | Partial Build-Out | Now |
| Ground - 3 | 3,231 SF | Negotiable | Upon Request Upon Request Upon Request Upon Request | Industrial | Partial Build-Out | Now |
| Ground - 4 | 4,964 SF | Negotiable | Upon Request Upon Request Upon Request Upon Request | Industrial | Partial Build-Out | Now |
Inchmuir Rd - Ground - 1
Inchmuir Rd - Ground - 2
Inchmuir Rd - Ground - 3
Inchmuir Rd - Ground - 4
- Space
- Size
- Term
- Rental Rate
- Space Use
- Build-Out
- Available

The units are of steel portal frame construction with insulated wall and roof cladding. The minimum eaves height is 6.5m with a ridge height of 8.5m. Each unit will have an electrically operated roller shutter door (4m wide x 5m high) and a separate pedestrian door with glazed surround.
- Use Class: Class 5
- Space is in Excellent Condition
- Energy Performance Rating - A
- Toilet Block provision in each unit
- Potential for rates relief for first 12 months
- 1 Drive Bay
- Private Restrooms
- Yard
- Drive in and yard space to front
The units are of steel portal frame construction with insulated wall and roof cladding. The minimum eaves height is 6.5m with a ridge height of 8.5m. Each unit will have an electrically operated roller shutter door (4m wide x 5m high) and a separate pedestrian door with glazed surround.
- Use Class: Class 5
- Space is in Excellent Condition
- Energy Performance Rating - A
- Toilet Block provision in each unit
- Potential for rates relief for first 12 months
- 1 Drive Bay
- Private Restrooms
- Yard
- Drive in and yard space to front
The units are of steel portal frame construction with insulated wall and roof cladding. The minimum eaves height is 6.5m with a ridge height of 8.5m. Each unit will have an electrically operated roller shutter door (4m wide x 5m high) and a separate pedestrian door with glazed surround.
- Use Class: Class 5
- Space is in Excellent Condition
- Energy Performance Rating - A
- Toilet Block provision in each unit
- Potential for rates relief for first 12 months
- 1 Drive Bay
- Private Restrooms
- Yard
- Drive in and yard space to front
The units are of steel portal frame construction with insulated wall and roof cladding. The minimum eaves height is 6.5m with a ridge height of 8.5m. Each unit will have an electrically operated roller shutter door (4m wide x 5m high) and a separate pedestrian door with glazed surround.
- Use Class: Class 5
- Space is in Excellent Condition
- Energy Performance Rating - A
- Toilet Block provision in each unit
- Potential for rates relief for first 12 months
- 1 Drive Bay
- Private Restrooms
- Yard
- Drive in and yard space to front
| Space | Size | Term | Rental Rate | Space Use | Build-Out | Available |
| Ground - 1 | 3,231 SF | Negotiable | Upon Request Upon Request Upon Request Upon Request | Industrial | Partial Build-Out | Now |
| Ground - 2 | 3,231 SF | Negotiable | Upon Request Upon Request Upon Request Upon Request | Industrial | Partial Build-Out | Now |
| Ground - 3 | 3,231 SF | Negotiable | Upon Request Upon Request Upon Request Upon Request | Industrial | Partial Build-Out | Now |
| Ground - 4 | 4,964 SF | Negotiable | Upon Request Upon Request Upon Request Upon Request | Industrial | Partial Build-Out | Now |
Inchmuir Rd - Ground - 1
Inchmuir Rd - Ground - 2
Inchmuir Rd - Ground - 3
Inchmuir Rd - Ground - 4
Inchmuir Rd - Ground - 1
| Size | 3,231 SF |
| Term | Negotiable |
| Rental Rate | Upon Request |
| Space Use | Industrial |
| Build-Out | Partial Build-Out |
| Available | Now |
New industrial, Business or Trade units to rent in Bathgate, West Lothian. Currently under construction and available Summer 2026. This development will comprise four terraces of industrial or trade accommodation available as separate units from 300 sq m (3,231 sq ft) or combined to provide larger units up to 1,362 sq m (14,657 sq ft). An estate plan and further information is available upon request. The units are of steel portal frame construction with insulated wall and roof cladding. The minimum eaves height is 6.5m with a ridge height of 8.5m. Each unit will have an electrically operated roller shutter door (4m wide x 5m high) and a separate pedestrian door with glazed surround. For information on the rent and other costs associated with this development please contact us.
- Use Class: Class 5
- 1 Drive Bay
- Space is in Excellent Condition
- Can be combined with additional space(s) for up to 14,657 SF of adjacent space
- Private Restrooms
- Energy Performance Rating - A
- Yard
- Toilet Block provision in each unit
- Drive in and yard space to front
- Potential for rates relief for first 12 months
Inchmuir Rd - Ground - 2
| Size | 3,231 SF |
| Term | Negotiable |
| Rental Rate | Upon Request |
| Space Use | Industrial |
| Build-Out | Partial Build-Out |
| Available | Now |
The units are of steel portal frame construction with insulated wall and roof cladding. The minimum eaves height is 6.5m with a ridge height of 8.5m. Each unit will have an electrically operated roller shutter door (4m wide x 5m high) and a separate pedestrian door with glazed surround.
- Use Class: Class 5
- 1 Drive Bay
- Space is in Excellent Condition
- Can be combined with additional space(s) for up to 14,657 SF of adjacent space
- Private Restrooms
- Energy Performance Rating - A
- Yard
- Toilet Block provision in each unit
- Drive in and yard space to front
- Potential for rates relief for first 12 months
Inchmuir Rd - Ground - 3
| Size | 3,231 SF |
| Term | Negotiable |
| Rental Rate | Upon Request |
| Space Use | Industrial |
| Build-Out | Partial Build-Out |
| Available | Now |
The units are of steel portal frame construction with insulated wall and roof cladding. The minimum eaves height is 6.5m with a ridge height of 8.5m. Each unit will have an electrically operated roller shutter door (4m wide x 5m high) and a separate pedestrian door with glazed surround.
- Use Class: Class 5
- 1 Drive Bay
- Space is in Excellent Condition
- Can be combined with additional space(s) for up to 14,657 SF of adjacent space
- Private Restrooms
- Energy Performance Rating - A
- Yard
- Toilet Block provision in each unit
- Drive in and yard space to front
- Potential for rates relief for first 12 months
Inchmuir Rd - Ground - 4
| Size | 4,964 SF |
| Term | Negotiable |
| Rental Rate | Upon Request |
| Space Use | Industrial |
| Build-Out | Partial Build-Out |
| Available | Now |
The units are of steel portal frame construction with insulated wall and roof cladding. The minimum eaves height is 6.5m with a ridge height of 8.5m. Each unit will have an electrically operated roller shutter door (4m wide x 5m high) and a separate pedestrian door with glazed surround.
- Use Class: Class 5
- 1 Drive Bay
- Space is in Excellent Condition
- Can be combined with additional space(s) for up to 14,657 SF of adjacent space
- Private Restrooms
- Energy Performance Rating - A
- Yard
- Toilet Block provision in each unit
- Drive in and yard space to front
- Potential for rates relief for first 12 months
Inchmuir Rd - Ground - 1
| Size | 3,231 SF |
| Term | Negotiable |
| Rental Rate | Upon Request |
| Space Use | Industrial |
| Build-Out | Partial Build-Out |
| Available | Now |
The units are of steel portal frame construction with insulated wall and roof cladding. The minimum eaves height is 6.5m with a ridge height of 8.5m. Each unit will have an electrically operated roller shutter door (4m wide x 5m high) and a separate pedestrian door with glazed surround.
- Use Class: Class 5
- 1 Drive Bay
- Space is in Excellent Condition
- Can be combined with additional space(s) for up to 14,657 SF of adjacent space
- Private Restrooms
- Energy Performance Rating - A
- Yard
- Toilet Block provision in each unit
- Drive in and yard space to front
- Potential for rates relief for first 12 months
Inchmuir Rd - Ground - 2
| Size | 3,231 SF |
| Term | Negotiable |
| Rental Rate | Upon Request |
| Space Use | Industrial |
| Build-Out | Partial Build-Out |
| Available | Now |
The units are of steel portal frame construction with insulated wall and roof cladding. The minimum eaves height is 6.5m with a ridge height of 8.5m. Each unit will have an electrically operated roller shutter door (4m wide x 5m high) and a separate pedestrian door with glazed surround.
- Use Class: Class 5
- 1 Drive Bay
- Space is in Excellent Condition
- Can be combined with additional space(s) for up to 14,657 SF of adjacent space
- Private Restrooms
- Energy Performance Rating - A
- Yard
- Toilet Block provision in each unit
- Drive in and yard space to front
- Potential for rates relief for first 12 months
Inchmuir Rd - Ground - 3
| Size | 3,231 SF |
| Term | Negotiable |
| Rental Rate | Upon Request |
| Space Use | Industrial |
| Build-Out | Partial Build-Out |
| Available | Now |
The units are of steel portal frame construction with insulated wall and roof cladding. The minimum eaves height is 6.5m with a ridge height of 8.5m. Each unit will have an electrically operated roller shutter door (4m wide x 5m high) and a separate pedestrian door with glazed surround.
- Use Class: Class 5
- 1 Drive Bay
- Space is in Excellent Condition
- Can be combined with additional space(s) for up to 14,657 SF of adjacent space
- Private Restrooms
- Energy Performance Rating - A
- Yard
- Toilet Block provision in each unit
- Drive in and yard space to front
- Potential for rates relief for first 12 months
Inchmuir Rd - Ground - 4
| Size | 4,964 SF |
| Term | Negotiable |
| Rental Rate | Upon Request |
| Space Use | Industrial |
| Build-Out | Partial Build-Out |
| Available | Now |
The units are of steel portal frame construction with insulated wall and roof cladding. The minimum eaves height is 6.5m with a ridge height of 8.5m. Each unit will have an electrically operated roller shutter door (4m wide x 5m high) and a separate pedestrian door with glazed surround.
- Use Class: Class 5
- 1 Drive Bay
- Space is in Excellent Condition
- Can be combined with additional space(s) for up to 14,657 SF of adjacent space
- Private Restrooms
- Energy Performance Rating - A
- Yard
- Toilet Block provision in each unit
- Drive in and yard space to front
- Potential for rates relief for first 12 months
Inchmuir Rd - Ground - 1
| Size | 3,231 SF |
| Term | Negotiable |
| Rental Rate | Upon Request |
| Space Use | Industrial |
| Build-Out | Partial Build-Out |
| Available | Now |
The units are of steel portal frame construction with insulated wall and roof cladding. The minimum eaves height is 6.5m with a ridge height of 8.5m. Each unit will have an electrically operated roller shutter door (4m wide x 5m high) and a separate pedestrian door with glazed surround.
- Use Class: Class 5
- 1 Drive Bay
- Space is in Excellent Condition
- Private Restrooms
- Energy Performance Rating - A
- Yard
- Toilet Block provision in each unit
- Drive in and yard space to front
- Potential for rates relief for first 12 months
Inchmuir Rd - Ground - 2
| Size | 3,231 SF |
| Term | Negotiable |
| Rental Rate | Upon Request |
| Space Use | Industrial |
| Build-Out | Partial Build-Out |
| Available | Now |
The units are of steel portal frame construction with insulated wall and roof cladding. The minimum eaves height is 6.5m with a ridge height of 8.5m. Each unit will have an electrically operated roller shutter door (4m wide x 5m high) and a separate pedestrian door with glazed surround.
- Use Class: Class 5
- 1 Drive Bay
- Space is in Excellent Condition
- Private Restrooms
- Energy Performance Rating - A
- Yard
- Toilet Block provision in each unit
- Drive in and yard space to front
- Potential for rates relief for first 12 months
Inchmuir Rd - Ground - 3
| Size | 3,231 SF |
| Term | Negotiable |
| Rental Rate | Upon Request |
| Space Use | Industrial |
| Build-Out | Partial Build-Out |
| Available | Now |
The units are of steel portal frame construction with insulated wall and roof cladding. The minimum eaves height is 6.5m with a ridge height of 8.5m. Each unit will have an electrically operated roller shutter door (4m wide x 5m high) and a separate pedestrian door with glazed surround.
- Use Class: Class 5
- 1 Drive Bay
- Space is in Excellent Condition
- Private Restrooms
- Energy Performance Rating - A
- Yard
- Toilet Block provision in each unit
- Drive in and yard space to front
- Potential for rates relief for first 12 months
Inchmuir Rd - Ground - 4
| Size | 4,964 SF |
| Term | Negotiable |
| Rental Rate | Upon Request |
| Space Use | Industrial |
| Build-Out | Partial Build-Out |
| Available | Now |
The units are of steel portal frame construction with insulated wall and roof cladding. The minimum eaves height is 6.5m with a ridge height of 8.5m. Each unit will have an electrically operated roller shutter door (4m wide x 5m high) and a separate pedestrian door with glazed surround.
- Use Class: Class 5
- 1 Drive Bay
- Space is in Excellent Condition
- Private Restrooms
- Energy Performance Rating - A
- Yard
- Toilet Block provision in each unit
- Drive in and yard space to front
- Potential for rates relief for first 12 months
Inchmuir Rd - Ground - 1
| Size | 3,231 SF |
| Term | Negotiable |
| Rental Rate | Upon Request |
| Space Use | Industrial |
| Build-Out | Partial Build-Out |
| Available | Now |
The units are of steel portal frame construction with insulated wall and roof cladding. The minimum eaves height is 6.5m with a ridge height of 8.5m. Each unit will have an electrically operated roller shutter door (4m wide x 5m high) and a separate pedestrian door with glazed surround.
- Use Class: Class 5
- 1 Drive Bay
- Space is in Excellent Condition
- Private Restrooms
- Energy Performance Rating - A
- Yard
- Toilet Block provision in each unit
- Drive in and yard space to front
- Potential for rates relief for first 12 months
Inchmuir Rd - Ground - 2
| Size | 3,231 SF |
| Term | Negotiable |
| Rental Rate | Upon Request |
| Space Use | Industrial |
| Build-Out | Partial Build-Out |
| Available | Now |
The units are of steel portal frame construction with insulated wall and roof cladding. The minimum eaves height is 6.5m with a ridge height of 8.5m. Each unit will have an electrically operated roller shutter door (4m wide x 5m high) and a separate pedestrian door with glazed surround.
- Use Class: Class 5
- 1 Drive Bay
- Space is in Excellent Condition
- Private Restrooms
- Energy Performance Rating - A
- Yard
- Toilet Block provision in each unit
- Drive in and yard space to front
- Potential for rates relief for first 12 months
Inchmuir Rd - Ground - 3
| Size | 3,231 SF |
| Term | Negotiable |
| Rental Rate | Upon Request |
| Space Use | Industrial |
| Build-Out | Partial Build-Out |
| Available | Now |
The units are of steel portal frame construction with insulated wall and roof cladding. The minimum eaves height is 6.5m with a ridge height of 8.5m. Each unit will have an electrically operated roller shutter door (4m wide x 5m high) and a separate pedestrian door with glazed surround.
- Use Class: Class 5
- 1 Drive Bay
- Space is in Excellent Condition
- Private Restrooms
- Energy Performance Rating - A
- Yard
- Toilet Block provision in each unit
- Drive in and yard space to front
- Potential for rates relief for first 12 months
Inchmuir Rd - Ground - 4
| Size | 4,964 SF |
| Term | Negotiable |
| Rental Rate | Upon Request |
| Space Use | Industrial |
| Build-Out | Partial Build-Out |
| Available | Now |
The units are of steel portal frame construction with insulated wall and roof cladding. The minimum eaves height is 6.5m with a ridge height of 8.5m. Each unit will have an electrically operated roller shutter door (4m wide x 5m high) and a separate pedestrian door with glazed surround.
- Use Class: Class 5
- 1 Drive Bay
- Space is in Excellent Condition
- Private Restrooms
- Energy Performance Rating - A
- Yard
- Toilet Block provision in each unit
- Drive in and yard space to front
- Potential for rates relief for first 12 months
Park Overview
This development will comprise four terraces of industrial or trade accommodation available as separate units from 300 sq m (3,231 sq ft) or combined to provide larger units up to 1,362 sq m (14,657 sq ft).




Presented by
Inchmuir Park | Bathgate EH48 2EP
Hmm, there seems to have been an error sending your message. Please try again.
Thanks! Your message was sent.