Your email has been sent.
Town Hall Ingrave Rd 915 - 4,563 SF of Office Space Available in Brentwood CM14 9PJ
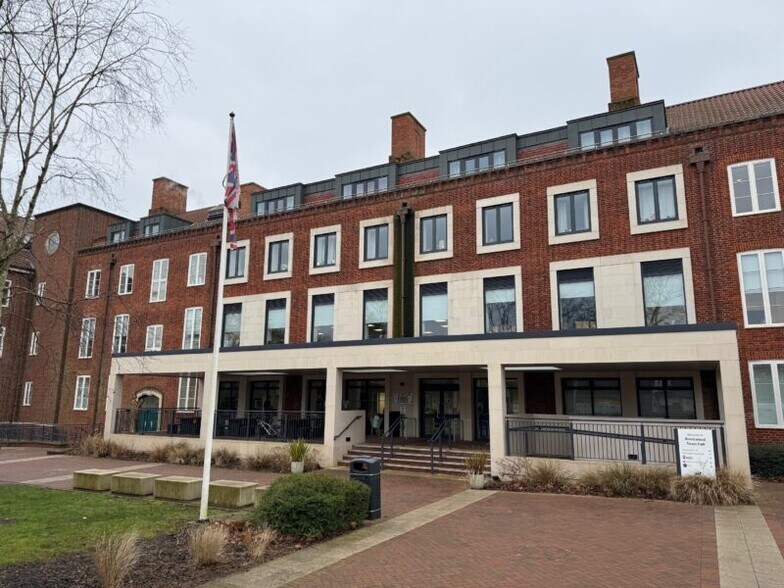
Highlights
- Prominent Location
- Good Transport Links
- Close to local amenities
All Available Spaces(3)
Display Rental Rate as
- Space
- Size
- Term
- Rental Rate
- Space Use
- Build-Out
- Available
Unit 2 has recently been refurbished to a high standard and provides a mixture of office and residential accommodation. £25.00 per square foot exclusive of rates and service charge.
- Use Class: E
- Open Floor Plan Layout
- Can be combined with additional space(s) for up to 4,563 SF of adjacent space
- Kitchen
- Open-Plan
- Storage
- Fully Built-Out as Standard Office
- Fits 6 - 18 People
- Central Air Conditioning
- Raised Floor
- Raised floors
- Open plan office space
Unit 10 has recently been refurbished to a high standard and provides a mixture of office and residential accommodation. £25.00 per square foot exclusive of rates and service charge.
- Use Class: E
- Open Floor Plan Layout
- Can be combined with additional space(s) for up to 4,563 SF of adjacent space
- Kitchen
- Open-Plan
- Storage
- Fully Built-Out as Standard Office
- Fits 3 - 8 People
- Central Air Conditioning
- Raised Floor
- Raised floors
- Open plan office space
The suite is offered by way of a new lease, terms to be agreed.
- Use Class: E
- Fits 4 - 12 People
- Central Air Conditioning
- Air Conditioning
- Car Parking Available
- Partially Built-Out as Standard Office
- Can be combined with additional space(s) for up to 4,563 SF of adjacent space
- Open-Plan
- Raised Floors
| Space | Size | Term | Rental Rate | Space Use | Build-Out | Available |
| Ground, Ste 2 | 2,242 SF | 5-10 Years | $47.25 CAD/SF/YR $3.94 CAD/SF/MO $105,935 CAD/YR $8,828 CAD/MO | Office | Full Build-Out | Now |
| 1st Floor, Ste 10 | 915 SF | 5-10 Years | $47.25 CAD/SF/YR $3.94 CAD/SF/MO $43,234 CAD/YR $3,603 CAD/MO | Office | Full Build-Out | Now |
| 1st Floor, Ste 9 | 1,406 SF | 5-10 Years | $47.25 CAD/SF/YR $3.94 CAD/SF/MO $66,434 CAD/YR $5,536 CAD/MO | Office | Partial Build-Out | Now |
Ground, Ste 2
| Size |
| 2,242 SF |
| Term |
| 5-10 Years |
| Rental Rate |
| $47.25 CAD/SF/YR $3.94 CAD/SF/MO $105,935 CAD/YR $8,828 CAD/MO |
| Space Use |
| Office |
| Build-Out |
| Full Build-Out |
| Available |
| Now |
1st Floor, Ste 10
| Size |
| 915 SF |
| Term |
| 5-10 Years |
| Rental Rate |
| $47.25 CAD/SF/YR $3.94 CAD/SF/MO $43,234 CAD/YR $3,603 CAD/MO |
| Space Use |
| Office |
| Build-Out |
| Full Build-Out |
| Available |
| Now |
1st Floor, Ste 9
| Size |
| 1,406 SF |
| Term |
| 5-10 Years |
| Rental Rate |
| $47.25 CAD/SF/YR $3.94 CAD/SF/MO $66,434 CAD/YR $5,536 CAD/MO |
| Space Use |
| Office |
| Build-Out |
| Partial Build-Out |
| Available |
| Now |
Ground, Ste 2
| Size | 2,242 SF |
| Term | 5-10 Years |
| Rental Rate | $47.25 CAD/SF/YR |
| Space Use | Office |
| Build-Out | Full Build-Out |
| Available | Now |
Unit 2 has recently been refurbished to a high standard and provides a mixture of office and residential accommodation. £25.00 per square foot exclusive of rates and service charge.
- Use Class: E
- Fully Built-Out as Standard Office
- Open Floor Plan Layout
- Fits 6 - 18 People
- Can be combined with additional space(s) for up to 4,563 SF of adjacent space
- Central Air Conditioning
- Kitchen
- Raised Floor
- Open-Plan
- Raised floors
- Storage
- Open plan office space
1st Floor, Ste 10
| Size | 915 SF |
| Term | 5-10 Years |
| Rental Rate | $47.25 CAD/SF/YR |
| Space Use | Office |
| Build-Out | Full Build-Out |
| Available | Now |
Unit 10 has recently been refurbished to a high standard and provides a mixture of office and residential accommodation. £25.00 per square foot exclusive of rates and service charge.
- Use Class: E
- Fully Built-Out as Standard Office
- Open Floor Plan Layout
- Fits 3 - 8 People
- Can be combined with additional space(s) for up to 4,563 SF of adjacent space
- Central Air Conditioning
- Kitchen
- Raised Floor
- Open-Plan
- Raised floors
- Storage
- Open plan office space
1st Floor, Ste 9
| Size | 1,406 SF |
| Term | 5-10 Years |
| Rental Rate | $47.25 CAD/SF/YR |
| Space Use | Office |
| Build-Out | Partial Build-Out |
| Available | Now |
The suite is offered by way of a new lease, terms to be agreed.
- Use Class: E
- Partially Built-Out as Standard Office
- Fits 4 - 12 People
- Can be combined with additional space(s) for up to 4,563 SF of adjacent space
- Central Air Conditioning
- Open-Plan
- Air Conditioning
- Raised Floors
- Car Parking Available
Property Overview
Brentwood Town Hall is located on Ingrave Road a short distance form the High Street and approx. 10 minutes' walk from Brentwood station which provides services to London Liverpool Street. (35 mins). In due course Brentwood will be a Crossrail Station. The town benefits from excellent road communications being located just off the A12 at J28 of the M25, providing easy access to Central London, Stansted Airport and eastern England
- Energy Performance Rating - B
Property Facts


Presented by

Town Hall | Ingrave Rd
Hmm, there seems to have been an error sending your message. Please try again.
Thanks! Your message was sent.