Your email has been sent.

Innovation Way Valdosta, GA 31601 31,000 - 221,000 SF of Industrial Space Available
Park Highlights
- New industrial development scheduled for delivery in Q1 2027.
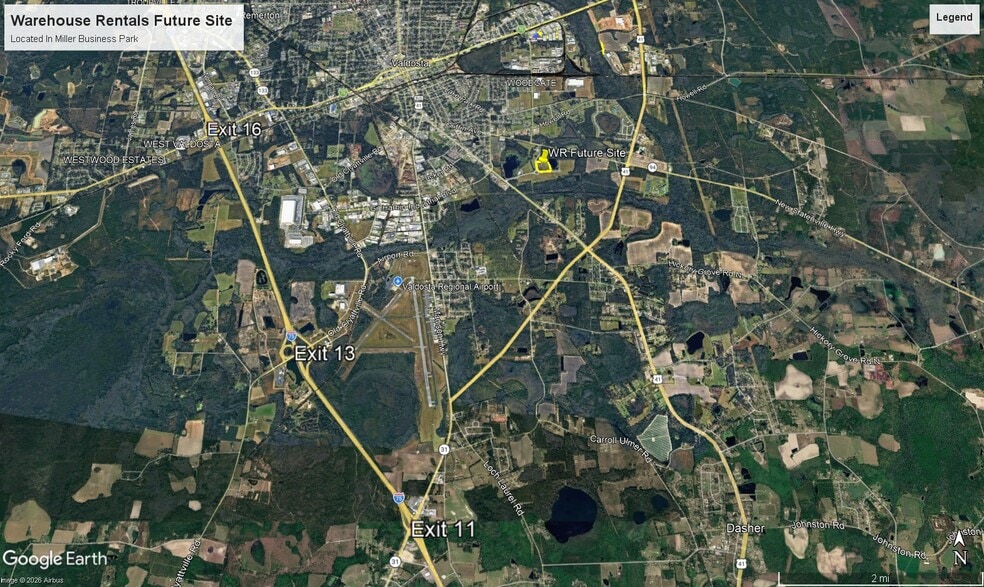
- Convenient connectivity to I-75 via Exits 11, 13, and 16.
- Build-to-suit options available for customized occupancy needs.
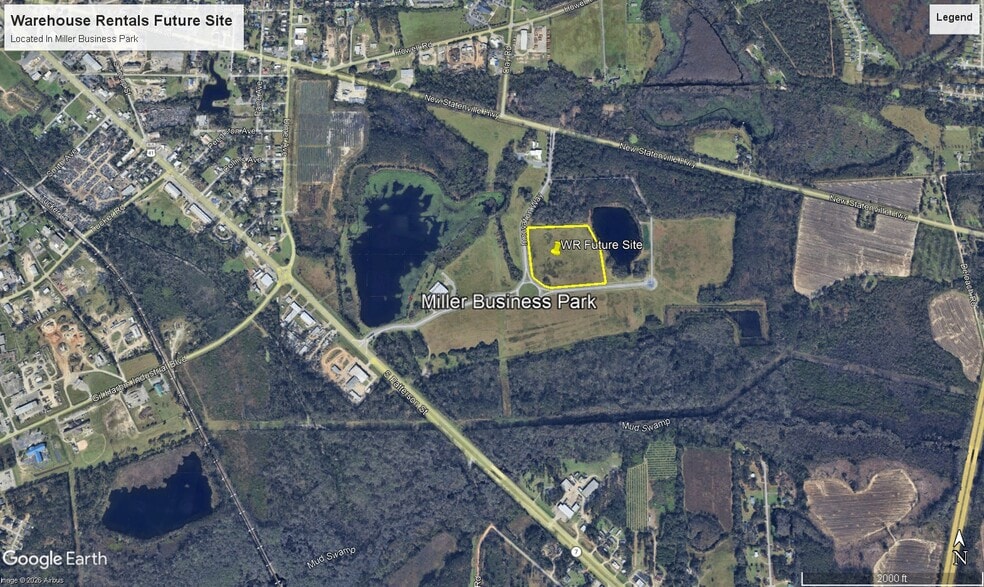
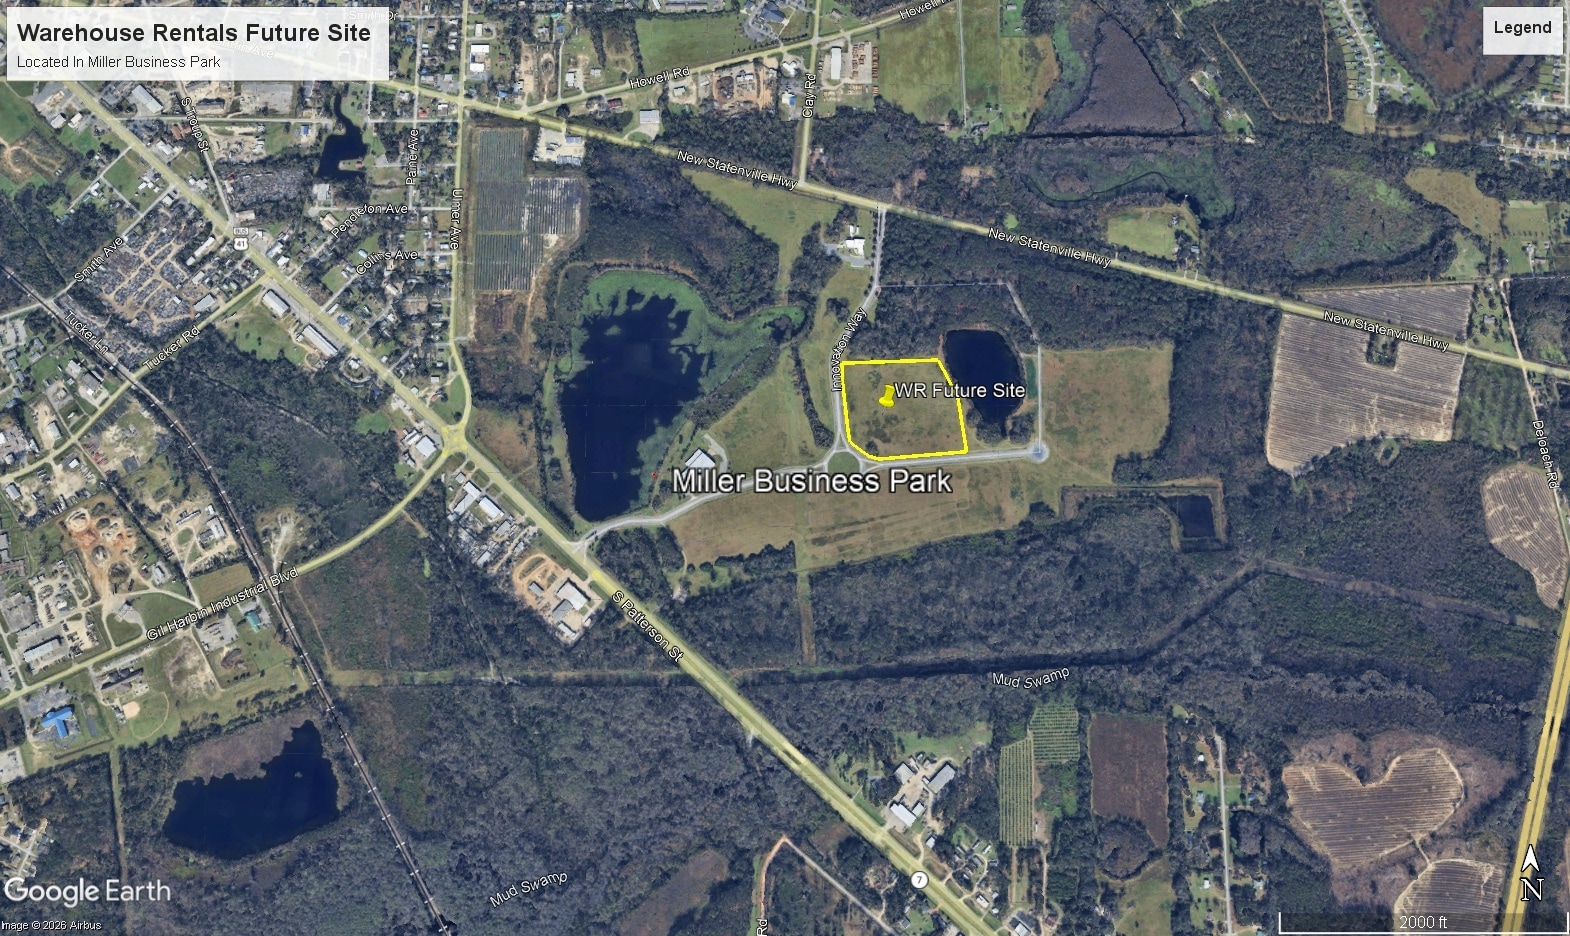
- Located within Miller Business Park with access to U.S. Highway 41.
- Pre-engineered steel construction designed for industrial users.
- M-2 zoning supports a variety of industrial operations.
Park Facts
| Total Space Available | 221,000 SF | Park Type | Industrial Park |
| Total Space Available | 221,000 SF |
| Park Type | Industrial Park |
All Available Spaces(4)
Display Rental Rate as
- Space
- Size
- Term
- Rental Rate
- Space Use
- Build-Out
- Available
- Listed rate may not include certain utilities, building services and property expenses
- 1 Drive Bay
- 12 Loading Docks
- Includes 600 SF of dedicated office space
- Space is in Excellent Condition
| Space | Size | Term | Rental Rate | Space Use | Build-Out | Available |
| 1st Floor - 101 | 110,000 SF | Negotiable | Upon Request Upon Request Upon Request Upon Request | Industrial | Spec Suite | 2027-03-01 |
Innovation Way Building #1 - 1st Floor - 101
- Space
- Size
- Term
- Rental Rate
- Space Use
- Build-Out
- Available
- Listed rate may not include certain utilities, building services and property expenses
- 1 Drive Bay
- 4 Loading Docks
- Includes 600 SF of dedicated office space
- Space is in Excellent Condition
- Listed rate may not include certain utilities, building services and property expenses
- 1 Drive Bay
- 3 Loading Docks
- Includes 600 SF of dedicated office space
- Space is in Excellent Condition
| Space | Size | Term | Rental Rate | Space Use | Build-Out | Available |
| 1st Floor - 201 | 49,000 SF | Negotiable | Upon Request Upon Request Upon Request Upon Request | Industrial | Spec Suite | 2027-03-01 |
| 1st Floor - 202 | 31,000 SF | Negotiable | Upon Request Upon Request Upon Request Upon Request | Industrial | Spec Suite | 2027-03-01 |
Innovation Way - 1st Floor - 201
Innovation Way - 1st Floor - 202
- Space
- Size
- Term
- Rental Rate
- Space Use
- Build-Out
- Available
- Listed rate may not include certain utilities, building services and property expenses
- 1 Drive Bay
- 3 Loading Docks
- Includes 600 SF of dedicated office space
- Space is in Excellent Condition
| Space | Size | Term | Rental Rate | Space Use | Build-Out | Available |
| 1st Floor - 202 | 31,000 SF | Negotiable | Upon Request Upon Request Upon Request Upon Request | Industrial | Spec Suite | 2027-03-01 |
Technology Crossing - 1st Floor - 202
Innovation Way Building #1 - 1st Floor - 101
| Size | 110,000 SF |
| Term | Negotiable |
| Rental Rate | Upon Request |
| Space Use | Industrial |
| Build-Out | Spec Suite |
| Available | 2027-03-01 |
- Listed rate may not include certain utilities, building services and property expenses
- Includes 600 SF of dedicated office space
- 1 Drive Bay
- Space is in Excellent Condition
- 12 Loading Docks
Innovation Way - 1st Floor - 201
| Size | 49,000 SF |
| Term | Negotiable |
| Rental Rate | Upon Request |
| Space Use | Industrial |
| Build-Out | Spec Suite |
| Available | 2027-03-01 |
- Listed rate may not include certain utilities, building services and property expenses
- Includes 600 SF of dedicated office space
- 1 Drive Bay
- Space is in Excellent Condition
- 4 Loading Docks
Innovation Way - 1st Floor - 202
| Size | 31,000 SF |
| Term | Negotiable |
| Rental Rate | Upon Request |
| Space Use | Industrial |
| Build-Out | Spec Suite |
| Available | 2027-03-01 |
- Listed rate may not include certain utilities, building services and property expenses
- Includes 600 SF of dedicated office space
- 1 Drive Bay
- Space is in Excellent Condition
- 3 Loading Docks
Technology Crossing - 1st Floor - 202
| Size | 31,000 SF |
| Term | Negotiable |
| Rental Rate | Upon Request |
| Space Use | Industrial |
| Build-Out | Spec Suite |
| Available | 2027-03-01 |
- Listed rate may not include certain utilities, building services and property expenses
- Includes 600 SF of dedicated office space
- 1 Drive Bay
- Space is in Excellent Condition
- 3 Loading Docks
Park Overview
Innovation Way offers a new industrial development opportunity within Miller Business Park in Valdosta, Georgia. Planned for delivery in the first quarter of 2027, the project is designed to accommodate a range of industrial users seeking modern warehouse and distribution facilities in a strategically connected South Georgia location. The property benefits from proximity to U.S. Highway 41 and convenient access to Interstate 75 via Exits 11, 13, and 16, providing regional connectivity throughout Georgia, Florida, and the broader Southeast. The development is planned with pre-engineered steel construction, M-2 industrial zoning, and a shared truck court to support warehouse, logistics, manufacturing, and distribution operations. Build-to-suit opportunities are available, allowing occupiers to tailor improvements to operational requirements. The location within Miller Business Park places tenants in an established industrial environment with access to workforce resources, commercial services, and transportation infrastructure. Valdosta serves as a key logistics hub along the I-75 corridor between Atlanta and Florida, supporting efficient movement of goods throughout the Southeast. Combined with the area's industrial base, labor availability, and transportation access, the project offers occupiers a functional setting for distribution, warehousing, light manufacturing, and related industrial uses.





Presented by
Innovation Way | Valdosta, GA 31601
Hmm, there seems to have been an error sending your message. Please try again.
Thanks! Your message was sent.