Your email has been sent.
Invincible Dr 2,008 SF of Industrial Space Available in Newcastle Upon Tyne NE4 7HX
Highlights
- Close to Newcastle city centre
- Strong road links
Features
All Available Space(1)
Display Rental Rate as
- Space
- Size
- Term
- Rental Rate
- Space Use
- Build-Out
- Available
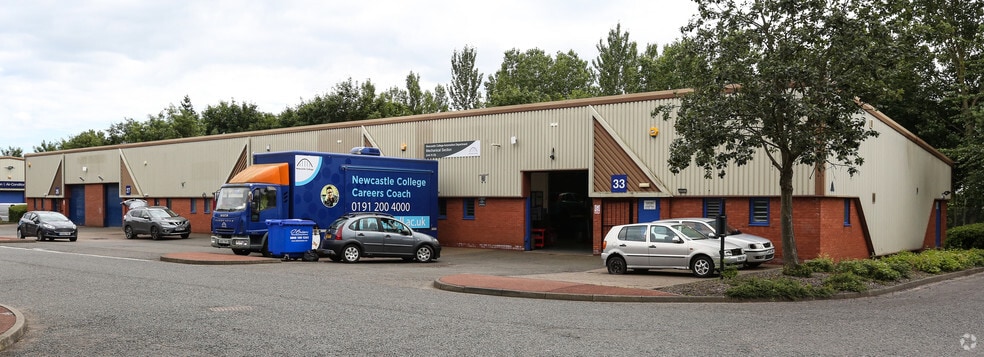
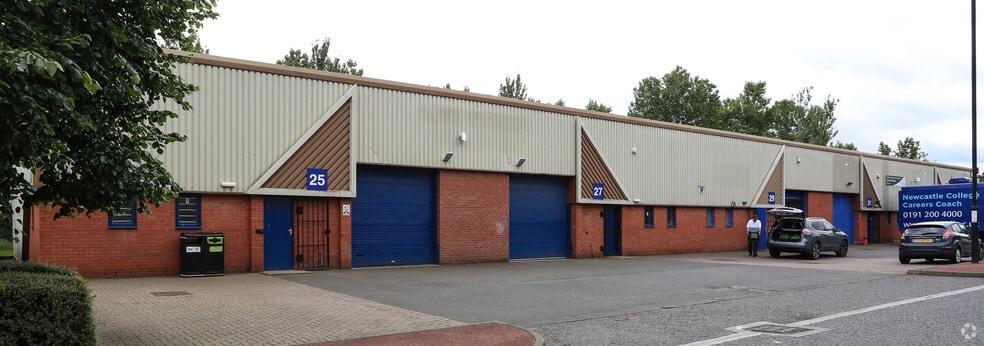
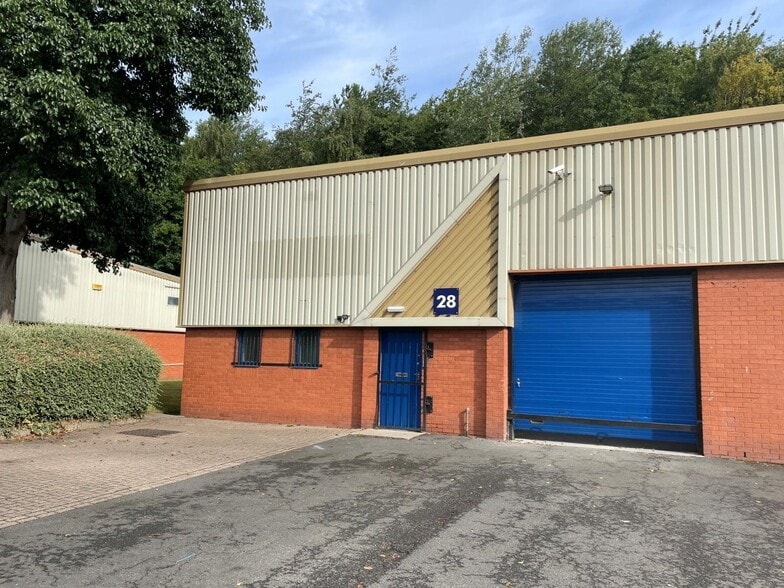
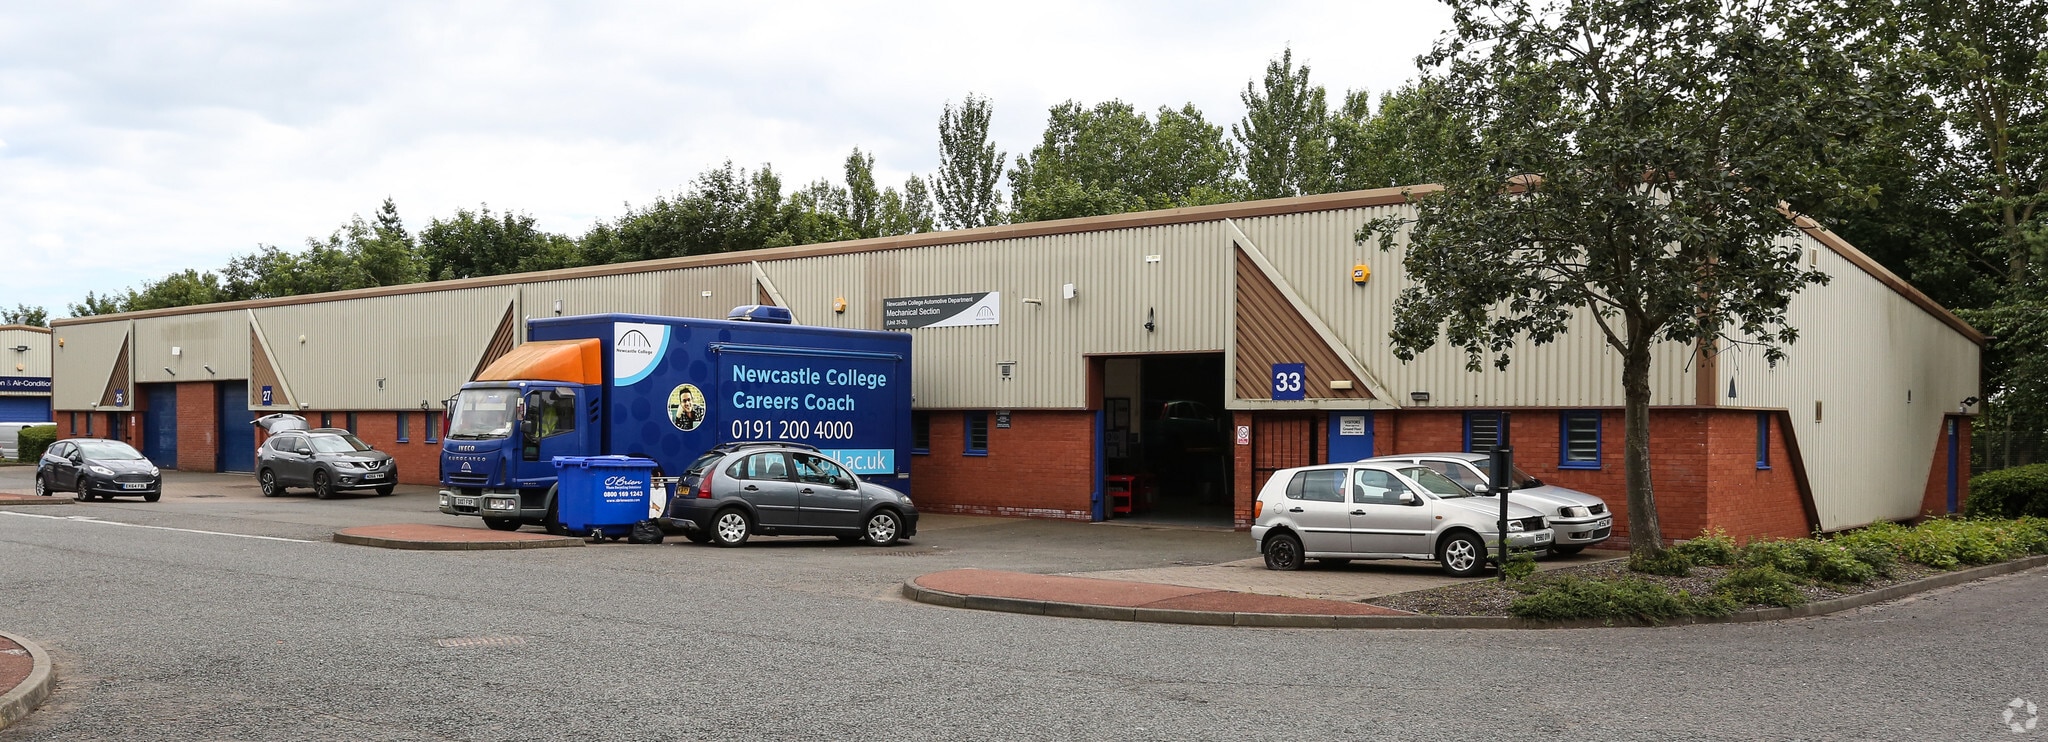
The unit is of single storey steel frame construction, with profile metal sheet panels and brick facing walls with a profile metal decked roof. The property benefits from a maximum eaves height of 5.62m, with loading access via a manually operated roller shutter door. Male & female wcs and kitchens are provided. The units benefit from three-phase electricity, LED lighting, gas fired commercial space heater, and an intruder alarm.
- Use Class: B2
- Wi-Fi Connectivity
- Closed Circuit Television Monitoring (CCTV)
- Energy Performance Rating - E
- CCTV security
- Profile metal decked roof
- Three-phase electricity
- Central Heating System
- Security System
- Automatic Blinds
- Common Parts WC Facilities
- Ultra fast broadband
- Roller shutter door
- Intruder alarm
| Space | Size | Term | Rental Rate | Space Use | Build-Out | Available |
| Ground - Unit 28 | 2,008 SF | Negotiable | $16.91 CAD/SF/YR $1.41 CAD/SF/MO $33,959 CAD/YR $2,830 CAD/MO | Industrial | - | Now |
Ground - Unit 28
| Size |
| 2,008 SF |
| Term |
| Negotiable |
| Rental Rate |
| $16.91 CAD/SF/YR $1.41 CAD/SF/MO $33,959 CAD/YR $2,830 CAD/MO |
| Space Use |
| Industrial |
| Build-Out |
| - |
| Available |
| Now |
Ground - Unit 28
| Size | 2,008 SF |
| Term | Negotiable |
| Rental Rate | $16.91 CAD/SF/YR |
| Space Use | Industrial |
| Build-Out | - |
| Available | Now |
The unit is of single storey steel frame construction, with profile metal sheet panels and brick facing walls with a profile metal decked roof. The property benefits from a maximum eaves height of 5.62m, with loading access via a manually operated roller shutter door. Male & female wcs and kitchens are provided. The units benefit from three-phase electricity, LED lighting, gas fired commercial space heater, and an intruder alarm.
- Use Class: B2
- Central Heating System
- Wi-Fi Connectivity
- Security System
- Closed Circuit Television Monitoring (CCTV)
- Automatic Blinds
- Energy Performance Rating - E
- Common Parts WC Facilities
- CCTV security
- Ultra fast broadband
- Profile metal decked roof
- Roller shutter door
- Three-phase electricity
- Intruder alarm
Property Overview
This Industrial Park, which sits on the north bank of the River Tyne, is within a 5 minute drive of Newcastle city centre, just off the A694 Scotswood Road, on the west side of the city.
Warehouse Facility Facts


Presented by

Invincible Dr
Hmm, there seems to have been an error sending your message. Please try again.
Thanks! Your message was sent.